Adorable stone cottage located steps from the Heights! This is a darling 4 bedroom 3 bath dollhouse packed with charm. Original hardwood floors throughout and lots of natural light. Precious wood & glass front door opens to a generous family room with crown molding and built-ins. Formal dining is spacious and leads to a functional kitchen with stainless steel appliances, granite countertops and lots of cabinets! Hallway leads to 3 bedrooms, 2 baths + a laundry room downstairs with lots of updates, including a rear bedroom renovation completed in 2024. Bonus upstairs bedroom, living space and full bath, an additional 591SF not included in square footage. The driveway is gated and opens to plenty of parking, an oversize yard, and outdoor living. The property expands over 3 lots! FABULOUS 651SF outdoor patio off the kitchen with a fireplace and lighting. New dishwasher, hot water heater, back yard fence, paint and so many updates! Walk to Heights dining and shopping! Come see today!
Active
$499,000
1810 N McKinley St, Little Rock, AR 72207
4beds
1,844sqft
:
Get pre-qualified$3,212/mo
Single Family Residence
Built in 1947
0.26 Acres Lot
$-- Zestimate®
$271/sqft
$-- HOA
What's special
Plenty of parkingOriginal hardwood floors throughoutAdorable stone cottageLots of natural lightOversize yardGranite countertopsOutdoor living
- 31 days |
- 1,710 |
- 92 |
Likely to sell faster than
Zillow last checked:
Listing updated:
Listed by:
Dawn Scott 501-515-9424,
Janet Jones Company 501-224-3201
Source: CARMLS,MLS#: 26025319
Facts & features
Interior
Bedrooms & bathrooms
- Bedrooms: 4
- Bathrooms: 3
- Full bathrooms: 3
Rooms
- Room types: Den/Family Room, Bonus Room
Dining room
- Features: Separate Dining Room, Living/Dining Combo
Heating
- Natural Gas
Cooling
- Electric
Appliances
- Included: Free-Standing Range, Microwave, Dishwasher, Disposal, Refrigerator, Gas Water Heater
- Laundry: Washer Hookup, Gas Dryer Hookup, Laundry Room
Features
- Walk-In Closet(s), Built-in Features, Ceiling Fan(s), Walk-in Shower, Granite Counters, Pantry, Sheet Rock, Primary Bedroom/Main Lv, Guest Bedroom Apart, 3 Bedrooms Same Level
- Flooring: Wood, Tile
- Windows: Insulated Windows
- Has fireplace: Yes
- Fireplace features: Gas Starter, Insert, Gas Logs Present
Interior area
- Total structure area: 1,844
- Total interior livable area: 1,844 sqft
Video & virtual tour
Property
Parking
- Total spaces: 4
- Parking features: Parking Pad, Garage Door Opener, Four Car or More, Garage Faces Side, Garage Faces Rear
Features
- Levels: One and One Half
- Stories: 1.5
- Patio & porch: Patio, Deck, Porch
- Fencing: Full,Wood
Lot
- Size: 0.26 Acres
- Features: Level
Details
- Parcel number: 43L1920004700
Construction
Type & style
- Home type: SingleFamily
- Architectural style: Bungalow/Cottage
- Property subtype: Single Family Residence
Materials
- Stone, Wood Siding
- Foundation: Crawl Space
- Roof: Composition
Condition
- New construction: No
- Year built: 1947
Utilities & green energy
- Electric: Elec-Municipal (+Entergy)
- Gas: Gas-Natural
- Sewer: Public Sewer
- Water: Public
- Utilities for property: Natural Gas Connected
Community & HOA
Community
- Security: Smoke Detector(s), Security System
- Subdivision: FOREST PARK
HOA
- Has HOA: No
Location
- Region: Little Rock
Financial & listing details
- Price per square foot: $271/sqft
- Tax assessed value: $407,860
- Annual tax amount: $5,710
- Date on market: 6/23/2026
- Listing terms: VA Loan,FHA,Conventional,Cash
- Road surface type: Paved
Estimated market value
Not available
Estimated sales range
Not available
Not available
Price history
| Date | Event | Price |
|---|---|---|
| 6/23/2026 | Listed for sale | $499,000+17.4%$271/sqft |
Source:  CARMLS #26025319 Report a problem CARMLS #26025319 Report a problem | ||
| 5/12/2023 | Sold | $425,000+16.4%$230/sqft |
Source: CARMLS #23012201 Report a problem | ||
| 11/19/2020 | Sold | $365,000-3.2%$198/sqft |
Source: CARMLS #20028278 Report a problem | ||
| 10/2/2020 | Price change | $377,000-0.5%$204/sqft |
Source: Janet Jones Company #20028278 Report a problem | ||
| 9/16/2020 | Price change | $379,000-2.8%$206/sqft |
Source: Janet Jones Company #20028278 Report a problem | ||
| 9/8/2020 | Price change | $389,999-10.3%$211/sqft |
Source: Janet Jones Company #20028278 Report a problem | ||
| 8/1/2020 | Price change | $435,000-0.9%$236/sqft |
Source: Brokers Guild Real Estate #20021324 Report a problem | ||
| 7/24/2020 | Listed for sale | $439,000$238/sqft |
Source: Brokers Guild Real Estate #20021324 Report a problem | ||
| 6/6/2020 | Listing removed | $439,000$238/sqft |
Source: Owner Report a problem | ||
| 4/11/2020 | Listed for sale | $439,000+29.5%$238/sqft |
Source: Owner Report a problem | ||
| 12/13/2018 | Listing removed | $339,000$184/sqft |
Source: Pixel Properties Realty #18030022 Report a problem | ||
| 9/19/2018 | Price change | $339,000-2.9%$184/sqft |
Source: Pixel Properties Realty #18030022 Report a problem | ||
| 8/17/2018 | Price change | $349,000-2.8%$189/sqft |
Source: RE/MAX Affiliates Realty #18024395 Report a problem | ||
| 6/26/2018 | Listed for sale | $359,000+8.8%$195/sqft |
Source: RE/MAX Affiliates Realty #17010088 Report a problem | ||
| 9/20/2017 | Listing removed | $329,900$179/sqft |
Source: RE/MAX Affiliates Realty #17010088 Report a problem | ||
| 8/22/2017 | Listed for sale | $329,900-5.7%$179/sqft |
Source: RE/MAX Affiliates Realty #17010088 Report a problem | ||
| 7/10/2017 | Listing removed | $349,900$190/sqft |
Source: RE/MAX Affiliates Realty #17010088 Report a problem | ||
| 4/6/2017 | Listed for sale | $349,900+0.3%$190/sqft |
Source: RE/MAX Affiliates Realty #17010088 Report a problem | ||
| 3/19/2016 | Listing removed | $349,000$189/sqft |
Source: Owner Report a problem | ||
| 2/19/2016 | Listed for sale | $349,000$189/sqft |
Source: REALHome Services & Solutions, Inc. #15015052 Report a problem | ||
| 6/30/2015 | Listing removed | $349,000$189/sqft |
Source: Owner #15015052 Report a problem | ||
| 5/20/2015 | Listed for sale | $349,000+457%$189/sqft |
Source: Owner #15015052 Report a problem | ||
| 4/21/1999 | Sold | $62,657$34/sqft |
Source: Public Record Report a problem | ||
Public tax history
| Year | Property taxes | Tax assessment |
|---|---|---|
| 2024 | $5,210 +11.5% | $81,572 +12% |
| 2023 | $4,673 -8.3% | $72,822 |
| 2022 | $5,098 +15.7% | $72,822 +16.5% |
| 2021 | $4,406 +153.4% | $62,490 |
| 2020 | $1,738 +8.3% | $62,490 -21.9% |
| 2019 | $1,605 +9.1% | $80,040 |
| 2018 | $1,471 +49% | $80,040 |
| 2017 | $987 | $80,040 +127.8% |
| 2016 | $987 -26.3% | $35,140 +84% |
| 2015 | $1,339 | $19,102 |
| 2014 | $1,339 | $19,102 |
| 2013 | -- | -- |
| 2012 | -- | $35,140 -21.5% |
| 2011 | -- | $44,736 |
| 2010 | -- | $44,736 |
| 2009 | -- | $44,736 -9.1% |
| 2008 | -- | $49,210 |
| 2007 | -- | $49,210 +107.4% |
| 2005 | -- | $23,730 |
| 2004 | -- | $23,730 +72.6% |
| 2003 | -- | $13,752 |
| 2002 | -- | $13,752 |
| 2001 | -- | $13,752 |
Find assessor info on the county website
Monthly payment
Est. payment
Payment breakdown
Explore the cost of this home by adjusting the details. Changes won't be saved.Climate risks
Neighborhood: 72207
Nearby schools
GreatSchools rating
- 10/10Jefferson Elementary SchoolGrades: K-5Distance: 0.5 mi
- 6/10Pulaski Heights Middle SchoolGrades: 6-8Distance: 2 mi
- 5/10Central High SchoolGrades: 9-12Distance: 3.5 mi
Schools provided by the listing agent
- Elementary: Jefferson
- Middle: Pulaski Heights
- High: Central
Source: CARMLS. This data may not be complete. We recommend contacting the local school district to confirm school assignments for this home.
- $160,0002 bd1 ba1k sqft1818 N McKinley St, Little Rock, AR 72207Sold

- $178,9002 bd1 ba864 sqft1802 N McKinley St, Little Rock, AR 72207Off Market
- $242,9002 bd1 ba1k sqft1822 N McKinley St, Little Rock, AR 72207Off Market
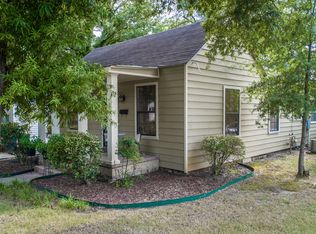
- $208,200-- bd1 ba906 sqft1800 N McKinley St, Little Rock, AR 72207Off Market
- $206,7002 bd1 ba1k sqft6415 R St, Little Rock, AR 72207Off Market
- $221,900-- bd1 ba1.1k sqft1811 Alden Ln, Little Rock, AR 72207Off Market
- $195,7002 bd1 ba1k sqft6419 R St, Little Rock, AR 72207Off Market
- $289,500-- bd1 ba944 sqft1900 N McKinley St, Little Rock, AR 72207Sold
A local agent can set up tours, give advice and negotiate with sellers.
Similar homes
- $545,0003 bd3 ba2.5k sqft319 Normandy Rd, Little Rock, AR 72207For Sale
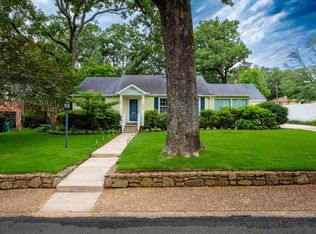
 MLS ID #26025800, Barbara C Swesey, Adkins & Associates Real Estate. CARMLS
 - $495,0003 bd3 ba2.6k sqft53 Pine Manor Dr, Little Rock, AR 72207For Sale
 MLS ID #26023956, Annette Hurley, LPT Realty. CARMLS
 - $499,0003 bd1 ba1.3k sqft2324 N University Ave, Little Rock, AR 72207For Sale By Owner

- $439,0003 bd2 ba2.1k sqft2104 Brownwood Rd, Little Rock, AR 72207For Sale
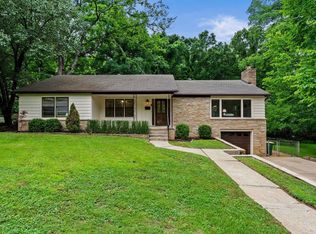 MLS ID #26020701, Chris Marsh, Capital Sotheby's International Realty. CARMLS
 - $539,0003 bd3 ba2.3k sqft5119 Crestwood Dr, Little Rock, AR 72207For SaleMLS ID #26013668, Conley Golden, Janet Jones Company. CARMLS
- $525,0003 bd2 ba1.8k sqft5112 P St, Little Rock, AR 72207For SaleMLS ID #26017135, Jay M Calhoun, Signature Properties. CARMLS
- $399,9003 bd2 ba1.4k sqft1725 N Monroe St, Little Rock, AR 72207For SaleMLS ID #26026432, Conley Golden, Janet Jones Company. CARMLS
- $499,0003 bd3 ba2.5k sqft5223 G St, Little Rock, AR 72205For SaleMLS ID #26028419, Helen B Melhorn, Janet Jones Company. CARMLS
- $499,0004 bd3 ba2.4k sqft906 N Polk St, Little Rock, AR 72205For SaleMLS ID #26018775, Jowaun D Wright, Charlotte John Company (Little Rock). CARMLS
- $338,0003 bd2 ba1.5k sqft2415 Blackwood Rd, Little Rock, AR 72207For SaleMLS ID #26024820, Rick Hatfield, Diamond Rock Realty. CARMLS
- $279,0003 bd2 ba1.7k sqft6109 Cantrell Rd, Little Rock, AR 72207For SaleMLS ID #26026280, Ashley Branch, Edge Realty. CARMLS
- $359,9003 bd2 ba1.3k sqft1618 N Fillmore St, Little Rock, AR 72207For SaleMLS ID #26025368, Kerry Ellison, Keller Williams Realty. CARMLS
- $485,0003 bd4 ba2.1k sqft4611 N Lookout Rd, Little Rock, AR 72205For SaleMLS ID #26019429, Melissa Glidden, Arkansas Home Collective Realty. CARMLS
- $515,0003 bd3 ba2.4k sqft510 Rose St, Little Rock, AR 72205For SaleMLS ID #26023603, Whitney McLellan, McLellan & Associates Real Estate Group. CARMLS
- $499,0004 bd4 ba2.7k sqft1109 Kavanaugh Blvd, Little Rock, AR 72205For SaleMLS ID #26016657, Shannon Kent, IRealty Arkansas - Sherwood. CARMLS
- $335,0002 bd1 ba1.2k sqft2016 N Garfield St, Little Rock, AR 72207For SaleMLS ID #26027518, Conley Golden, Janet Jones Company. CARMLS
- $679,9004 bd2 ba2.2k sqft4808 Crestwood Dr, Little Rock, AR 72207For SaleMLS ID #26016072, Donna Carlson, Jon Underhill Real Estate. CARMLS
- $267,5003 bd2 ba1.6k sqft1124 Mellon St, Little Rock, AR 72207For SaleMLS ID #26027106, Lawson E Maddox, Arkansas Land & Realty, Inc.. CARMLS
- $276,5004 bd3 ba1.7k sqft7201 M St, Little Rock, AR 72207For SaleMLS ID #26005499, Ronald R Roberts, LPT Realty. CARMLS
- $449,0003 bd2 ba1.8k sqft5317 C St, Little Rock, AR 72205For SaleMLS ID #26002988, Jennifer Kronenberger, JK Real Estate. CARMLS
