If you're looking for an impressive primary suite in the Heights, this is a must see! First floor:living room, dining room, eat-in kitchen, 2 bedrooms, 1 bath. Upstairs an amazing vaulted living room w/ fireplace, primary bedroom, private balcony, beautifully appointed bath with separate tub, walk-in shower, walk-in closet, great built-ins + laundry connections. Don't miss the 19' x 8' (not counted in overall square footage) bonus area with mini-split upstairs - great for extra storage or small office. North Garfield is walking distance to all of the Heights including Jefferson Elementary, bookstore, grocery store, fine restaurants, bakery, farmer's market, charming boutiques, gift stores, & much more.
Active
Price cut: $8K (9/3)
$485,000
2018 N Garfield St, Little Rock, AR 72207
3beds
2,168sqft
Single Family Residence
Built in 1915
6,534 Square Feet Lot
$-- Zestimate®
$224/sqft
$-- HOA
What's special
Private balconyPrimary bedroomImpressive primary suiteWalk-in closetLaundry connectionsWalk-in showerGreat built-ins
- 76 days
- 438
- 22
Zillow last checked:
Listing updated:
Listed by:
Judy Nelsen 501-580-5839,
Adkins & Associates Real Estate 501-224-3900
Source: CARMLS,MLS#: 26029843
Facts & features
Interior
Bedrooms & bathrooms
- Bedrooms: 3
- Bathrooms: 2
- Full bathrooms: 2
Rooms
- Room types: Formal Living Room, Den/Family Room
Dining room
- Features: Separate Dining Room, Eat-in Kitchen, Living/Dining Combo, Other
Appliances
- Included: Built-In Range, Microwave, Gas Range, Dishwasher, Disposal, Plumbed For Ice Maker
- Laundry: Washer Hookup, Electric Dryer Hookup
Features
- Walk-In Closet(s), Exclusions (see remarks), Balcony/Loft, Built-in Features, Ceiling Fan(s), Walk-in Shower, Wired for Data, Granite Counters, Sheet Rock, Sheet Rock Ceiling, Vaulted Ceiling(s), Guest Bedroom/Main Lv, Primary Bedroom Apart, Primary Bed. Sitting Area, 2 Bedrooms Same Level
- Flooring: Wood, Tile
- Has fireplace: Yes
- Fireplace features: Gas Logs Present, Gas Log
Interior area
- Total structure area: 2,168
- Total interior livable area: 2,168 sqft
Property
Parking
- Total spaces: 2
- Parking features: Parking Pad, Two Car
Features
- Levels: One and One Half
- Stories: 1.5
- Patio & porch: Deck, Porch
- Exterior features: Storage
- Fencing: Full
Lot
- Size: 6,534 Square Feet
- Dimensions: 50 x 135
- Features: Level, Wooded, Extra Landscaping, Subdivided
Details
- Parcel number: 43L0570002900
Construction
Type & style
- Home type: SingleFamily
- Architectural style: Traditional,Other (see remarks)
- Property subtype: Single Family Residence
Materials
- Metal/Vinyl Siding
- Foundation: Crawl Space
- Roof: Composition
Condition
- New construction: No
- Year built: 1915
Utilities & green energy
- Electric: Elec-Municipal (+Entergy)
- Gas: Gas-Natural
- Sewer: Public Sewer
- Water: Public
- Utilities for property: Natural Gas Connected
Community & HOA
Community
- Features: No Fee
- Security: Smoke Detector(s), Security System, Video Surveillance
- Subdivision: ALTHEIMER
HOA
- Has HOA: No
Location
- Region: Little Rock
Financial & listing details
- Price per square foot: $224/sqft
- Tax assessed value: $344,565
- Annual tax amount: $4,218
- Date on market: 7/23/2026
- Listing terms: Conventional,Cash
- Road surface type: Paved
Estimated market value
Not available
Estimated sales range
Not available
Not available
Price history
| Date | Event | Price |
|---|---|---|
| 9/3/2026 | Price change | $485,000-1.6%$224/sqft |
Source:  CARMLS #26029843 Report a problem CARMLS #26029843 Report a problem | ||
| 8/21/2026 | Price change | $493,000-1%$227/sqft |
Source: CARMLS #26029843 Report a problem | ||
| 7/30/2026 | Price change | $498,000-5.1%$230/sqft |
Source: CARMLS #26029843 Report a problem | ||
| 7/23/2026 | Listed for sale | $525,000+45.8%$242/sqft |
Source: CARMLS #26029843 Report a problem | ||
| 12/10/2020 | Sold | $360,000-7.2%$166/sqft |
Source: CARMLS #20028818 Report a problem | ||
| 9/12/2020 | Listed for sale | $388,000+14.1%$179/sqft |
Source: Rackley Realty #20028818 Report a problem | ||
| 5/20/2016 | Sold | $340,000-1.4%$157/sqft |
Source: Public Record Report a problem | ||
| 3/31/2016 | Price change | $345,000-1.4%$159/sqft |
Source: Janet Jones Company #16004867 Report a problem | ||
| 2/19/2016 | Listed for sale | $350,000-50%$161/sqft |
Source: Janet Jones Company #16004867 Report a problem | ||
| 11/21/2013 | Sold | $700,000+125.9%$323/sqft |
Source: Agent Provided Report a problem | ||
| 11/8/2012 | Listing removed | $309,900$143/sqft |
Source: McKimmey Associates REALTORS NLR #10289931 Report a problem | ||
| 9/21/2012 | Listed for sale | $309,900-1.6%$143/sqft |
Source: McKimmey Associates REALTORS NLR #10289931 Report a problem | ||
| 10/9/2011 | Price change | $314,900-3.1%$145/sqft |
Source: McKimmey Associates REALTORS NLR #10289931 Report a problem | ||
| 8/18/2011 | Price change | $324,900-4.2%$150/sqft |
Source: McKimmey Associates REALTORS NLR #10289931 Report a problem | ||
| 7/3/2011 | Listed for sale | $339,000$156/sqft |
Source: McKimmey Associates REALTORS NLR #10289931 Report a problem | ||
Public tax history
| Year | Property taxes | Tax assessment |
|---|---|---|
| 2025 | $3,989 +2.3% | $65,550 +4.3% |
| 2024 | $3,897 +3.1% | $62,820 +4.5% |
| 2023 | $3,781 +3.9% | $60,090 +4.8% |
| 2022 | $3,640 +4.7% | $57,360 +5% |
| 2021 | $3,476 +0.8% | $54,630 |
| 2020 | $3,449 | $54,630 |
| 2019 | $3,449 -0.7% | $54,630 |
| 2018 | $3,474 | $54,630 |
| 2017 | $3,474 | $54,630 +16.6% |
| 2016 | $3,474 +5.8% | $46,860 |
| 2015 | $3,285 | $46,860 |
| 2014 | $3,285 | $46,860 |
| 2013 | $3,285 | $46,860 |
| 2012 | -- | $46,860 -23.2% |
| 2011 | -- | $61,003 |
| 2010 | -- | $61,003 |
| 2009 | -- | $61,003 +19.3% |
| 2008 | -- | $51,122 +77.2% |
| 2007 | -- | $28,846 +31.2% |
| 2005 | -- | $21,990 |
| 2004 | -- | $21,990 +71% |
| 2003 | -- | $12,862 |
| 2002 | -- | $12,862 |
| 2001 | -- | $12,862 |
Find assessor info on the county website
Monthly payment
Est. payment
Payment breakdown
Explore the cost of this home by adjusting the details. Changes won't be saved.Climate risks
Neighborhood: Heights
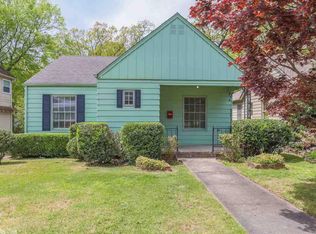
- $315,0002 bd1 ba1.2k sqft2016 N Garfield St, Little Rock, AR 72207For Sale

- $363,0003 bd2 ba1.4k sqft2020 N Garfield St, Little Rock, AR 72207Off Market
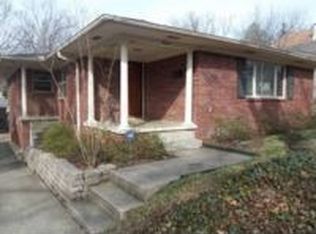
- $346,8002 bd2 ba1.3k sqft2108 N Garfield St, Little Rock, AR 72207Off Market
- $411,5003 bd2 ba1.5k sqft2014 N Garfield St, Little Rock, AR 72207Off Market
Similar homes
- $499,0003 bd3 ba2.3k sqft5119 Crestwood Dr, Little Rock, AR 72207For Sale
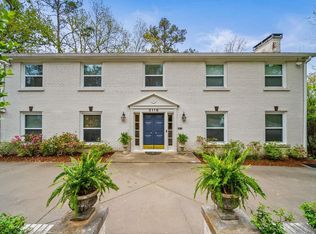
 MLS ID #26036078, Conley Golden, Janet Jones Company. CARMLS
 - $489,0003 bd3 ba2.5k sqft5223 G St, Little Rock, AR 72205For Sale
 MLS ID #26028419, Helen B Melhorn, Janet Jones Company. CARMLS
 - $499,0003 bd2 ba1.7k sqft707 N Van Buren St, Little Rock, AR 72205For Sale
 MLS ID #26036915, Kristen Hinson, The Property Group. CARMLS
 - $415,0003 bd1 ba1.3k sqft2324 N University Ave, Little Rock, AR 72207For Sale By Owner

- $399,0003 bd2 ba1.8k sqft1409 Pine Valley Rd, Little Rock, AR 72207For SaleMLS ID #26028621, John A Porter, The Property Group. CARMLS
- $365,0003 bd2 ba1.9k sqft138 Ridge Rd, Little Rock, AR 72207For SaleMLS ID #26037769, Trey Clifton, Arkansas Land & Realty, Inc.. CARMLS
- $465,0003 bd3 ba1.9k sqft109 Linwood Ct, Little Rock, AR 72205For SaleMLS ID #26030290, April M Findlay, Charlotte John Company (Little Rock). CARMLS
- $349,0003 bd2 ba2.3k sqft4 Nob View Cir, Little Rock, AR 72205For SaleMLS ID #26040270, Judy Nelsen, Adkins & Associates Real Estate. CARMLS
- $279,0003 bd2 ba1.7k sqft6109 Cantrell Rd, Little Rock, AR 72207For SaleMLS ID #26026280, Ashley Branch, Edge Realty. CARMLS
- $600,0004 bd3 ba2.9k sqft344 N Ridge Rd, Little Rock, AR 72207For SaleMLS ID #26035995, Will Smith, Capital Sotheby's International Realty. CARMLS
- $259,0004 bd3 ba1.7k sqft7201 M St, Little Rock, AR 72207For SaleMLS ID #26039862, Ronald R Roberts, LPT Realty. CARMLS
- $669,9004 bd2 ba2.2k sqft4808 Crestwood Dr, Little Rock, AR 72207For SaleMLS ID #26031722, Donna Carlson, Jon Underhill Real Estate. CARMLS
- $414,0003 bd2 ba2.1k sqft116 Colonial Ct, Little Rock, AR 72205For SaleMLS ID #26036198, Jennifer Kronenberger, JK Real Estate. CARMLS
- $315,0002 bd1 ba1.2k sqft2016 N Garfield St, Little Rock, AR 72207For SaleMLS ID #26027518, Conley Golden, Janet Jones Company. CARMLS
- $632,5003 bd2 ba2.2k sqft4805 N Lookout St, Little Rock, AR 72205For SaleMLS ID #26019642, Edward Loveless, Adkins & Associates Real Estate. CARMLS
- $375,0003 bd3 ba2.8k sqft5510 B St, Little Rock, AR 72205For SaleMLS ID #26038741, Claire Brown, LPT Realty. CARMLS
- $420,0004 bd3 ba2.1k sqft211 Colonial Ct, Little Rock, AR 72205For SaleMLS ID #26032273, Mary Crismon, Janet Jones Company. CARMLS
- $372,0003 bd3 ba2.4k sqft613 N Pierce St, Little Rock, AR 72205For SaleMLS ID #26032837, Kathy Goings, Capital Sotheby's International Realty. CARMLS
- $375,0003 bd3 ba3.2k sqft2314 S Battery St, Little Rock, AR 72206For SaleMLS ID #26040061, Karena Malott, 1 Percent Lists Central Arkansas Realty. CARMLS
- $259,9003 bd2 ba1.6k sqft1124 Mellon St, Little Rock, AR 72207For SaleMLS ID #26027106, Lawson E Maddox, Arkansas Land & Realty, Inc.. CARMLS
