Experience an extraordinary blend of timeless elegance, refined craftmanship and peaceful privacy in this exceptional residence overlooking the river. Thoughtfully designed for luxurious main-level living, the home offers an effortless balance of sophistication, comfort, and functionality. The lower level provides generous accommodations for family and guests, featuring 3 bedrooms, 3 bathrooms and two inviting sitting areas. A remarkable private study, complete with custom built-ins, fireplace and captivating views offers an inspiring retreat for work or quiet relaxation. Exquisite attention to detail is evident throughout, from the distinctive doors and architectural millwork to the carefully selected hardware, elegant lighting and custom window treatments. Every element reflects an unwavering commitment to quality and craftsmanship. Five fireplaces, two generators, a comprehensive security system with cameras, a three-car garage and abundant storage further enhance the comfort and convenience of this exceptional property. A truly distinctive residence offering understated luxury, remarkable livability and the tranquility of a private riverside or mountain retreat.
Active
$1,445,000
25 Overlook Cir, Little Rock, AR 72207
4beds
5,300sqft
Single Family Residence
Built in 2000
0.9 Acres Lot
$-- Zestimate®
$273/sqft
$-- HOA
What's special
Three-car garageOverlooking the riverRemarkable private studyDistinctive doorsCaptivating viewsAbundant storageArchitectural millwork
- 30 days
- 904
- 29
Zillow last checked:
Listing updated:
Listed by:
Rebecca Smith 501-680-5861,
Janet Jones Company 501-224-3201
Source: CARMLS,MLS#: 26042689
Facts & features
Interior
Bedrooms & bathrooms
- Bedrooms: 4
- Bathrooms: 5
- Full bathrooms: 4
- 1/2 bathrooms: 1
Rooms
- Room types: Formal Living Room, Den/Family Room, Office/Study, Game Room
Dining room
- Features: Eat-in Kitchen, Living/Dining Combo, Separate Dining Room
Appliances
- Included: Built-In Range, Double Oven, Microwave, Gas Range, Disposal, Trash Compactor, Refrigerator, Oven
- Laundry: Washer Hookup, Laundry Chute, Laundry Room
Features
- Walk-In Closet(s), Built-in Features, Ceiling Fan(s), Walk-in Shower, Wired for Data, Granite Counters, Plaster, Sheet Rock, Wallpaper, Primary Bedroom/Main Lv, 3 Bedrooms Same Level, 3 Bedrooms Lower Level
- Flooring: Carpet, Natural Stone Tile, Slate, Tile, Wood
- Doors: Insulated Doors
- Windows: Window Treatments, Insulated Windows
- Attic: Floored
- Has fireplace: Yes
- Fireplace features: Woodburning-Site-Built, Gas Logs Present, Three or More
Interior area
- Total structure area: 5,300
- Total interior livable area: 5,300 sqft
Property
Parking
- Total spaces: 3
- Parking features: Garage, Three Car
- Has garage: Yes
Features
- Levels: Two,Multi/Split
- Patio & porch: Patio, Porch
- Exterior features: Rain Gutters
Lot
- Size: 0.9 Acres
- Features: Sloped, Extra Landscaping, Subdivided, Lawn Sprinkler
Details
- Parcel number: 43L0450013501
Construction
Type & style
- Home type: SingleFamily
- Architectural style: Traditional
- Property subtype: Single Family Residence
Materials
- Brick, Stucco
- Foundation: Slab/Crawl Combination
- Roof: Composition
Condition
- New construction: No
- Year built: 2000
Utilities & green energy
- Electric: Elec-Municipal (+Entergy)
- Gas: Gas-Natural
- Sewer: Public Sewer
- Water: Public
- Utilities for property: Natural Gas Connected
Green energy
- Energy efficient items: Doors, High Efficiency Gas Furn
Community & HOA
Community
- Security: Security System, Video Surveillance
- Subdivision: OVERLOOK
HOA
- Has HOA: No
Location
- Region: Little Rock
Financial & listing details
- Price per square foot: $273/sqft
- Tax assessed value: $1,099,055
- Annual tax amount: $16,086
- Date on market: 10/22/2026
- Listing terms: Cash,Conventional
- Road surface type: Paved
Estimated market value
Not available
Estimated sales range
Not available
Not available
Price history
| Date | Event | Price |
|---|---|---|
| 10/22/2026 | Listed for sale | $1,445,000+21.6%$273/sqft |
Source:  CARMLS #26042689 Report a problem | ||
| 6/26/2008 | Sold | $1,188,000$224/sqft |
Source: Public Record Report a problem | ||
Public tax history
| Year | Property taxes | Tax assessment |
|---|---|---|
| 2025 | $15,387 | $219,811 |
| 2024 | $15,387 +3.4% | $219,811 +3.4% |
| 2023 | $14,882 +9.1% | $212,600 +9.1% |
| 2022 | $13,642 +9.2% | $194,880 +10% |
| 2021 | $12,490 +0.7% | $177,160 |
| 2020 | $12,401 | $177,160 |
| 2019 | $12,401 +0% | $177,160 |
| 2018 | $12,401 +3.4% | $177,160 |
| 2017 | $11,994 | $177,160 -12.5% |
| 2016 | $11,994 +18% | $202,510 +39.6% |
| 2015 | $10,166 +17.4% | $145,019 +17.4% |
| 2014 | $8,660 +9.5% | $123,539 +9.5% |
| 2013 | $7,907 | $112,799 -44.3% |
| 2012 | -- | $202,510 +88.5% |
| 2011 | -- | $107,429 |
| 2010 | -- | $107,429 |
| 2009 | -- | $107,429 |
| 2008 | -- | $107,429 |
| 2007 | -- | $107,429 -26.6% |
| 2005 | -- | $146,410 |
| 2004 | -- | $146,410 |
Find assessor info on the county website
Monthly payment
Est. payment
Payment breakdown
Explore the cost of this home by adjusting the details. Changes won't be saved.Climate risks
Neighborhood: 72207
- $1,230,500-- bd4 ba5.2k sqft23 Overlook Cir, Little Rock, AR 72207Off Market
- $426,8003 bd3 ba2.3k sqft8 Greathouse Bend Dr, Little Rock, AR 72207Off Market

- $469,100-- bd2 ba2.5k sqft6 Greathouse Bend Dr, Little Rock, AR 72207Off Market
- $528,2004 bd4 ba3.1k sqft4 Greathouse Bend Dr, Little Rock, AR 72207Off Market
Similar homes
- $1,250,0004 bd5 ba4.7k sqft6 Hearthside Dr, Little Rock, AR 72207For Sale
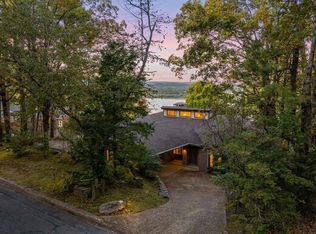
 MLS ID #26044621, Dawn Scott, Janet Jones Company. CARMLS
- $1,495,0005 bd4 ba5k sqft5421 Sherwood Rd, Little Rock, AR 72207For Sale
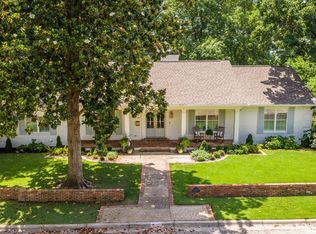 MLS ID #26036584, Stephanie Caldwell, Epic Real Estate. CARMLS
- $895,0003 bd4 ba4.1k sqft32 Greathouse Bnd, Little Rock, AR 72207For Sale
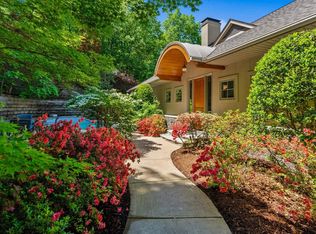 MLS ID #26040484, Catherine Langley, Janet Jones Company. CARMLS
- $1,285,0005 bd3 ba4.6k sqft26 Kingston Dr, Little Rock, AR 72227For Sale
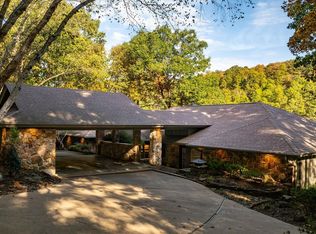 MLS ID #26045464, Joanna E Fureigh, Janet Jones Company. CARMLS
- $1,100,0005 bd5 ba5k sqft5809 Edgewood Rd, Little Rock, AR 72207For SaleMLS ID #26044719, Allison Pickell, CBRPM Group. CARMLS
- $774,9004 bd3 ba4.4k sqft1 Overlook Cir, Little Rock, AR 72207For SaleMLS ID #26033069, Beth Graves, McGraw Realtors - HSV. CARMLS
- $1,595,0004 bd4 ba5k sqft25 Ridgeview Dr, Little Rock, AR 72227For SaleMLS ID #26036650, Jessica Suen, Adkins & Associates Real Estate. CARMLS
- $1,595,0004 bd6 ba5.1k sqft34 Hallen Ct, Little Rock, AR 72223For SaleMLS ID #26043848, Rebecca E Finney, Keller Williams Realty. CARMLS
- $1,100,0004 bd6 ba5.3k sqft19 Ridgeview Dr, Little Rock, AR 72227For SaleMLS ID #26032341, LaJuana Whyte, Jon Underhill Real Estate. CARMLS
- $1,295,0005 bd5 ba5.1k sqft87 Sologne Cir, Little Rock, AR 72223For SaleMLS ID #26044441, Debbie Teague, Janet Jones Company. CARMLS
- $1,325,0005 bd5 ba4.5k sqft7718 Flintridge Rd, Little Rock, AR 72210For SaleMLS ID #26041523, Jason Edington, Keller Williams Realty Hot Springs. CARMLS
- $825,0004 bd4 ba3.5k sqft5 Ridgeview Ct, Little Rock, AR 72227For SaleMLS ID #26037897, Angela Padgett, Capital Sotheby's International Realty. CARMLS
- $1,395,0005 bd5 ba6.7k sqft6916 Westridge Rd, Roland, AR 72135For SaleMLS ID #26024302, Kerry Ellison, Keller Williams Realty. CARMLS
- $875,0003 bd3 ba3.5k sqft7 Rivers Edge Dr, Little Rock, AR 72227For SaleMLS ID #26042183, April M Findlay, Charlotte John Company (Little Rock). CARMLS
- $724,9005 bd5 ba5.9k sqft69 Valley Estates Cv, Little Rock, AR 72212For SaleMLS ID #26044708, Kerry Ellison, Keller Williams Realty. CARMLS
- $749,9004 bd4 ba4k sqft203 Miramar Blvd, Little Rock, AR 72223For SaleMLS ID #26046650, Donna Carlson, Jon Underhill Real Estate. CARMLS
- $1,850,0004 bd6 ba7.4k sqft67 Sologne Cir, Little Rock, AR 72223For SaleMLS ID #26044124, Brad Miles, Crye-Leike REALTORS NLR Branch. CARMLS
- $1,375,0005 bd4 ba4.8k sqft29 Haywood Ct, Little Rock, AR 72223For SaleMLS ID #26039019, Brock Ferguson, Ferguson Real Estate. CARMLS
- $875,0004 bd3 ba2.7k sqft5422 Hawthorne Rd, Little Rock, AR 72207For SaleMLS ID #26037098, Nate Perry, The Property Group. CARMLS
