More than a home, it's a lifestyle! Come and experience luxury living at its finest in this exceptional custom-built estate. Featuring 6 bedrooms, each with a private ensuite, plus a theater/game room and upstairs bonus with surround sound throughout. Showcasing an impressive 5-car garage and 2 laundry rooms-one upstairs and one downstairs for added convenience. The primary suite is a true retreat with patio access, sitting area, and dual closets, hers with built-ins and a shoe closet, his doubling as a storm shelter for added peace of mind. The chef’s kitchen is equipped with Wolf appliances, Sub-Zero refrigerator/freezer, and built-in Miele espresso maker. Unwind on the covered patio overlooking the sparkling pool and serene lake, all set on 3.23 acres in Hurricane Lake Estates. Sprinkler/irrigation system on 2 acres. Pre-approval letter or proof of funds required prior to showing. *AGENTS SEE REMARKS*
Active
$1,980,000
6522 Westminster, Benton, AR 72019
6beds
7,600sqft
Single Family Residence
Built in 2017
3.23 Acres Lot
$1,859,300 Zestimate®
$261/sqft
$112/mo HOA
What's special
Built-in miele espresso maker
- 45 days
- 895
- 64
Zillow last checked:
Listing updated:
Listed by:
Tammy McCorkel 501-690-3007,
Century 21 Parker & Scroggins Realty - Bryant 501-722-7149
Source: CARMLS,MLS#: 26035375
Facts & features
Interior
Bedrooms & bathrooms
- Bedrooms: 6
- Bathrooms: 6
- Full bathrooms: 6
Rooms
- Room types: Game Room, Bonus Room
Dining room
- Features: Eat-in Kitchen
Heating
- Natural Gas, Heat Pump, Zoned
Cooling
- Electric
Appliances
- Included: Free-Standing Range, Microwave, Gas Range, Dishwasher, Disposal, Plumbed For Ice Maker, Oven, Ice Maker
- Laundry: Washer Hookup, Electric Dryer Hookup, Laundry Room
Features
- Walk-In Closet(s), Ceiling Fan(s), Walk-in Shower, Granite Counters, Primary Bedroom/Main Lv, Guest Bedroom/Main Lv, Guest Bedroom Apart, Primary Bed. Sitting Area, 3 Bedrooms Same Level, 3 Bedrooms Upper Level
- Flooring: Wood, Tile
- Attic: Floored
- Has fireplace: Yes
Interior area
- Total structure area: 7,600
- Total interior livable area: 7,600 sqft
Video & virtual tour
Property
Parking
- Total spaces: 4
- Parking features: Garage, Four Car or More
- Has garage: Yes
Features
- Levels: Two
- Stories: 2
- Exterior features: Rain Gutters, Dock
- Has private pool: Yes
- Pool features: In Ground
- Has spa: Yes
- Spa features: Hot Tub/Spa
- Fencing: Partial,Wrought Iron
- On waterfront: Yes
- Waterfront features: Dock, Boat Slip
Lot
- Size: 3.23 Acres
- Features: Level, Subdivided, Waterfront, Seawall
Details
- Parcel number: 80036954004
Construction
Type & style
- Home type: SingleFamily
- Architectural style: Traditional
- Property subtype: Single Family Residence
Materials
- Brick
- Foundation: Slab
- Roof: Composition
Condition
- New construction: No
- Year built: 2017
Utilities & green energy
- Electric: Electric-Co-op
- Gas: Gas-Natural
- Sewer: Public Sewer
- Water: Public
- Utilities for property: Natural Gas Connected
Community & HOA
Community
- Features: Pool, Tennis Court(s), Playground, Clubhouse, Picnic Area, Marina
- Subdivision: HURRICANE LAKE EST
HOA
- Has HOA: Yes
- HOA fee: $112 monthly
Location
- Region: Benton
Financial & listing details
- Price per square foot: $261/sqft
- Tax assessed value: $392,000
- Annual tax amount: $19,546
- Date on market: 8/31/2026
- Road surface type: Paved
Estimated market value
$1,859,300
$1.77M - $1.95M
$5,603/mo
Price history
| Date | Event | Price |
|---|---|---|
| 8/31/2026 | Listed for sale | $1,980,000$261/sqft |
Source:  CARMLS #26035375 Report a problem CARMLS #26035375 Report a problem | ||
| 8/31/2026 | Listing removed | $1,980,000$261/sqft |
Source: CARMLS #26017222 Report a problem | ||
| 8/3/2026 | Listed for sale | $1,980,000$261/sqft |
Source: CARMLS #26017222 Report a problem | ||
| 6/13/2026 | Contingent | $1,980,000$261/sqft |
Source: CARMLS #26017222 Report a problem | ||
| 4/30/2026 | Listed for sale | $1,980,000$261/sqft |
Source: CARMLS #26017222 Report a problem | ||
Public tax history
| Year | Property taxes | Tax assessment |
|---|---|---|
| 2025 | $5,935 +5.4% | $78,400 |
| 2024 | $5,632 +5.7% | $78,400 |
| 2023 | $5,330 +6% | $78,400 |
| 2022 | $5,027 +6.2% | $78,400 +40% |
| 2021 | $4,735 | $56,000 |
| 2020 | $4,735 | $56,000 |
| 2019 | $4,735 +0.1% | $56,000 |
| 2018 | $4,729 | $56,000 |
| 2017 | $4,729 | $56,000 |
| 2016 | $4,729 -2.5% | $56,000 |
| 2015 | $4,848 -0.5% | $56,000 |
| 2014 | $4,870 +47277.4% | $56,000 +27900% |
| 2013 | $10 | $200 |
| 2012 | -- | $200 |
| 2011 | -- | $200 |
| 2010 | -- | $200 +100% |
| 2009 | -- | $100 |
Find assessor info on the county website
Monthly payment
Est. payment
Payment breakdown
Explore the cost of this home by adjusting the details. Changes won't be saved.Climate risks
Neighborhood: 72019

Similar homes
- $2,924,9005 bd9 ba10k sqft7346 Lake Point Cir, Benton, AR 72019For Sale
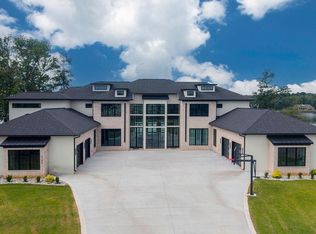
 MLS ID #26031776, Dione Jessup, Halsey Real Estate - Benton. CARMLS
 - $1,950,0004 bd6 ba5.1k sqft3100 Redrock Rd, Little Rock, AR 72210For Sale
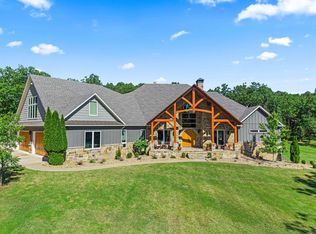 MLS ID #26040624, Holly M Robertson, Southern Realty of Hot Springs, Inc.. CARMLS
 - $1,150,0007 bd8 ba9.4k sqft5812 & 5806 Highway 5, Benton, AR 72019For Sale
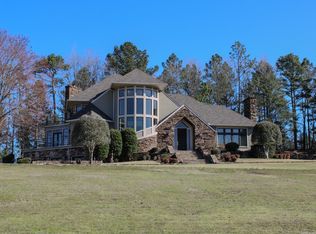 MLS ID #26014171, Mark Chilton, Baxley-Penfield-Moudy Realtors. CARMLS
 - $1,840,0006 bd5 ba6.1k sqft10501 Barrett Rd, Roland, AR 72135For Sale
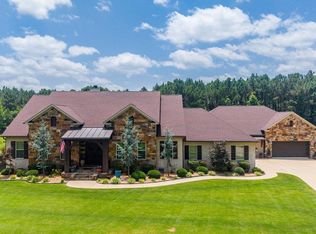 MLS ID #26028462, Rebecca E Finney, Keller Williams Realty. CARMLS
 - $1,795,0005 bd5 ba4.9k sqft19 Cravache Ct, Little Rock, AR 72223For SaleMLS ID #26028258, Debbie Teague, Janet Jones Company. CARMLS
- $1,249,8004 bd5 ba4.2k sqft6067 Majestic Waters Dr, Benton, AR 72019New ConstructionMLS ID #26039627, David M Hall, The Goff Group Real Estate Company. CARMLS
- $1,950,0004 bd6 ba7.4k sqft67 Sologne Cir, Little Rock, AR 72223For SaleMLS ID #26031141, Brad Miles, Crye-Leike REALTORS NLR Branch. CARMLS
- $1,325,0005 bd5 ba4.5k sqft7718 Flintridge Rd, Little Rock, AR 72210For SaleMLS ID #26041523, Jason Edington, Keller Williams Realty Hot Springs. CARMLS
- $998,0004 bd7 ba5k sqft8414 Keystone Cv, Alexander, AR 72002For SaleMLS ID #26037336, Toni Knowles, Crye-Leike REALTORS Bryant. CARMLS
- $1,675,0005 bd7 ba6.9k sqft79 Sologne Cir, Little Rock, AR 72223For SaleMLS ID #26040210, Shelli M Stine, Epic Real Estate. CARMLS
- $1,650,0006 bd6 ba8.1k sqft48 Chenal Cir, Little Rock, AR 72223For SaleMLS ID #26021795, Debbie Teague, Janet Jones Company. CARMLS
- $1,395,0005 bd5 ba6.7k sqft6916 Westridge Rd, Roland, AR 72135For SaleMLS ID #26024302, Kerry Ellison, Keller Williams Realty. CARMLS
- $1,795,0004 bd5 ba5.9k sqft9751 12th St, Paron, AR 72122For SaleMLS ID #26024108, Debbie Teague, Janet Jones Company. CARMLS
- $1,150,0004 bd5 ba4k sqft9601 Highway 35, Benton, AR 72015For SaleMLS ID #26036199, Amanda White, Anchor & Oak Realty Group. CARMLS
- $1,295,0004 bd4 ba4.2k sqft1202 Hilldale Cv, Alexander, AR 72002For SaleMLS ID #26021385, Amanda McGuire, Century 21 Sandstone Real Estate Group. CARMLS
- $1,695,0003 bd5 ba5.1k sqft13820 Beau Vue Dr, Little Rock, AR 72223For SaleMLS ID #26036582, Brandy N Harp, Jon Underhill Real Estate. CARMLS
- $1,150,0005 bd8 ba5.7k sqft4700 Ridgefield Ln, Little Rock, AR 72223For SaleMLS ID #26032431, Gail Ott, Re/Max Encore - NLR. CARMLS
- $1,100,0004 bd5 ba4.8k sqft24008 Mills Mountain Rd, Little Rock, AR 72223For SaleMLS ID #26038044, Chase Rackley, Rackley Realty. CARMLS
- $2,595,0006 bd7 ba9.7k sqft24 Spring Valley Ln, Little Rock, AR 72223For SaleMLS ID #26027712, Debbie Teague, Janet Jones Company. CARMLS
- $1,295,0004 bd4 ba4.4k sqft10225 Barrett Rd, Roland, AR 72135For SaleMLS ID #26027179, Debbie Teague, Janet Jones Company. CARMLS
