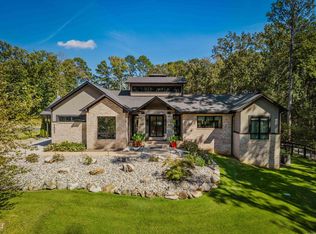
COME AND TAKE A LOOK INSIDE THE GATES-This property is immaculate and shows beautifully! BRYANT SCHOOL DISTRICT...LUXURY BARNDOMINIUM HOME AND SEPARATE GUEST HOUSE w/ 13 ACRES just outside of city limits. Tucked away, minutes from West Little Rock with a GATED ENTRANCE 4 bedroom, 3.5 bathroom beautifully designed barndominium features both a master suite and guest suite on the first level, open living space, formal dining, two fireplaces, office/bonus room, creative flow space and oodles of smart storage. Upstairs two generously sized bedrooms both with walk-in closets share a third full bathroom. Front acreage is cleared and fenced for hobby farming or EQUESTRIAN use, great shade trees throughout, and further past the homes lies a STOCKED POND with lighted pavilion island which make summer evenings dreamy and full of fun! The 1800 sq. ft. SHOP with 25 ft. bays can house all your favorite outdoor equipment. GUEST HOME has living area, master suite, full service kitchen, and upstairs loft which can fit 3 twin beds and OUTDOOR LIVING ROOM WITH FIREPLACE! Attention given to all the details make this a diamond listing, truly one of a kind.
Active
Price cut: $54.9K (9/8)
$1,295,000
1202 Hilldale Cv, Alexander, AR 72002
4beds
4,243sqft
Single Family Residence
Built in 2015
13.4 Acres Lot
$-- Zestimate®
$305/sqft
$-- HOA
What's special
Gated entranceLuxury barndominium homeOpen living spaceCreative flow spaceTwo fireplacesFormal diningGreat shade trees throughout
- 136 days
- 689
- 52
Zillow last checked:
Listing updated:
Listed by:
Amanda McGuire 501-282-1411,
Century 21 Sandstone Real Estate Group 501-329-7263
Source: CARMLS,MLS#: 26021385
Facts & features
Interior
Bedrooms & bathrooms
- Bedrooms: 4
- Bathrooms: 4
- Full bathrooms: 3
- 1/2 bathrooms: 1
Rooms
- Room types: Great Room, Office/Study
Dining room
- Features: Separate Dining Room, Breakfast Bar
Heating
- Natural Gas
Cooling
- Electric
Appliances
- Included: Free-Standing Range, Gas Range, Dishwasher, Disposal, Refrigerator, Freezer, Water Purifier, Convection Oven, Ice Maker, Gas Water Heater, Tankless Water Heater
- Laundry: Washer Hookup, Electric Dryer Hookup, Laundry Room
Features
- Wet Bar, Walk-In Closet(s), Built-in Features, Ceiling Fan(s), Walk-in Shower, Breakfast Bar, Wired for Data, Granite Counters, Pantry, Primary Bedroom/Main Lv, Primary Bedroom Apart
- Flooring: Wood, Concrete
- Doors: Insulated Doors
- Windows: Window Treatments, Insulated Windows
- Number of fireplaces: 2
- Fireplace features: Factory Built, Insert, Blower Fan, Two
Interior area
- Total structure area: 4,243
- Total interior livable area: 4,243 sqft
Property
Parking
- Parking features: Garage, Carport
- Has garage: Yes
- Has carport: Yes
Features
- Levels: Two
- Stories: 2
- Patio & porch: Porch
- Exterior features: Rain Gutters, Shop
- Fencing: Full,Cross Fenced
- Waterfront features: Pond, Stock Pond
Lot
- Size: 13.4 Acres
- Features: Level, Rural Property
Details
- Additional structures: ADU Beds: 1, ADU Baths: 1, ADU Square Feet: 1173, Greenhouse, Guest House
- Parcel number: 01800002000
- Other equipment: Irrigation Equipment
- Horses can be raised: Yes
Construction
Type & style
- Home type: SingleFamily
- Architectural style: Barndominium
- Property subtype: Single Family Residence
Materials
- Foundation: Slab
- Roof: 3 Tab Shingles
Condition
- New construction: No
- Year built: 2015
Utilities & green energy
- Electric: Electric-Co-op
- Gas: Gas-Natural
- Sewer: Septic Tank
- Water: Public, Well
- Utilities for property: Natural Gas Connected
Green energy
- Energy efficient items: Doors, Insulation, Ridge Vents/Caps
Community & HOA
Community
- Features: Gated
- Security: Smoke Detector(s), Security System
- Subdivision: BALLARD
HOA
- Has HOA: No
Location
- Region: Alexander
Financial & listing details
- Price per square foot: $305/sqft
- Tax assessed value: $350,310
- Annual tax amount: $8,683
- Date on market: 5/28/2026
- Road surface type: Paved
Estimated market value
Not available
Estimated sales range
Not available
$3,607/mo
Price history
| Date | Event | Price |
|---|---|---|
| 9/8/2026 | Price change | $1,295,000-4.1%$305/sqft |
Source:  CARMLS #26021385 Report a problem CARMLS #26021385 Report a problem | ||
| 7/1/2026 | Price change | $1,349,9000%$318/sqft |
Source: CARMLS #26021385 Report a problem | ||
| 5/28/2026 | Listed for sale | $1,350,000+134.8%$318/sqft |
Source: CARMLS #26021385 Report a problem | ||
| 12/29/2016 | Sold | $575,000$136/sqft |
Source: CARMLS #16031203 Report a problem | ||
Public tax history
| Year | Property taxes | Tax assessment |
|---|---|---|
| 2025 | $2,341 +7.4% | $65,419 |
| 2024 | $2,181 +7.9% | $65,419 |
| 2023 | $2,020 +8.6% | $65,419 |
| 2022 | $1,860 +9% | $65,419 +105.1% |
| 2021 | $1,706 | $31,900 |
| 2020 | $1,706 | $31,900 |
| 2019 | $1,706 | $31,900 |
| 2018 | $1,706 +133.9% | $31,900 |
| 2017 | $729 | $31,900 +115.8% |
| 2016 | $729 -7.5% | $14,780 |
| 2015 | $788 +9.7% | $14,780 |
| 2014 | $718 +26.9% | $14,780 +22.5% |
| 2013 | $566 | $12,070 |
| 2012 | -- | $12,070 -1.1% |
| 2011 | -- | $12,210 |
| 2010 | -- | $12,210 |
| 2009 | -- | $12,210 |
Find assessor info on the county website
Monthly payment
Est. payment
Payment breakdown
Explore the cost of this home by adjusting the details. Changes won't be saved.Climate risks
Neighborhood: 72002
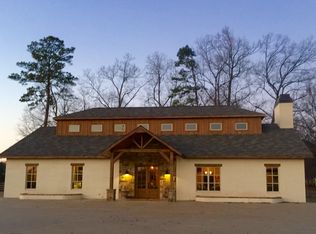

Similar homes
- $774,9004 bd3 ba2.9k sqft1520 Midland Rd, Alexander, AR 72002For Sale
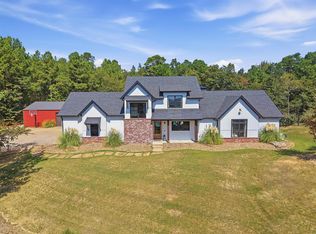
 MLS ID #26039782, Brandy N Harp, Jon Underhill Real Estate. CARMLS
 - $998,0004 bd7 ba5k sqft8414 Keystone Cv, Alexander, AR 72002For Sale
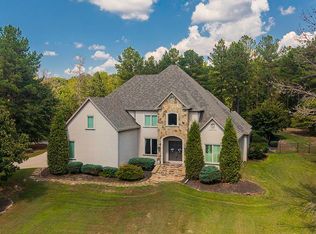 MLS ID #26037336, Toni Knowles, Crye-Leike REALTORS Bryant. CARMLS
 - $699,9004 bd3 ba3.8k sqft11071 Stonehill Dr, Alexander, AR 72002For Sale
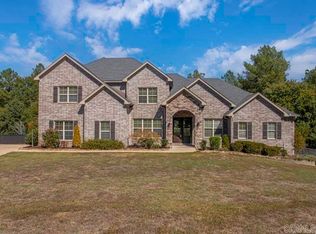 MLS ID #26030640, Scott W Fader, Joseph Walter Realty, LLC. CARMLS
 - $1,100,0003 bd2 ba3k sqft1036 Mills Park Rd, Bryant, AR 72022For Sale
 MLS ID #26040409, Leighann Bussell, Realty One Group - Pinnacle. CARMLS
 - $789,9904 bd4 ba4.3k sqft9770 Springhill Farms Dr, Alexander, AR 72002For SaleMLS ID #26036280, Malene Cuizon, CENTURY 21 Prestige Realty. CARMLS
- $919,9004 bd3 ba3.5k sqft3506 Brock Rd, Alexander, AR 72002For SaleMLS ID #26011000, Savannah Forrest, LPT Realty Saline. CARMLS
- $800,0005 bd4 ba4.7k sqft11150 Stonehill Dr, Alexander, AR 72002For SaleMLS ID #26024581, Aleisha McIntire, IRealty Arkansas - Benton. CARMLS
- $1,295,0004 bd4 ba4.4k sqft10225 Barrett Rd, Roland, AR 72135For SaleMLS ID #26027179, Debbie Teague, Janet Jones Company. CARMLS
- $649,0004 bd2 ba2.5k sqft9919 Brown County Line Rd, Alexander, AR 72002For SaleMLS ID #26022924, Amy Eden, CBRPM Bryant. CARMLS
- $1,650,0004 bd3 ba3.5k sqft21507 Reynard Ln, Little Rock, AR 72210For SaleMLS ID #26038799, Holly Driver, Signature Properties. CARMLS
- $730,0004 bd4 ba3.6k sqft7611 Worth Ave E, Benton, AR 72019For SaleMLS ID #26040946, Christopher Jordan, Keller Williams Realty Premier. CARMLS
- $995,0004 bd4 ba5.1k sqft23 Canyon Ridge Ct, Little Rock, AR 72223For SaleMLS ID #26028676, Donna Carlson, Jon Underhill Real Estate. CARMLS
- $1,140,0004 bd3 ba3.5k sqft22920 Denny Rd, Little Rock, AR 72223For SaleMLS ID #26020736, Christopher J Carr, HomeZu By Simple Choice. CARMLS
- $1,285,0004 bd4 ba6.1k sqft15716 Summit View Ln, North Little Rock, AR 72113For SaleMLS ID #26039158, Barbara A Roberts, LPT Realty. CARMLS
- $1,189,0004 bd5 ba4.9k sqft28721 Kanis Rd, Paron, AR 72122For SaleMLS ID #26012768, Benjamin Robles, IRealty Arkansas - LR. CARMLS
- $749,0004 bd3 ba3.7k sqft2001 Sunstone Dr, Alexander, AR 72002For SaleMLS ID #26023449, Krystina Bullard, Bailey & Company Real Estate. CARMLS
- $1,100,0004 bd5 ba4.8k sqft24008 Mills Mountain Rd, Little Rock, AR 72223For SaleMLS ID #26038044, Chase Rackley, Rackley Realty. CARMLS
- $1,150,0004 bd5 ba4k sqft9601 Highway 35, Benton, AR 72015For SaleMLS ID #26036199, Amanda White, Anchor & Oak Realty Group. CARMLS
- $995,0004 bd5 ba4.7k sqft9 Cascade Crk, Little Rock, AR 72223For SaleMLS ID #26014695, Sarah Bailey, Bailey & Company Real Estate. CARMLS
