Luxury living nestled on 4.5 private acres in the heart of Bryant! This custom-built 3022sq ft home features 3 bedrooms, 2 baths, and a fully finished walk-out basement with exceptional craftsmanship and luxury throughout. Pella windows, high-end appliances, a stunning double-sided fireplace, and a fully integrated entertainment system inside and out create the perfect blend of comfort and sophistication. Step outside to your own private resort featuring a fully equipped outdoor kitchen, fireplace, covered sitting area with fans and heaters, and a saltwater heated pool with a fire feature, deck jets, bubblers, and tanning ledge. Relax around the gas fire pit and expansive outdoor seating area. The enormous shop offers a double bay workshop, an additional RV bay, greenhouse, bathroom, pool storage room, and outdoor shower. Upstairs is roughed in for a future studio apartment, offering endless possibilities. Every detail of this exceptional property was thoughtfully designed for luxurious living, entertaining, and enjoying the best of Arkansas living.
Active under contract
$1,100,000
1036 Mills Park Rd, Bryant, AR 72022
3beds
3,022sqft
Single Family Residence
Built in 2021
4.43 Acres Lot
$1,063,300 Zestimate®
$364/sqft
$-- HOA
What's special
Private resortFully finished walk-out basementFully equipped outdoor kitchenPella windowsExpansive outdoor seating areaGas fire pitHigh-end appliances
- 42 days
- 435
- 34
Zillow last checked:
Listing updated:
Listed by:
Leighann Bussell 501-317-2553,
Realty One Group - Pinnacle 501-653-7537
Source: CARMLS,MLS#: 26040409
Facts & features
Interior
Bedrooms & bathrooms
- Bedrooms: 3
- Bathrooms: 2
- Full bathrooms: 2
Rooms
- Room types: Bonus Room, Great Room, Workshop/Craft
Dining room
- Features: Eat-in Kitchen
Appliances
- Included: Gas Range, Gas Water Heater, Tankless Water Heater
- Laundry: Laundry Room
Features
- Sheet Rock, Vaulted Ceiling(s), Wood Ceiling, Guest Bedroom/Main Lv, Primary Bed. Sitting Area, Primary Bedroom Apart, Primary Bedroom/Main Lv
- Flooring: Concrete
- Doors: Insulated Doors
- Windows: Insulated Windows, Low Emissivity Windows
- Basement: Cooled,Finished,Heated,Walk-Out Access
- Has fireplace: Yes
- Fireplace features: Gas Starter, Factory Built
Interior area
- Total structure area: 3,022
- Total interior livable area: 3,022 sqft
Property
Parking
- Parking features: Carport, Garage
- Has garage: Yes
- Has carport: Yes
Features
- Levels: One and One Half
- Stories: 1.5
- Patio & porch: Patio
- Exterior features: Rain Gutters, Storage, Shop
- Has private pool: Yes
- Pool features: In Ground
Lot
- Size: 4.43 Acres
- Features: Extra Landscaping, Level
Details
- Parcel number: 84013715000
Construction
Type & style
- Home type: SingleFamily
- Architectural style: Traditional
- Property subtype: Single Family Residence
Materials
- Brick
- Foundation: Slab
- Roof: Shingle
Condition
- New construction: No
- Year built: 2021
Utilities & green energy
- Electric: Elec-Municipal (+Entergy)
- Gas: Gas-Natural
- Sewer: Public Sewer
- Water: Public
- Utilities for property: Natural Gas Connected
Green energy
- Energy efficient items: Insulation, Doors, Ridge Vents/Caps
Community & HOA
Community
- Features: Playground, Pool, Tennis Court(s)
- Subdivision: Metes & Bounds
HOA
- Has HOA: No
Location
- Region: Bryant
Financial & listing details
- Price per square foot: $364/sqft
- Tax assessed value: $584,065
- Annual tax amount: $5,649
- Date on market: 10/6/2026
- Road surface type: Paved
Estimated market value
$1,063,300
$1.01M - $1.12M
$3,084/mo
Price history
| Date | Event | Price |
|---|---|---|
| 10/31/2026 | Contingent | $1,100,000$364/sqft |
Source:  CARMLS #26040409 Report a problem | ||
| 10/6/2026 | Listed for sale | $1,100,000+1471.4%$364/sqft |
Source: CARMLS #26040409 Report a problem | ||
| 1/3/2017 | Sold | $70,000$23/sqft |
Source: Public Record Report a problem | ||
Public tax history
| Year | Property taxes | Tax assessment |
|---|---|---|
| 2025 | $5,650 -1.7% | $116,813 |
| 2024 | $5,750 -1.3% | $116,813 |
| 2023 | $5,825 +14.9% | $116,813 +12% |
| 2022 | $5,070 +524.3% | $104,314 +573% |
| 2021 | $812 | $15,500 |
| 2020 | $812 | $15,500 |
| 2019 | $812 | $15,500 |
| 2018 | $812 | $15,500 |
| 2017 | $812 | $15,500 |
| 2016 | $812 +13.3% | $15,500 |
| 2015 | $717 +7.7% | $15,500 +23.1% |
| 2014 | $666 +18.2% | $12,590 +9.1% |
| 2013 | $563 | $11,540 -25.5% |
| 2012 | -- | $15,500 |
| 2011 | -- | $15,500 |
| 2010 | -- | $15,500 |
| 2009 | -- | $15,500 |
Find assessor info on the county website
Monthly payment
Est. payment
Payment breakdown
Explore the cost of this home by adjusting the details. Changes won't be saved.Climate risks
Neighborhood: 72022

Similar homes
- $699,9005 bd5 ba3.6k sqft2113 Sable Oaks Cir, Bryant, AR 72022For Sale
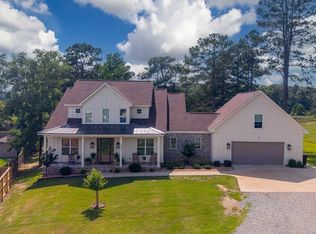
 MLS ID #26023293, Greg M Calaway, Baxley-Penfield-Moudy Realtors. CARMLS
- $999,9995 bd4 ba3.5k sqft4212 Harrison Rd, Benton, AR 72019For Sale
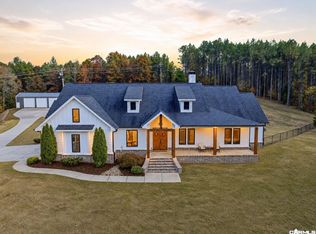 MLS ID #26044685, Krystina Bullard, Bailey & Company Real Estate. CARMLS
- $774,9004 bd3 ba2.9k sqft1520 Midland Rd, Alexander, AR 72002For Sale
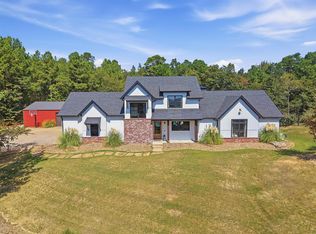 MLS ID #26039782, Brandy N Harp, Jon Underhill Real Estate. CARMLS
- $1,295,0004 bd4 ba4.2k sqft1202 Hilldale Cv, Alexander, AR 72002For Sale
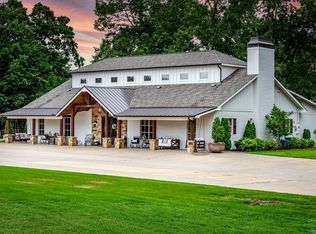 MLS ID #26021385, Amanda McGuire, Century 21 Sandstone Real Estate Group. CARMLS
- $1,140,0004 bd3 ba3.5k sqft22920 Denny Rd, Little Rock, AR 72223For SaleMLS ID #26020736, Christopher J Carr, HomeZu By Simple Choice. CARMLS
- $919,9004 bd3 ba3.5k sqft3506 Brock Rd, Alexander, AR 72002For SaleMLS ID #26011000, Savannah Forrest, LPT Realty Saline. CARMLS
- $1,150,0004 bd5 ba4k sqft9601 Highway 35, Benton, AR 72015For SaleMLS ID #26036199, Amanda White, Anchor & Oak Realty Group. CARMLS
- $569,0003 bd3 ba2.6k sqft(Undisclosed Address), Paron, AR 72122For SaleMLS ID #26045446, Joseph A Pedro, Vylla Home. CARMLS
- $689,9004 bd4 ba3.2k sqft5048 Westridge Cir, Benton, AR 72019For SaleMLS ID #26045502, Melanie Wilkie, Prime Realty and Property Management. CARMLS
- $650,0003 bd4 ba2.9k sqft1212 Kenwood Rd, Benton, AR 72019For SaleMLS ID #26043817, RJ Hawk, Realty One Group - Pinnacle. CARMLS
- $730,0004 bd4 ba3.6k sqft7611 Worth Ave E, Benton, AR 72019For SaleMLS ID #26040946, Christopher Jordan, Keller Williams Realty Premier. CARMLS
- $595,0003 bd3 ba3k sqft6912 Fields Dr, Alexander, AR 72002For SaleMLS ID #26045319, Emily B Young, Charlotte John Company (Little Rock). CARMLS
- $819,9004 bd4 ba3.9k sqft2009 Sunstone Dr, Alexander, AR 72002For SaleMLS ID #26037014, Krystina Bullard, Bailey & Company Real Estate. CARMLS
- $1,095,0004 bd4 ba3.5k sqft5020 Stonewall Rd, Little Rock, AR 72207For SaleMLS ID #26043799, Bob Bushmiaer, Janet Jones Company. CARMLS
- $580,0004 bd4 ba2.9k sqft622 Glenwood Springs Dr, Little Rock, AR 72210For SaleMLS ID #26044673, Tameka Coulter, Keller Williams Realty. CARMLS
- $725,0004 bd5 ba3.5k sqft700 Asbury Rd, Little Rock, AR 72211For SaleMLS ID #26041693, Weston Holloway, Michele Phillips & Company, Realtors - Benton Branch. CARMLS
- $678,9904 bd4 ba4.3k sqft9770 Springhill Farms Dr, Alexander, AR 72002For SaleMLS ID #26042540, Malene Cuizon, CENTURY 21 Prestige Realty. CARMLS
- $875,0003 bd3 ba3.5k sqft7 Rivers Edge Dr, Little Rock, AR 72227For SaleMLS ID #26042183, April M Findlay, Charlotte John Company (Little Rock). CARMLS
- $730,0004 bd4 ba3.5k sqft6032 Charley Pl, Benton, AR 72019For SaleMLS ID #26035392, Jesse Baxley, Baxley-Penfield-Moudy Realtors. CARMLS
- $899,9003 bd3 ba3.5k sqft31 Lascala Ct, Little Rock, AR 72212For SaleMLS ID #26040654, Kerry Ellison, Keller Williams Realty. CARMLS
