Skip main navigation
Off market
  • $2,273,000

    6530 Westminster, Benton, AR 72019

    5beds
    10,200sqft
    SingleFamily
    Built in 2013
    1 Acres Lot
    $2,273,000 Zestimate®
    $223/sqft
    $2,699 Estimated rent

    Home value

    $2,273,000

    $2.02M - $2.55M

    $2,699/mo

    Zestimate® history
    Loading
    Loading...

    Owner options

    List your home for rent

    $2,699/mo

    Rent Zestimate®

    Find your next renter with Zillow Rental Manager. Plus, with online applications, you can quickly screen prospective tenants – for free.

    Learn more

    $2,699/mo

    Rent Zestimate®

    Refinance and save

    $13,542/mo

    Est. payment

    Refinancing to a lower rate could help reduce your monthly payments and save thousands over the life of the loan.

    See today's rates

    $13,542/mo

    Est. payment

    Explore your selling options

    Work with a Zillow partner agent

    Leverage their expertise and Zillow's premium Showcase listings to get your home seen by more buyers.

    Get started

    List with your own agent

    Get your home in front of millions of buyers by listing it on Zillow.

    Learn how to do it

    Sell it yourself

    Take full control of how buyers see your home on Zillow by listing For Sale by Owner (FSBO).

    List your home

    What's special

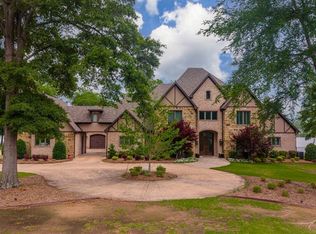
    This stunning home sits on an acre on the water with breathtaking views Amenities include gourmet kitchen,theatre room with bar area,retractable doors,infinity pool, outdoor kitchen,large fireplace,fire pit,sea wall, boat dock. solid wood 8'stained doors, Full home automation package,geothermal heating and cooling, heated floors,Sauna,workout room, steam shower, stucco finish over brick,in-law quart. elevator shaft, bball court,foam insulation,office with half bath,too many amenities to list!

    This property is off market, which means it's not currently listed for sale or rent on Zillow. This may be different from what's available on other websites or public sources.
    Facts & features

    Interior

    Bedrooms & bathrooms
    • Bedrooms: 5
    • Bathrooms: 10
    • Full bathrooms: 5
    • 1/2 bathrooms: 4
    • 1/4 bathrooms: 1
    Heating
    • Other, Electric, Gas, Geothermal
    Cooling
    • Central, Geothermal, Other
    Appliances
    • Included: Dishwasher, Dryer, Freezer, Garbage disposal, Microwave, Range / Oven, Refrigerator, Trash compactor, Washer
    Features
    • Flooring: Tile, Other, Concrete, Hardwood, Slate
    • Basement: None
    • Has fireplace: Yes
    Interior area
    • Total interior livable area: 10,200 sqft

    Property

    Parking
    • Total spaces: 5
    • Parking features: Garage - Attached
    Features
    • Exterior features: Stone, Stucco, Wood, Brick, Cement / Concrete, Metal
    • Has spa: Yes
    • Has view: Yes
    • View description: Water
    • Has water view: Yes
    • Water view: Water
    Lot
    • Size: 1 Acres
    Details
    • Parcel number: 80036954008

    Construction

    Type & style
    • Home type: SingleFamily
    Materials
    • Foundation: Slab
    • Roof: Slate
    Condition
    • Year built: 2013

    Utilities & green energy

    • Utilities for property: Sewer-Public, Water-Public, Gas-Natural

    Community & neighborhood

    Community
    • Community features: Fitness Center, Fifty Five Plus Active Community
    Senior living
    • Senior community: Yes
    Location
    • Region: Benton

    HOA & financial

    HOA
    • Has HOA: Yes
    • HOA fee: $60 monthly

    Other

    Other facts
    • Class: Residential
    • Sale/Rent: For Sale
    • BEDROOMS: 3 Bedrooms Same Level, Master Bedroom/Main Lv, 2 Bedrooms Same Level, Master Bedroom Apart, Master Bed. Sitting Area
    • EXT. FEATURES: Patio, Guttering, Inground Pool
    • FOUNDATION: Slab
    • OTHER ROOMS: Laundry, Den/Family Room, Office/Study, In-Law Quarters, Bonus Room, Great Room, Game Room, Safe/Storm Room
    • ROAD SURFACE: Paved
    • UTILITIES: Sewer-Public, Water-Public, Gas-Natural
    • WALLS/ CEILINGS: Sheet Rock
    • Inside City Limits: Yes
    • AREA AMENITIES: Party Room, Swimming Pool(s), Clubhouse, Playground, Tennis Court(s)
    • ENERGY FEATURES: Insulated Windows, Extra Insulation, Other (see remarks)
    • FLOORS: Wood, Tile
    • INTERIORS: Washer Connection, Dryer Connection-Electric, Water Heater-Gas, Walk-In Closet(s), Breakfast Bar, Water Heater-Electric, Walk-in Shower, Floored Attic, Smoke Detector(s), Dryer Connection-Gas, Security System, Central Vacuum, Wet Bar
    • LOT: Cleared, In Subdivision, Lake Front
    • FIREPLACE: Gas Logs Present
    • EXTERIOR: Brick, Stucco
    • RESTRICTIONS: Covenants
    • STORIES: Two Story
    • Lake: Yes
    • DINING: Breakfast Bar
    • Status: Active
    • GREEN FEATURES: Low-E Windows, High Efficiency HVAC>14, Tankless Water Heater, Rf Rdiant Barrier Sheath, Programmable Thermostat
    • PARKING: Four Car or More, Garage Apartment
    • ROOF: Tile
    • STYLE: Spanish
    • Lake Name: Hurricane Lake
    • KITCHEN EQUIP: Refrigerator-Stays, Built-In Stove, Microwave, Dishwasher, Ice Maker Connection, Double Oven, Convection Oven, Pantry
    • HEAT & AIR: Other (see remarks), Geothermal

    Price history

    DateEventPrice
    6/17/2021Sold$1,890,000-5%$185/sqft
    Source: CARMLS #21013414 Report a problem
    5/5/2021Listed for sale$1,990,000+34.5%$195/sqft
    Source: CARMLS #21013414 Report a problem
    9/6/2017Sold$1,480,000-15.4%$145/sqft
    Source: CARMLS #16030847 Report a problem
    7/5/2017Price change$1,750,000-12.1%$172/sqft
    Source: Crye-Leike REALTORS Kanis Branch #16030847 Report a problem
    5/10/2017Listed for sale$1,990,000$195/sqft
    Source: Crye-Leike REALTORS Kanis Branch #16030847 Report a problem

    Public tax history

    YearProperty taxesTax assessment
    2024$20,048 -0.4%$364,153
    2023$20,123 -0.2%$364,153
    2022$20,173 +28.2%$364,153 +29.6%
    2021$15,734 $281,060
    2020$15,734 $281,060
    2019$15,734 +0%$281,060
    2018$15,730 $281,060
    2017$15,730 $281,060 -1.9%
    2016$15,730 +3.1%$286,570
    2015$15,261 -0.7%$286,570 +634.8%
    2014$15,376 +945.9%$39,000 +36.4%
    2013$1,470 $28,600 -26.7%
    2012-- $39,000
    2011-- $39,000
    2010-- $39,000
    2009-- $39,000

    Find assessor info on the county website

    Neighborhood: 72019

    Nearby schools

    GreatSchools rating
    Schools provided by the listing agent
    • High: Bryant

    Source: The MLS. This data may not be complete. We recommend contacting the local school district to confirm school assignments for this home.

    Sell for more on Zillow
    Get a Zillow Showcase℠ listing at no additional cost and you could sell for .
    $2,273,000
    2% more
    +$45,460
    With Zillow Showcase(estimated)
    $2,318,460