Inspired by the iconic Neiman Marcus Holiday House, this extraordinary custom estate blends timeless architecture with exceptional craftsmanship in the gated community of Valley Falls Estates. Designed for both grand entertaining and comfortable everyday living, this remarkable home offers approximately 9,742 square feet with 6 bedroom suites, each with a private bath and walk in closet. The luxurious main level primary retreat features two custom closets and a beautifully appointed spa inspired bath. The chef’s kitchen is equipped with Sub-Zero, Viking and Bosch appliances, an oversized island, prep sink, generous pantry and abundant workspace. An elevator serves all levels, while extensive floored attic storage adds incredible functionality. Resort style outdoor living includes a gunite pool and spa, basketball/tennis court, covered patio with fireplace, outdoor kitchen, and beautifully redesigned landscaping. Additional highlights include a theater with tiered seating, game room, fitness room, six fireplaces, whole house generator, tile roof, five car garage and motorized gates. A truly exceptional offering in one of Little Rock's most desirable neighborhoods. Come see!
Active
$2,895,000
24 Spring Valley Ln, Little Rock, AR 72223
6beds
9,742sqft
Single Family Residence
Built in 2007
1.71 Acres Lot
$-- Zestimate®
$297/sqft
$200/mo HOA
What's special
Gunite pool and spaSix fireplacesFive car garageGame roomOutdoor kitchenMotorized gatesExtensive floored attic storage
- 81 days
- 1,377
- 95
Zillow last checked:
Listing updated:
Listed by:
Debbie Teague 501-658-1784,
Janet Jones Company 501-224-3201,
Donna Dailey 501-993-6200,
Janet Jones Company
Source: CARMLS,MLS#: 26027712
Facts & features
Interior
Bedrooms & bathrooms
- Bedrooms: 6
- Bathrooms: 7
- Full bathrooms: 6
- 1/2 bathrooms: 1
Rooms
- Room types: Formal Living Room, Great Room, Den/Family Room, Office/Study, Game Room, Workshop/Craft, Bonus Room, Hearth Room
Dining room
- Features: Separate Dining Room, Eat-in Kitchen, Kitchen/Dining Combo, Living/Dining Combo, Breakfast Bar
Heating
- Natural Gas, Zoned
Cooling
- Electric
Appliances
- Included: Built-In Range, Double Oven, Microwave, Gas Range, Dishwasher, Disposal, Plumbed For Ice Maker, Bar Fridge, Oven, Water Purifier, Ice Maker, Warming Drawer, Gas Water Heater
- Laundry: Washer Hookup, Electric Dryer Hookup, Laundry Room
Features
- Wet Bar, Walk-In Closet(s), Built-in Features, Ceiling Fan(s), Walk-in Shower, Breakfast Bar, Elevator, Granite Counters, Pantry, Sheet Rock, Sheet Rock Ceiling, Wood Ceiling, Primary Bedroom/Main Lv, Guest Bedroom/Main Lv, Primary Bed. Sitting Area, 2 Bedrooms Same Level, 4 Bedrooms Same Level
- Flooring: Carpet, Wood, Tile, Natural Stone Tile
- Doors: Insulated Doors
- Windows: Window Treatments, Insulated Windows
- Basement: None
- Attic: Floored,Attic Vent-Turbo
- Has fireplace: Yes
- Fireplace features: Woodburning-Site-Built, Gas Starter, Gas Logs Present, Three or More
Interior area
- Total structure area: 9,742
- Total interior livable area: 9,742 sqft
Video & virtual tour
Property
Parking
- Parking features: Garage, Parking Pad, Garage Door Opener, Garage Faces Side
- Has garage: Yes
Features
- Levels: Two
- Stories: 2
- Patio & porch: Patio
- Exterior features: Rain Gutters
- Has private pool: Yes
- Pool features: In Ground
- Has spa: Yes
- Spa features: Hot Tub/Spa, Whirlpool/Hot Tub/Spa
- Fencing: Full,Wrought Iron
Lot
- Size: 1.71 Acres
- Dimensions: 300' x 250' x 300' x 247'
- Features: Level, Cul-De-Sac, Wooded, Extra Landscaping, Subdivided, Lawn Sprinkler
Details
- Parcel number: 53L0242406400
- Other equipment: Intercom, Home Theater
Construction
Type & style
- Home type: SingleFamily
- Architectural style: Traditional
- Property subtype: Single Family Residence
Materials
- Stucco, Stone
- Foundation: Slab/Crawl Combination
- Roof: Tile
Condition
- New construction: No
- Year built: 2007
Utilities & green energy
- Electric: Elec-Municipal (+Entergy)
- Gas: Gas-Natural
- Sewer: Public Sewer
- Water: Public
- Utilities for property: Natural Gas Connected, Cable Connected, Telephone-Private
Green energy
- Energy efficient items: Doors, Insulation, Thermostat
Community & HOA
Community
- Features: Mandatory Fee, Gated
- Security: Smoke Detector(s), Video Surveillance
- Subdivision: VALLEY FALLS ESTATES
HOA
- Has HOA: Yes
- Services included: Private Roads
- HOA fee: $2,400 annually
Location
- Region: Little Rock
Financial & listing details
- Price per square foot: $297/sqft
- Tax assessed value: $2,154,140
- Annual tax amount: $22,403
- Date on market: 7/9/2026
- Listing terms: Conventional,Cash
- Road surface type: Paved
Estimated market value
Not available
Estimated sales range
Not available
Not available
Price history
| Date | Event | Price |
|---|---|---|
| 7/9/2026 | Listed for sale | $2,895,000+70.3%$297/sqft |
Source:  CARMLS #26027712 Report a problem CARMLS #26027712 Report a problem | ||
| 8/28/2013 | Sold | $1,700,000-19%$175/sqft |
Source: Public Record Report a problem | ||
| 8/10/2013 | Listed for sale | $2,100,000$216/sqft |
Source: The Janet Jones Company #10343065 Report a problem | ||
| 6/26/2013 | Listing removed | $2,100,000$216/sqft |
Source: Janet Jones Company #10343065 Report a problem | ||
| 3/11/2013 | Price change | $2,100,000-10.6%$216/sqft |
Source: Janet Jones Company #10343065 Report a problem | ||
| 1/30/2013 | Price change | $2,350,000-14.5%$241/sqft |
Source: Coldwell Banker RPM #10313465 Report a problem | ||
| 12/2/2012 | Listed for sale | $2,750,000$282/sqft |
Source: CBRPM WLR #10313465 Report a problem | ||
| 4/3/2012 | Listing removed | $2,750,000$282/sqft |
Source: CBRPM WLR #10299102 Report a problem | ||
| 9/24/2011 | Listed for sale | $2,750,000+5.8%$282/sqft |
Source: CBRPM WLR #10299102 Report a problem | ||
| 12/10/2007 | Sold | $2,600,000+642.9%$267/sqft |
Source: Public Record Report a problem | ||
| 12/16/2005 | Sold | $350,000$36/sqft |
Source: Public Record Report a problem | ||
Public tax history
| Year | Property taxes | Tax assessment |
|---|---|---|
| 2025 | $21,803 -0.5% | $348,420 |
| 2024 | $21,903 -0.3% | $348,420 |
| 2023 | $21,978 -0.2% | $348,420 |
| 2022 | $22,028 -0.8% | $348,420 |
| 2021 | $22,203 -5.8% | $348,420 -6.4% |
| 2020 | $23,572 | $372,420 +19.2% |
| 2019 | $23,572 +19.4% | $312,420 |
| 2018 | $19,739 | $312,420 |
| 2017 | $19,739 | $312,420 -11.2% |
| 2016 | $19,739 -13.4% | $351,670 |
| 2015 | $22,788 +2.2% | $351,670 |
| 2014 | $22,298 -2.2% | -- |
| 2013 | $22,788 | $351,670 -1.8% |
| 2012 | -- | $358,190 -33% |
| 2011 | -- | $534,314 |
| 2010 | -- | $534,314 |
| 2009 | -- | $534,314 |
| 2008 | -- | $534,314 |
Find assessor info on the county website
Monthly payment
Est. payment
Payment breakdown
Explore the cost of this home by adjusting the details. Changes won't be saved.Climate risks
Neighborhood: 72223
Nearby schools
Schools provided by the listing agent
- Elementary: Chenal
- Middle: Joe T Robinson
- High: Joe T Robinson
Source: CARMLS. This data may not be complete. We recommend contacting the local school district to confirm school assignments for this home.
Similar homes
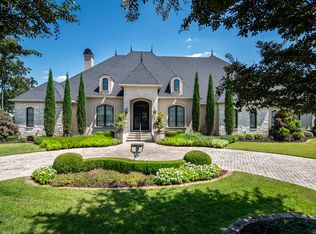
- $2,990,0004 bd5 ba5.3k sqft10 Thomas Park Cir, Little Rock, AR 72223For Sale
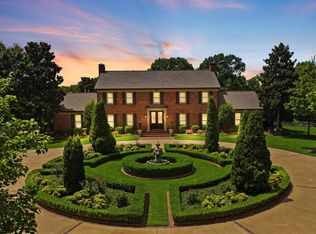
 MLS ID #26031579, Brandy N Harp, Jon Underhill Real Estate. CARMLS
 - $2,895,0003 bd5 ba6.3k sqft16 Iron Horse Rd, Little Rock, AR 72223For Sale
 MLS ID #26037560, Jill G Childers, Charlotte John Company (Little Rock). CARMLS
 - $2,995,0006 bd8 ba9.3k sqft11311 Garrison Rd, Little Rock, AR 72223For Sale
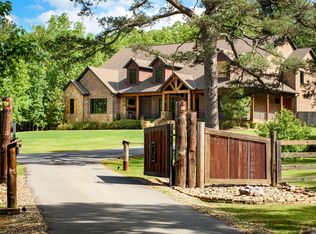 MLS ID #26015970, Allison Pickell, CBRPM Group. CARMLS
 - $1,650,0006 bd6 ba8.1k sqft48 Chenal Cir, Little Rock, AR 72223For Sale
 MLS ID #26021795, Debbie Teague, Janet Jones Company. CARMLS
 - $1,950,0004 bd6 ba7.4k sqft67 Sologne Cir, Little Rock, AR 72223For SaleMLS ID #26031141, Brad Miles, Crye-Leike REALTORS NLR Branch. CARMLS
- $1,675,0005 bd7 ba6.9k sqft79 Sologne Cir, Little Rock, AR 72223For SaleMLS ID #26033667, Shelli M Stine, Epic Real Estate. CARMLS
- $1,895,0005 bd5 ba4.9k sqft19 Cravache Ct, Little Rock, AR 72223For SaleMLS ID #26028258, Debbie Teague, Janet Jones Company. CARMLS
- $1,675,0004 bd6 ba6.8k sqft106 Orle Dr, Little Rock, AR 72223For SaleMLS ID #26023518, Angela Padgett, Capital Sotheby's International Realty. CARMLS
- $1,695,0003 bd5 ba5.1k sqft13820 Beau Vue Dr, Little Rock, AR 72223For SaleMLS ID #26036582, Brandy N Harp, Jon Underhill Real Estate. CARMLS
- $1,999,9995 bd8 ba7.2k sqft93 Orle Cir, Little Rock, AR 72223For SaleMLS ID #26029762, Donna Carlson, Jon Underhill Real Estate. CARMLS
- $1,840,0006 bd5 ba6.1k sqft10501 Barrett Rd, Roland, AR 72135For SaleMLS ID #26028462, Rebecca E Finney, Keller Williams Realty. CARMLS
- $1,500,0006 bd10 ba11k sqft4 Robinwood Dr, Little Rock, AR 72227For SaleMLS ID #26036609, Madeline Blackwell, Crye-Leike REALTORS NLR Branch. CARMLS
- $3,400,0005 bd6 ba5.7k sqft219 Waterview Garden Ln, Roland, AR 72135For SaleMLS ID #26030578, Jill G Childers, Charlotte John Company (Little Rock). CARMLS
- $1,595,0004 bd4 ba5k sqft25 Ridgeview Dr, Little Rock, AR 72227For SaleMLS ID #26036650, Jessica Suen, Adkins & Associates Real Estate. CARMLS
- $3,800,0006 bd6 ba9k sqft6601 Stagecoach Rd, Little Rock, AR 72204For SaleMLS ID #26033451, Shelli M Stine, Epic Real Estate. CARMLS
- $2,850,0005 bd5 ba5.9k sqft1 Armistead Rd, Little Rock, AR 72207For SaleMLS ID #26020187, Casey Jones, Janet Jones Company. CARMLS
- $1,599,0007 bd7 ba6.1k sqft84 Orle Cir, Little Rock, AR 72223For SaleMLS ID #26035785, Tiffani Silvey, ArkBest Realty, Inc.. CARMLS
- $2,924,9005 bd9 ba10k sqft7346 Lake Point Cir, Benton, AR 72019For SaleMLS ID #26031776, Dione Jessup, Halsey Real Estate - Benton. CARMLS
- $1,980,0006 bd6 ba7.6k sqft6522 Westminster, Benton, AR 72019For SaleMLS ID #26035375, Tammy McCorkel, Century 21 Parker & Scroggins Realty - Bryant. CARMLS
- $1,595,0005 bd4 ba5k sqft5421 Sherwood Rd, Little Rock, AR 72207For SaleMLS ID #26036584, Stephanie Caldwell, Epic Real Estate. CARMLS
