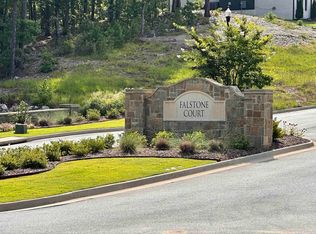
Stunning new construction in the Falstone subdivision of Chenal Valley! This impressive 3-level home with a walkout basement offers exceptional design and energy efficiency. The main living area features soaring two-story ceilings and oversized Pella Lifestyle Series windows, including large picture windows and quad sliding doors that flood the home with natural light. The chef’s kitchen includes GE Café appliances, ceiling-height cabinetry, and a butler’s pantry with beverage cooler. Built for efficiency and comfort with spray-foam encapsulated attic insulation, high-efficiency Trane variable-speed HVAC systems (18 SEER, 95%+ AFUE furnaces), and a tankless water heater. The home includes 5 full baths and 1 half bath, with custom tiled showers and tiled tub surrounds. Enjoy incredible entertaining spaces including a finished main-level balcony, outdoor kitchen, and a huge covered and open patio from the walkout basement featuring a wet bar with beverage cooler. The property offers a two-level front porch, glass railings, LED stair lighting, wired security, large front and side yards, and a private greenbelt backdrop for added privacy. *Some photos have been virtually staged*
Active
Price cut: $25K (6/16)
$1,350,000
221 Haywood Dr, Little Rock, AR 72223
5beds
5,600sqft
Single Family Residence
Built in 2026
0.34 Acres Lot
$1,346,300 Zestimate®
$241/sqft
$57/mo HOA
What's special
Outdoor kitchenFinished main-level balconyLed stair lightingSpray-foam encapsulated attic insulationGlass railingsTankless water heaterLarge picture windows
- 173 days
- 884
- 44
Zillow last checked:
Listing updated:
Listed by:
Robert A Richardson 501-580-1808,
Crye-Leike REALTORS Kanis Branch 501-954-9100
Source: CARMLS,MLS#: 26008913
Facts & features
Interior
Bedrooms & bathrooms
- Bedrooms: 5
- Bathrooms: 6
- Full bathrooms: 5
- 1/2 bathrooms: 1
Rooms
- Room types: Great Room, Den/Family Room, Office/Study, Game Room, Bonus Room
Dining room
- Features: Separate Dining Room, Kitchen/Dining Combo, Breakfast Bar, Kitchen/Den
Heating
- Natural Gas, Zoned
Cooling
- Electric
Appliances
- Included: Built-In Range, Double Oven, Gas Range, Dishwasher, Disposal, Plumbed For Ice Maker, Bar Fridge, Oven, Convection Oven, Gas Water Heater, Tankless Water Heater
- Laundry: Washer Hookup, Electric Dryer Hookup, Laundry Room
Features
- Walk-In Closet(s), Balcony/Loft, Built-in Features, Ceiling Fan(s), Walk-in Shower, Breakfast Bar, Pantry, Sheet Rock, Sheet Rock Ceiling, Primary Bedroom/Main Lv, Guest Bedroom/Main Lv, Primary Bedroom Apart, 2 Bedrooms Same Level, 2 Bedrooms Upper Level
- Flooring: Carpet, Wood, Tile
- Doors: Insulated Doors
- Windows: Insulated Windows, Low Emissivity Windows
- Has fireplace: Yes
Interior area
- Total structure area: 5,600
- Total interior livable area: 5,600 sqft
Video & virtual tour
Property
Parking
- Total spaces: 3
- Parking features: Garage, Three Car, Garage Door Opener
- Has garage: Yes
Features
- Levels: Three Or More
- Stories: 3
- Patio & porch: Patio
- Exterior features: Rain Gutters
- Fencing: Full,Wood
- Has view: Yes
- View description: Vista View
Lot
- Size: 0.34 Acres
- Features: Level, Subdivided, Lawn Sprinkler
Details
- Parcel number: 53L0250516400
- Other equipment: Home Theater
Construction
Type & style
- Home type: SingleFamily
- Architectural style: Traditional,Contemporary
- Property subtype: Single Family Residence
Materials
- Brick, Stone
- Foundation: Slab/Crawl Combination
- Roof: Shingle
Condition
- New construction: Yes
- Year built: 2026
Utilities & green energy
- Electric: Elec-Municipal (+Entergy)
- Gas: Gas-Natural
- Sewer: Public Sewer
- Water: Public
- Utilities for property: Natural Gas Connected
Green energy
- Energy efficient items: Doors, Insulation, High Efficiency Gas Furn
Community & HOA
Community
- Features: Pool, Tennis Court(s), Playground, Clubhouse, Mandatory Fee, Golf, Fitness/Bike Trail
- Security: Smoke Detector(s), Video Surveillance
- Subdivision: CHENAL VALLEY FALSTONE COURT
HOA
- Has HOA: Yes
- Services included: Maintenance Grounds
- HOA fee: $681 annually
Location
- Region: Little Rock
Financial & listing details
- Price per square foot: $241/sqft
- Annual tax amount: $1,491
- Date on market: 3/8/2026
- Listing terms: VA Loan,Conventional,Cash
- Road surface type: Paved
Estimated market value
$1,346,300
$1.28M - $1.41M
$5,910/mo
Price history
| Date | Event | Price |
|---|---|---|
| 6/29/2026 | Listed for sale | $1,350,000$241/sqft |
Source:  CARMLS #26008913 Report a problem CARMLS #26008913 Report a problem | ||
| 6/24/2026 | Contingent | $1,350,000$241/sqft |
Source: CARMLS #26008913 Report a problem | ||
| 6/16/2026 | Price change | $1,350,000-1.8%$241/sqft |
Source: CARMLS #26008913 Report a problem | ||
| 3/8/2026 | Listed for sale | $1,375,000+1095.7%$246/sqft |
Source: CARMLS #26008913 Report a problem | ||
| 6/9/2023 | Sold | $115,000-4.2%$21/sqft |
Source: CARMLS #23001329 Report a problem | ||
| 6/6/2023 | Contingent | $120,000$21/sqft |
Source: CARMLS #23001329 Report a problem | ||
| 1/13/2023 | Listed for sale | $120,000$21/sqft |
Source: CARMLS #23001329 Report a problem | ||
Public tax history
Tax history is unavailable.
Monthly payment
Est. payment
Payment breakdown
Explore the cost of this home by adjusting the details. Changes won't be saved.Climate risks
Neighborhood: 72223


Similar homes
- $1,265,0004 bd5 ba4.5k sqft101 Falstone Dr, Little Rock, AR 72223For Sale

 MLS ID #26023401, Jonathan Stone, Arkansas Land & Realty, Inc.. CARMLS
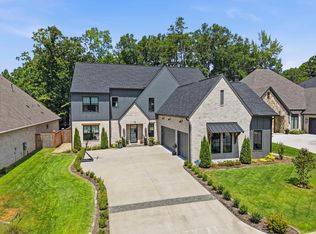
 - $1,350,0005 bd5 ba5k sqft16 Mereville Pl, Little Rock, AR 72223For Sale
 MLS ID #26032134, Kyle Davis, Jon Underhill Real Estate. CARMLS
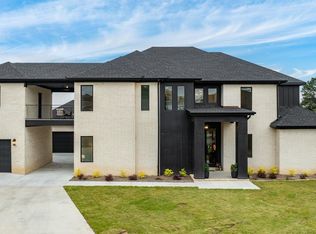
 - $1,169,0005 bd6 ba5.4k sqft126 Falstone Dr, Little Rock, AR 72223For Sale
 MLS ID #26018241, Douglas Turner, Janet Jones Company. CARMLS
 - $1,199,5004 bd4 ba4.4k sqft203 Haywood Dr, Little Rock, AR 72223For Sale
 MLS ID #26028090, Barbara C Swesey, Adkins & Associates Real Estate. CARMLS
 - $924,9004 bd4 ba3.5k sqft214 Haywood Dr, Little Rock, AR 72223For SaleMLS ID #26034788, Brandy N Harp, Jon Underhill Real Estate. CARMLS
- $1,050,0005 bd5 ba4.4k sqft43 Falstone Dr, Little Rock, AR 72223For SaleMLS ID #26029170, Dana Patterson-Sims, RE501 Partners. CARMLS
- $875,0005 bd5 ba4k sqft67 Falstone Dr, Little Rock, AR 72223For SaleMLS ID #26034381, Jennifer Meyer Harper, Epic Real Estate. CARMLS
- $950,0005 bd4 ba4.4k sqft25 Falstone Dr, Little Rock, AR 72223For SaleMLS ID #26007856, Toni Knowles, Crye-Leike REALTORS Bryant. CARMLS
- $1,180,0005 bd6 ba5.2k sqft60 Deauville Cir, Little Rock, AR 72223For SaleMLS ID #26029825, Christina Brewster, Keller Williams Realty. CARMLS
- $1,395,0005 bd5 ba4.5k sqft51 Miramont Cir, Little Rock, AR 72223New ConstructionMLS ID #26031333, Shelli M Stine, Epic Real Estate. CARMLS
- $890,0004 bd6 ba4.5k sqft116 Falstone Dr, Little Rock, AR 72223For SaleMLS ID #26027709, Lauren Duffy De Gonzalez, Exp Realty. CARMLS
- $1,335,0005 bd6 ba4.2k sqft39 Miramont Cir, Little Rock, AR 72223For SaleMLS ID #26022260, Jill G Childers, Charlotte John Company (Little Rock). CARMLS
- $1,200,0004 bd4 ba3.6k sqft106 Vigne Dr, Little Rock, AR 72223For SaleMLS ID #26025356, Mollie Birch, Charlotte John Company (Little Rock). CARMLS
- $1,195,0004 bd4 ba4.5k sqft79 Hallen Ct, Little Rock, AR 72223For SaleMLS ID #26027706, Brandy N Harp, Jon Underhill Real Estate. CARMLS
- $845,0005 bd4 ba4k sqft35 Haywood Ct, Little Rock, AR 72223For SaleMLS ID #26030615, Toni Knowles, Crye-Leike REALTORS Bryant. CARMLS
- $1,236,0005 bd6 ba3.9k sqft63 Miramont Cir, Little Rock, AR 72223New ConstructionMLS ID #26029061, Karen James, Gloria Rand Realty, Inc.. CARMLS
- $1,270,0004 bd4 ba4.2k sqft115 Bear Den Ct, Little Rock, AR 72223New ConstructionMLS ID #26031491, Nathan Alberius, Collier & Associates. CARMLS
- $975,0004 bd4 ba5.2k sqft67 Chenal Cir, Little Rock, AR 72223For SaleMLS ID #25050352, Amy C Glover Bryant, Berkshire Hathaway HomeServices Arkansas Realty. CARMLS
- $1,147,9004 bd3 ba3.5k sqft22920 Denny Rd, Little Rock, AR 72223For SaleMLS ID #26020736, Christopher J Carr, HomeZu By Simple Choice. CARMLS
- $1,895,0005 bd5 ba4.9k sqft19 Cravache Ct, Little Rock, AR 72223For SaleMLS ID #26028258, Debbie Teague, Janet Jones Company. CARMLS
