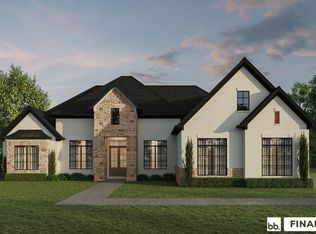
Discover the potential of this custom home located in the desirable Bear Den Estates community in Little Rock! Situated on a beautiful lot with access to neighborhood walking trails and green space throughout, this property offers a rare opportunity to bring your vision to life. Featuring 3 bedrooms, 3 full baths, and a half bath, the home is thoughtfully designed with a spacious layout and a 3-car garage. Unique features include a dedicated dog washing area, a covered patio with a built-in swimming pool, and high-end custom finishes throughout. This home is currently under construction and is seeking a buyer to complete the final selections and finishes—perfect for those wanting a semi-custom experience. Additionally, there is unfinished square footage above the garage that provides even more potential for expansion, whether for a bonus room, guest suite, or home office. 3,540 sq ft is finished space with a option to finish out another 660 upstairs. Agents, please reach out for more details on available finish options and construction status. Don’t miss this opportunity to create your dream home in one of Little Rock’s premier neighborhoods!
Active
Price cut: $20K (5/21)
$1,470,000
115 Bear Den Ct, Little Rock, AR 72223
4beds
4,200sqft
:
Get pre-qualified$9,170/mo
Single Family Residence
Built in 2026
0.29 Acres Lot
$1,450,400 Zestimate®
$350/sqft
$90/mo HOA
What's special
Beautiful lotSpacious layoutDedicated dog washing areaHigh-end custom finishes throughoutGreen space throughout
- 110 days |
- 783 |
- 32 |
Zillow last checked:
Listing updated:
Listed by:
Nathan Alberius 501-590-6791,
Collier & Associates 479-274-0662
Source: CARMLS,MLS#: 26013745
Facts & features
Interior
Bedrooms & bathrooms
- Bedrooms: 4
- Bathrooms: 4
- Full bathrooms: 3
- 1/2 bathrooms: 1
Rooms
- Room types: Formal Living Room, Office/Study
Dining room
- Features: Separate Dining Room, Eat-in Kitchen, Breakfast Bar
Heating
- Natural Gas
Cooling
- Electric
Appliances
- Included: Double Oven, Microwave, Gas Range, Dishwasher, Disposal, Plumbed For Ice Maker
- Laundry: Washer Hookup, Electric Dryer Hookup, Laundry Room
Features
- Walk-In Closet(s), Built-in Features, Ceiling Fan(s), Walk-in Shower, Primary Bedroom/Main Lv, Guest Bedroom/Main Lv, 3 Bedrooms Same Level
- Flooring: Tile, Luxury Vinyl
- Windows: Insulated Windows
- Attic: Floored
- Has fireplace: Yes
- Fireplace features: Gas Starter
Interior area
- Total structure area: 4,200
- Total interior livable area: 4,200 sqft
Property
Parking
- Total spaces: 3
- Parking features: Garage, Three Car
- Has garage: Yes
Features
- Levels: Two
- Stories: 2
- Patio & porch: Patio
- Has private pool: Yes
- Pool features: In Ground
Lot
- Size: 0.29 Acres
- Dimensions: 100 x 125
- Features: Level, Subdivided, Lawn Sprinkler
Details
- Parcel number: 53L0220102300
Construction
Type & style
- Home type: SingleFamily
- Architectural style: Traditional
- Property subtype: Single Family Residence
Materials
- Stone, Wood Siding
- Foundation: Slab
- Roof: Metal,Shingle
Condition
- New construction: Yes
- Year built: 2026
Utilities & green energy
- Electric: Elec-Municipal (+Entergy)
- Sewer: Public Sewer
- Water: Public
Community & HOA
Community
- Features: Playground, Mandatory Fee
- Security: Smoke Detector(s), Security System
- Subdivision: BEAR DEN ESTATES
HOA
- Has HOA: Yes
- HOA fee: $1,075 annually
Location
- Region: Little Rock
Financial & listing details
- Price per square foot: $350/sqft
- Tax assessed value: $100,000
- Annual tax amount: $1,561
- Date on market: 4/8/2026
- Listing terms: VA Loan,FHA,Conventional,Cash
- Road surface type: Paved
Estimated market value
$1,450,400
$1.38M - $1.52M
$5,874/mo
Price history
| Date | Event | Price |
|---|---|---|
| 5/21/2026 | Price change | $1,470,000-1.3%$350/sqft |
Source:  CARMLS #26013745 Report a problem CARMLS #26013745 Report a problem | ||
| 4/8/2026 | Listed for sale | $1,490,000+1082.5%$355/sqft |
Source: CARMLS #26013745 Report a problem | ||
| 7/24/2023 | Sold | $126,000$30/sqft |
Source: Public Record Report a problem | ||
Public tax history
| Year | Property taxes | Tax assessment |
|---|---|---|
| 2024 | $1,561 | $20,000 |
| 2023 | $1,561 +454.6% | $20,000 |
| 2022 | $281 | $20,000 |
Find assessor info on the county website
Monthly payment
Est. payment
Payment breakdown
Explore the cost of this home by adjusting the details. Changes won't be saved.Climate risks
Neighborhood: 72223
Nearby schools
GreatSchools rating
- 9/10Chenal Elementary SchoolGrades: K-5Distance: 1.1 mi
- 8/10Joe T. Robinson Middle SchoolGrades: 6-8Distance: 1.8 mi
- 4/10Joe T. Robinson High SchoolGrades: 9-12Distance: 2 mi
- $1,055,0006 bd5 ba4.4k sqft111 Bear Den Ct, Little Rock, AR 72223Sold
- $868,5004 bd5 ba3.7k sqft117 Bear Den Ct, Little Rock, AR 72223Sold

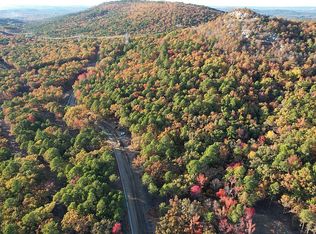
- $104,0000.3 Acres114 Bear Den Ct, Little Rock, AR 72223Sold
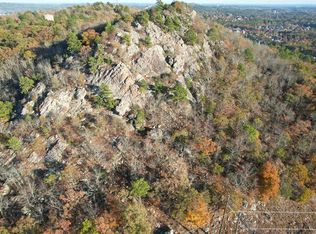
- $119,5000.27 AcresLOT 39 Bear Valley Cir, Little Rock, AR 72223Sold
- $104,0000.3 Acres21 Bear Den Ct, Little Rock, AR 72223Sold
- $730,0005 bd5 ba3.1k sqft112 Bear Den Ct, Little Rock, AR 72223Sold
- $715,000-- bd3 ba2.8k sqft109 Bear Den Ct, Little Rock, AR 72223Off Market
- $---- bd-- ba-- sqftLOT 21 Bear Den Ct, Little Rock, AR 72223Off Market
A local agent can set up tours, give advice and negotiate with sellers.
Similar homes
- $1,180,0005 bd6 ba5.2k sqft60 Deauville Cir, Little Rock, AR 72223For Sale

 MLS ID #26029825, Christina Brewster, Keller Williams Realty. CARMLS
 - $1,375,0005 bd6 ba5.9k sqft106 Deauville Dr, Little Rock, AR 72223For Sale
 MLS ID #26021108, Kerry Ellison, Keller Williams Realty. CARMLS
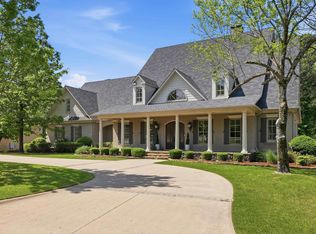
 - $1,225,0004 bd5 ba5.1k sqft40 Germay Ct, Little Rock, AR 72223For Sale
 MLS ID #26000122, Brandy N Harp, Jon Underhill Real Estate. CARMLS
 - $1,249,9004 bd4 ba4.5k sqft79 Hallen Ct, Little Rock, AR 72223For Sale
 MLS ID #26027706, Brandy N Harp, Jon Underhill Real Estate. CARMLS
 - $1,335,0005 bd6 ba4.2k sqft39 Miramont Cir, Little Rock, AR 72223For SaleMLS ID #26022260, Jill G Childers, Charlotte John Company (Little Rock). CARMLS
- $1,199,5004 bd3 ba3.5k sqft22920 Denny Rd, Little Rock, AR 72223For SaleMLS ID #26020736, Christopher J Carr, HomeZu By Simple Choice. CARMLS
- $1,200,0004 bd4 ba3.6k sqft106 Vigne Dr, Little Rock, AR 72223For SaleMLS ID #26025356, Mollie Birch, Charlotte John Company (Little Rock). CARMLS
- $1,685,0005 bd6 ba5.2k sqft46 Miramont Blvd, Little Rock, AR 72223For SaleMLS ID #26013032, Kenny Van Patten, Berkshire Hathaway HomeServices Arkansas Realty. CARMLS
- $1,075,0005 bd5 ba5.4k sqft7 Germay Ct, Little Rock, AR 72223For SaleMLS ID #26024417, Holly M Funderburk, Adkins & Associates Real Estate. CARMLS
- $1,030,0004 bd5 ba4.8k sqft60 Sologne Cir, Little Rock, AR 72223For SaleMLS ID #26000003, Jon P Underhill, Jon Underhill Real Estate. CARMLS
- $1,265,0004 bd5 ba4.5k sqft101 Falstone Dr, Little Rock, AR 72223For SaleMLS ID #26023401, Jonathan Stone, Arkansas Land & Realty, Inc.. CARMLS
- $1,050,0005 bd6 ba4.4k sqft43 Falstone Dr, Little Rock, AR 72223For SaleMLS ID #26029170, Dana Patterson-Sims, RE501 Partners. CARMLS
- $1,075,0004 bd4 ba5.1k sqft23 Canyon Ridge Ct, Little Rock, AR 72223For SaleMLS ID #26028676, Donna Carlson, Jon Underhill Real Estate. CARMLS
- $1,199,5004 bd4 ba4.4k sqft203 Haywood Dr, Little Rock, AR 72223For SaleMLS ID #26028090, Barbara C Swesey, Adkins & Associates Real Estate. CARMLS
- $778,5004 bd4 ba3.7k sqft5 Miramar Ct, Little Rock, AR 72223For SaleMLS ID #26018500, Debbie Teague, Janet Jones Company. CARMLS
- $1,699,0005 bd5 ba5.7k sqft6 Hallen Ct, Little Rock, AR 72223For SaleMLS ID #26025438, Shelli M Stine, Epic Real Estate. CARMLS
- $1,295,0004 bd4 ba4.4k sqft10225 Barrett Rd, Roland, AR 72135For SaleMLS ID #26027179, Debbie Teague, Janet Jones Company. CARMLS
- $1,995,0005 bd5 ba4.9k sqft19 Cravache Ct, Little Rock, AR 72223For SaleMLS ID #26028258, Debbie Teague, Janet Jones Company. CARMLS
- $750,0005 bd5 ba4.2k sqft139 Courts Ln, Little Rock, AR 72223For SaleMLS ID #26023488, Chimeg Davaadorj, CBRPM Group. CARMLS
- $1,724,0007 bd7 ba6.1k sqft84 Orle Cir, Little Rock, AR 72223For SaleMLS ID #26006623, Tiffani Silvey, ArkBest Realty, Inc.. CARMLS
