***Seller to contribute $10,000 towards buyer's closing costs with an acceptable offer**** Welcome to 126 Falstone, a 5-bedroom, 5.5-bath home designed for both everyday comfort and unforgettable entertaining. This property offers an abundance of versatile living spaces, including a spacious game room and multiple flex rooms perfect for a home office, playroom, nursery, or workout space. The heart of the home features a sleek, chef-inspired kitchen complete with a premium Sub-Zero refrigerator, expansive walk-in pantry, and seamless flow into the main living areas—ideal for hosting gatherings of any size. Retreat to the main-level primary suite along with an additional downstairs bedroom, offering convenience and flexibility for guests or multigenerational living. Upstairs, you’ll find generously sized bedrooms, each with its own bath, providing comfort and privacy for everyone. Enjoy indoor-outdoor living with multiple front and back outdoor space perfect for relaxing or entertaining year-round. Additional highlights include a spacious 3-car garage, large laundry room, and functional mudroom designed to keep everything organized. AGENTS SEE REMARKS
Active
Price cut: $30K (7/29)
$1,169,000
126 Falstone Dr, Little Rock, AR 72223
5beds
5,451sqft
:
Get pre-qualified$7,259/mo
Single Family Residence
Built in 2025
0.45 Acres Lot
$-- Zestimate®
$214/sqft
$38/mo HOA
What's special
Additional downstairs bedroomSpacious game roomMain-level primary suiteLarge laundry roomSleek chef-inspired kitchenExpansive walk-in pantryPremium sub-zero refrigerator
- 85 days |
- 607 |
- 32 |
Zillow last checked:
Listing updated:
Listed by:
Douglas Turner 501-993-5526,
Janet Jones Company 501-224-3201,
Joanna E Fureigh 501-773-9473,
Janet Jones Company
Source: CARMLS,MLS#: 26018241
Facts & features
Interior
Bedrooms & bathrooms
- Bedrooms: 5
- Bathrooms: 6
- Full bathrooms: 5
- 1/2 bathrooms: 1
Rooms
- Room types: Formal Living Room, Den/Family Room, Office/Study, Game Room, Other (see remarks)
Dining room
- Features: Living/Dining Combo
Heating
- Natural Gas
Cooling
- Electric
Appliances
- Included: Built-In Range, Microwave, Gas Range, Dishwasher, Disposal, Refrigerator, Oven, Electric Water Heater
- Laundry: Washer Hookup, Electric Dryer Hookup, Laundry Room
Features
- Walk-In Closet(s), Built-in Features, Ceiling Fan(s), Walk-in Shower, Kit Counter-Quartz, 3/4 Bathroom, Pantry, Sheet Rock, Primary Bedroom/Main Lv, 3 Bedrooms Same Level, 2 Bedrooms Lower Level
- Flooring: Natural Stone Tile, Luxury Vinyl
- Windows: Insulated Windows
- Has fireplace: Yes
- Fireplace features: Electric
Interior area
- Total structure area: 5,451
- Total interior livable area: 5,451 sqft
Video & virtual tour
Property
Parking
- Total spaces: 4
- Parking features: Four Car or More
Features
- Levels: Two
- Stories: 2
- Patio & porch: Deck
- Exterior features: Storage
Lot
- Size: 0.45 Acres
- Features: Sloped, Cul-De-Sac
Details
- Parcel number: 53L0250513600
- Other equipment: Dehumidifier, Home Theater
Construction
Type & style
- Home type: SingleFamily
- Architectural style: Contemporary
- Property subtype: Single Family Residence
Materials
- Brick, Metal/Vinyl Siding
- Foundation: Crawl Space
- Roof: Shingle
Condition
- New construction: No
- Year built: 2025
Utilities & green energy
- Electric: Elec-Municipal (+Entergy)
- Gas: Gas-Natural
- Sewer: Public Sewer
- Water: Public
- Utilities for property: Natural Gas Connected
Community & HOA
Community
- Features: Pool, Clubhouse, Mandatory Fee
- Subdivision: CHENAL VALLEY "FALSTONE COURT"
HOA
- Has HOA: Yes
- HOA fee: $450 annually
Location
- Region: Little Rock
Financial & listing details
- Price per square foot: $214/sqft
- Tax assessed value: $116,000
- Annual tax amount: $1,491
- Date on market: 5/6/2026
- Listing terms: VA Loan,FHA,Conventional,Cash
- Road surface type: Paved
Estimated market value
Not available
Estimated sales range
Not available
Not available
Price history
| Date | Event | Price |
|---|---|---|
| 7/29/2026 | Price change | $1,169,000-2.5%$214/sqft |
Source:  CARMLS #26018241 Report a problem CARMLS #26018241 Report a problem | ||
| 6/10/2026 | Price change | $1,199,000-2.8%$220/sqft |
Source: CARMLS #26018241 Report a problem | ||
| 5/6/2026 | Listed for sale | $1,233,000-9.5%$226/sqft |
Source: CARMLS #26018241 Report a problem | ||
| 3/2/2026 | Listing removed | $1,362,500$250/sqft |
Source: CARMLS #25035186 Report a problem | ||
| 9/2/2025 | Listed for sale | $1,362,500+91.9%$250/sqft |
Source: CARMLS #25035186 Report a problem | ||
| 2/24/2024 | Listing removed | -- |
Source: CARMLS #24002033 Report a problem | ||
| 2/4/2024 | Price change | $710,000-4.7%$130/sqft |
Source: CARMLS #24002033 Report a problem | ||
| 1/28/2024 | Price change | $745,000-6.9%$137/sqft |
Source: CARMLS #24002033 Report a problem | ||
| 1/21/2024 | Price change | $800,000-42.9%$147/sqft |
Source: CARMLS #24002033 Report a problem | ||
| 11/5/2023 | Listed for sale | $1,400,900$257/sqft |
Source: CARMLS #23035701 Report a problem | ||
| 10/11/2023 | Listing removed | $1,400,900$257/sqft |
Source: CARMLS #22032882 Report a problem | ||
| 2/22/2023 | Listed for sale | $1,400,900$257/sqft |
Source: CARMLS #22032882 Report a problem | ||
| 10/2/2022 | Contingent | $1,400,900$257/sqft |
Source: CARMLS #22032882 Report a problem | ||
| 9/29/2022 | Listed for sale | $1,400,900+10.3%$257/sqft |
Source: CARMLS #22032882 Report a problem | ||
| 3/9/2022 | Listing removed | $1,269,996$233/sqft |
Source: CARMLS #22000010 Report a problem | ||
| 1/1/2022 | Listed for sale | $1,269,996$233/sqft |
Source: CARMLS #22000010 Report a problem | ||
Public tax history
| Year | Property taxes | Tax assessment |
|---|---|---|
| 2025 | -- | $23,200 |
| 2024 | $1,492 | $23,200 |
| 2023 | $1,492 | $23,200 |
| 2022 | $1,492 | $23,200 |
Find assessor info on the county website
Monthly payment
Est. payment
Payment breakdown
Explore the cost of this home by adjusting the details. Changes won't be saved.Climate risks
Neighborhood: 72223
Nearby schools
GreatSchools rating
- 9/10Chenal Elementary SchoolGrades: K-5Distance: 3 mi
- 8/10Joe T. Robinson Middle SchoolGrades: 6-8Distance: 4.1 mi
- 4/10Joe T. Robinson High SchoolGrades: 9-12Distance: 4.3 mi
Schools provided by the listing agent
- Elementary: Chenal
- Middle: Joe T Robinson
- High: Joe T Robinson
Source: CARMLS. This data may not be complete. We recommend contacting the local school district to confirm school assignments for this home.
- $165,000-- bd-- ba-- sqft122 Falstone Dr, Little Rock, AR 72223Sold
- $1,300,0003 bd4 ba4.3k sqft125 Falstone Dr, Little Rock, AR 72223Sold
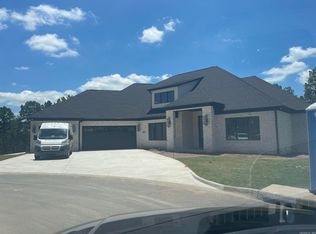
- $1,300,0005 bd5 ba6.1k sqft123 Falstone Dr, Little Rock, AR 72223Sold
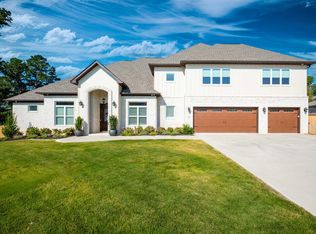
- $1,150,0004 bd5 ba4.5k sqft119 Falstone Dr, Little Rock, AR 72223Sold
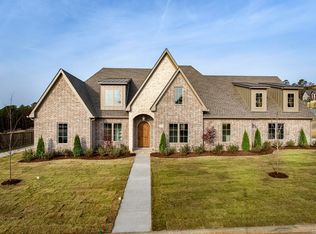
- $966,800-- bd4 ba5k sqft120 Falstone Dr, Little Rock, AR 72223Off Market
- $1,185,0005 bd6 ba4.8k sqft115 Falstone Dr, Little Rock, AR 72223Sold
- $890,0004 bd6 ba4.5k sqft116 Falstone Dr, Little Rock, AR 72223For Sale
- $1,030,0005 bd5 ba4.5k sqft114 Falstone Dr, Little Rock, AR 72223Sold
A local agent can set up tours, give advice and negotiate with sellers.
A local lender can help you make sure your offer is ready when you are.
Similar homes
- $1,199,5004 bd4 ba4.4k sqft203 Haywood Dr, Little Rock, AR 72223For Sale

 MLS ID #26028090, Barbara C Swesey, Adkins & Associates Real Estate. CARMLS
 - $1,050,0005 bd6 ba4.4k sqft43 Falstone Dr, Little Rock, AR 72223For Sale
 MLS ID #26029170, Dana Patterson-Sims, RE501 Partners. CARMLS
 - $1,265,0004 bd5 ba4.5k sqft101 Falstone Dr, Little Rock, AR 72223For Sale
 MLS ID #26023401, Jonathan Stone, Arkansas Land & Realty, Inc.. CARMLS
 - $1,200,0004 bd4 ba3.6k sqft106 Vigne Dr, Little Rock, AR 72223For Sale
 MLS ID #26025356, Mollie Birch, Charlotte John Company (Little Rock). CARMLS
 - $1,350,0005 bd6 ba5.6k sqft221 Haywood Dr, Little Rock, AR 72223New ConstructionMLS ID #26008913, Robert A Richardson, Crye-Leike REALTORS Kanis Branch. CARMLS
- $1,050,0005 bd5 ba5.4k sqft7 Germay Ct, Little Rock, AR 72223For SaleMLS ID #26024417, Holly M Funderburk, Adkins & Associates Real Estate. CARMLS
- $890,0004 bd6 ba4.5k sqft116 Falstone Dr, Little Rock, AR 72223For SaleMLS ID #26027709, Lauren Duffy De Gonzalez, Exp Realty. CARMLS
- $1,249,9004 bd4 ba4.5k sqft79 Hallen Ct, Little Rock, AR 72223For SaleMLS ID #26027706, Brandy N Harp, Jon Underhill Real Estate. CARMLS
- $950,0005 bd4 ba4.4k sqft25 Falstone Dr, Little Rock, AR 72223For SaleMLS ID #26007856, Toni Knowles, Crye-Leike REALTORS Bryant. CARMLS
- $999,0004 bd4 ba5.2k sqft67 Chenal Cir, Little Rock, AR 72223For SaleMLS ID #25050352, Amy C Glover Bryant, Berkshire Hathaway HomeServices Arkansas Realty. CARMLS
- $1,335,0005 bd6 ba4.2k sqft39 Miramont Cir, Little Rock, AR 72223For SaleMLS ID #26022260, Jill G Childers, Charlotte John Company (Little Rock). CARMLS
- $699,8004 bd4 ba3.8k sqft14015 Fern Valley Ln, Little Rock, AR 72211For SaleMLS ID #26030943, Shelby Ward, Arkansas Property Management & Real Estate. CARMLS
- $1,075,0006 bd6 ba4.5k sqft7718 Flintridge Rd, Little Rock, AR 72210For SaleMLS ID #26022442, Misty Snyder, IRealty Arkansas - Sherwood. CARMLS
- $1,699,0005 bd5 ba5.7k sqft6 Hallen Ct, Little Rock, AR 72223For SaleMLS ID #26025438, Shelli M Stine, Epic Real Estate. CARMLS
- $920,0004 bd4 ba4.8k sqft3 Oakmont Ct, Little Rock, AR 72212For SaleMLS ID #26010770, Sean Bass, Capital Sotheby's International Realty. CARMLS
- $1,195,0004 bd6 ba4.8k sqft6208 Brentwood Rd, Cammack Village, AR 72207For SaleMLS ID #26021030, Chris Marsh, Capital Sotheby's International Realty. CARMLS
- $1,189,0004 bd5 ba4.9k sqft28721 Kanis Rd, Paron, AR 72122For SaleMLS ID #26012768, Benjamin Robles, IRealty Arkansas - LR. CARMLS
- $778,5004 bd4 ba3.7k sqft5 Miramar Ct, Little Rock, AR 72223For SaleMLS ID #26018500, Debbie Teague, Janet Jones Company. CARMLS
- $1,685,0005 bd6 ba5.2k sqft46 Miramont Blvd, Little Rock, AR 72223For SaleMLS ID #26013032, Kenny Van Patten, Berkshire Hathaway HomeServices Arkansas Realty. CARMLS
- $999,0004 bd5 ba4.6k sqft160 Manitou Dr, Maumelle, AR 72113For SaleMLS ID #26027204, Sarah Beckham, Janet Jones Company. CARMLS
