Luxurious, private estate located on almost two acres on Cantrell Road. This is a rare opportunity to own one of Little Rock's most historic homes. It is newly renovated and features an open floor plan with elegance throughout. The kitchen is a chef's dream with top of the line appliances, huge island with stone countertop, fireplace & amazing pantry. From the kitchen you enter the spacious dining room with massive builtin cabinets. Entertaining is a dream in the grand living area. An office/safe room is located in the basement area. The private area includes 2 large master suites featuring sitting areas w/ FP, huge closets, & elaborate baths. Two additional bedrooms, baths & the laundry complete this area.The attached apartment has over 2000 sf & is perfect for inlaws or teens. This area features a bedroom, bath, full kitchen, & large living area. Sit on one of the verandas & enjoy the expansive, landscaped back yard & pool. Entertain from the outdoor kitchen & party room.The adjoining pool/guest house has a kitchen, living area, bedroom & bath.There are are numerous walking paths, tennis court, and garden areas. Ample parking--garage for 6+ vehicles. An extraordinary home!
Active
Price cut: $150K (7/23)
$1,500,000
4 Robinwood Dr, Little Rock, AR 72227
6beds
11,799sqft
:
Get pre-qualified$9,165/mo
Single Family Residence
Built in 1966
1.82 Acres Lot
$1,385,700 Zestimate®
$127/sqft
$-- HOA
What's special
Tennis courtAmple parkingOutdoor kitchenGarden areasElaborate bathsParty roomHuge closets
- 57 days |
- 2,259 |
- 85 |
Zillow last checked:
Listing updated:
Listed by:
Madeline Blackwell 501-258-3217,
Crye-Leike REALTORS NLR Branch 501-975-2100
Source: CARMLS,MLS#: 26022251
Facts & features
Interior
Bedrooms & bathrooms
- Bedrooms: 6
- Bathrooms: 10
- Full bathrooms: 8
- 1/2 bathrooms: 2
Rooms
- Room types: Great Room, Den/Family Room, Office/Study, Game Room, In-Law Quarters, Basement, Hearth Room
Dining room
- Features: Separate Dining Room, Breakfast Bar, Kitchen/Den
Heating
- Natural Gas, Ductless
Cooling
- Electric
Appliances
- Included: Double Oven, Microwave, Gas Range, Surface Range, Dishwasher, Disposal, Refrigerator, Plumbed For Ice Maker, Bar Fridge, Oven, Ice Maker, Gas Water Heater, Electric Water Heater
- Laundry: Washer Hookup, Electric Dryer Hookup, Laundry Room
Features
- Wet Bar, Walk-In Closet(s), Built-in Features, Ceiling Fan(s), Walk-in Shower, Breakfast Bar, Stone Counters, Kit Counter-Other, Pantry, Primary Bedroom/Main Lv, Guest Bedroom/Main Lv, Primary Bed. Sitting Area, 3 Bedrooms Same Level
- Flooring: Wood, Tile, Other
- Doors: Insulated Doors
- Windows: Insulated Windows
- Attic: Floored
- Has fireplace: Yes
- Fireplace features: Gas Starter, Three or More
Interior area
- Total structure area: 11,799
- Total interior livable area: 11,799 sqft
Video & virtual tour
Property
Parking
- Total spaces: 4
- Parking features: Garage, Garage Door Opener, Garage Apartment, Four Car or More
- Has garage: Yes
Features
- Levels: One and One Half
- Stories: 1.5
- Patio & porch: Patio, Porch
- Exterior features: Storage, Rain Gutters, Tennis Court(s)
- Has private pool: Yes
- Pool features: In Ground
- Fencing: Full,Brick
Lot
- Size: 1.82 Acres
- Dimensions: 261 x 338 x 235 x 335
- Features: Sloped, Level
Details
- Additional structures: Cabana/Pool House, Guest House
- Parcel number: 43L0390000800
Construction
Type & style
- Home type: SingleFamily
- Architectural style: Contemporary
- Property subtype: Single Family Residence
Materials
- Brick, Other
- Foundation: Slab/Crawl Combination
- Roof: Composition,Shingle
Condition
- New construction: No
- Year built: 1966
Details
- Warranty included: Yes
Utilities & green energy
- Electric: Elec-Municipal (+Entergy)
- Gas: Gas-Natural
- Sewer: Public Sewer
- Water: Public
- Utilities for property: Natural Gas Connected
Green energy
- Energy efficient items: Doors
Community & HOA
Community
- Security: Safe/Storm Room
- Subdivision: Robinwood
HOA
- Has HOA: No
Location
- Region: Little Rock
Financial & listing details
- Price per square foot: $127/sqft
- Tax assessed value: $781,345
- Annual tax amount: $10,531
- Date on market: 6/3/2026
- Road surface type: Paved
Estimated market value
$1,385,700
$1.32M - $1.45M
$2,507/mo
Price history
| Date | Event | Price |
|---|---|---|
| 7/23/2026 | Price change | $1,500,000-9.1%$127/sqft |
Source:  CARMLS #26022251 Report a problem CARMLS #26022251 Report a problem | ||
| 6/3/2026 | Listed for sale | $1,650,000-5.7%$140/sqft |
Source: CARMLS #26022251 Report a problem | ||
| 6/2/2026 | Listing removed | $1,750,000$148/sqft |
Source: CARMLS #25047494 Report a problem | ||
| 12/1/2025 | Listed for sale | $1,750,000-7.8%$148/sqft |
Source: CARMLS #25047494 Report a problem | ||
| 11/1/2025 | Listing removed | $1,899,000$161/sqft |
Source: CARMLS #24039766 Report a problem | ||
| 3/6/2025 | Price change | $1,899,000-2.6%$161/sqft |
Source: CARMLS #24039766 Report a problem | ||
| 10/31/2024 | Listed for sale | $1,950,000+473.7%$165/sqft |
Source: CARMLS #24039766 Report a problem | ||
| 12/27/2017 | Sold | $339,900-2.9%$29/sqft |
Source: CARMLS #17013313 Report a problem | ||
| 10/2/2017 | Price change | $349,900-9.1%$30/sqft |
Source: Janet Jones Company #17013313 Report a problem | ||
| 8/15/2017 | Price change | $385,000-13.5%$33/sqft |
Source: Janet Jones Company #17013313 Report a problem | ||
| 7/26/2017 | Price change | $445,000-10.1%$38/sqft |
Source: Janet Jones Company #17013313 Report a problem | ||
| 6/19/2017 | Price change | $495,000-16.8%$42/sqft |
Source: Janet Jones Company #17013313 Report a problem | ||
| 5/4/2017 | Listed for sale | $595,000+197.5%$50/sqft |
Source: Janet Jones Company #17013313 Report a problem | ||
| 2/3/2017 | Sold | $200,000+185.7%$17/sqft |
Source: Public Record Report a problem | ||
| 7/27/2015 | Sold | $70,000-92.1%$6/sqft |
Source: Agent Provided Report a problem | ||
| 5/15/2015 | Sold | $890,000$75/sqft |
Source: Agent Provided Report a problem | ||
Public tax history
| Year | Property taxes | Tax assessment |
|---|---|---|
| 2025 | $10,339 -1% | $156,269 |
| 2024 | $10,439 -0.7% | $156,269 |
| 2023 | $10,514 +4% | $156,269 +4.3% |
| 2022 | $10,114 +109.2% | $149,846 +102.8% |
| 2021 | $4,835 -6.5% | $73,900 |
| 2020 | $5,173 | $73,900 |
| 2019 | $5,173 | $73,900 |
| 2018 | $5,173 -41.9% | $73,900 -41.9% |
| 2017 | $8,903 | $127,190 -5.4% |
| 2016 | $8,903 -5.5% | $134,390 |
| 2015 | $9,421 | $134,390 |
| 2014 | $9,421 | $134,390 |
| 2013 | -- | -- |
| 2012 | -- | $266,290 -18.7% |
| 2011 | -- | $327,572 |
| 2010 | -- | $327,572 |
| 2009 | -- | $327,572 +87.7% |
| 2008 | -- | $174,536 |
| 2007 | -- | $174,536 +61.1% |
| 2005 | -- | $108,340 |
| 2004 | -- | $108,340 -27.4% |
| 2003 | -- | $149,166 |
| 2002 | -- | $149,166 |
| 2001 | -- | $149,166 |
Find assessor info on the county website
Monthly payment
Est. payment
Payment breakdown
Explore the cost of this home by adjusting the details. Changes won't be saved.Climate risks
Neighborhood: Reservoir
Nearby schools
GreatSchools rating
- 4/10Mcdermott Elementary SchoolGrades: K-5Distance: 1.4 mi
- 8/10Forest Heights STEM AcademyGrades: K-8Distance: 2.7 mi
- 5/10Central High SchoolGrades: 9-12Distance: 5.6 mi
- $626,5003 bd5 ba4.7k sqft5 Robinwood Dr, Little Rock, AR 72227Off Market

- $641,5004 bd3 ba5.3k sqft3 Robinwood Dr, Little Rock, AR 72227Off Market
- $315,0004 bd3 ba2k sqft3311 Hazy Ridge Ct, Little Rock, AR 72227Sold
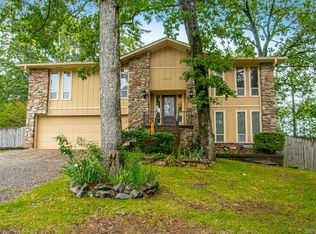
- $389,4004 bd3 ba2.9k sqft3224 Summit Ct, Little Rock, AR 72227Off Market

- $423,200-- bd3 ba2.7k sqft17 Robinwood Dr, Little Rock, AR 72227Off Market
- $286,1004 bd3 ba2k sqft3305 Hazy Ridge Ct, Little Rock, AR 72227Off Market
- $675,400-- bd4 ba5k sqft18 Robinwood Dr, Little Rock, AR 72227Off Market
- $300,4004 bd2 ba2.2k sqft3218 Summit Ct, Little Rock, AR 72227Off Market
A local agent can set up tours, give advice and negotiate with sellers.
Similar homes
- $1,760,0006 bd8 ba6.2k sqft95 Robinwood Dr, Little Rock, AR 72227For Sale

 MLS ID #26020072, Lee Smith, Signature Properties. CARMLS
 - $1,650,0006 bd6 ba8.1k sqft48 Chenal Cir, Little Rock, AR 72223For Sale
 MLS ID #26021795, Debbie Teague, Janet Jones Company. CARMLS
 - $1,395,0005 bd5 ba6.7k sqft6916 Westridge Rd, Little Rock, AR 72223For Sale
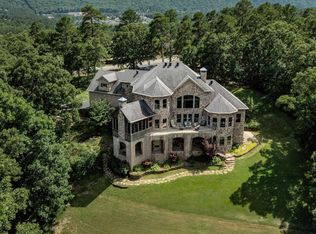 MLS ID #26024302, Kerry Ellison, Keller Williams Realty. CARMLS
 - $1,100,0005 bd6 ba7k sqft11909 Fairview Rd, Little Rock, AR 72212For Sale
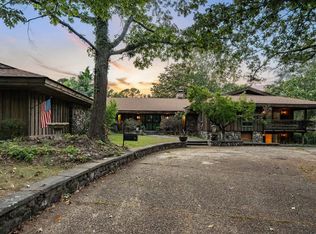 MLS ID #26014105, Debbie Teague, Janet Jones Company. CARMLS
 - $1,675,0005 bd7 ba6.9k sqft79 Sologne Cir, Little Rock, AR 72223For SaleMLS ID #26026688, Shelli M Stine, Epic Real Estate. CARMLS
- $1,675,0004 bd6 ba6.8k sqft106 Orle Dr, Little Rock, AR 72223For SaleMLS ID #26023518, Angela Padgett, Capital Sotheby's International Realty. CARMLS
- $1,999,9995 bd8 ba7.2k sqft93 Orle Cir, Little Rock, AR 72223For SaleMLS ID #26029762, Donna Carlson, Jon Underhill Real Estate. CARMLS
- $1,340,0004 bd4 ba6.1k sqft15716 Summit View Ln, North Little Rock, AR 72113For SaleMLS ID #26017473, Barbara A Roberts, LPT Realty. CARMLS
- $1,690,0006 bd5 ba6.9k sqft1688 S Silverthorne Dr, Little Rock, AR 72210For SaleMLS ID #26009427, Camilia T Jones, Plush Homes Co. Realtors. CARMLS
- $874,9007 bd5 ba6k sqft1 Club Manor Dr, Maumelle, AR 72113For SaleMLS ID #26020325, Karen E Hall, IRealty Arkansas - Sherwood. CARMLS
- $1,724,0007 bd7 ba6.1k sqft84 Orle Cir, Little Rock, AR 72223For SaleMLS ID #26006623, Tiffani Silvey, ArkBest Realty, Inc.. CARMLS
- $988,0004 bd5 ba8.7k sqft1701 Center St, Little Rock, AR 72206For SaleMLS ID #25034679, Dawn Aldana, Michele Phillips & Company, Realtors - Benton Branch. CARMLS
- $1,399,9995 bd5 ba6.1k sqft317 Abrielle Ln, Benton, AR 72019For SaleMLS ID #26019591, Krystina Bullard, Bailey & Company Real Estate. CARMLS
- $1,075,0004 bd5 ba6.1k sqft7325 Palm Beach Ave, Benton, AR 72019For SaleMLS ID #26023569, Kenny Van Patten, Berkshire Hathaway HomeServices Arkansas Realty. CARMLS
- $2,100,0004 bd5 ba5.9k sqft9751 12th St, Paron, AR 72122For SaleMLS ID #26024108, Debbie Teague, Janet Jones Company. CARMLS
- $850,0003 bd4 ba9k sqft1509 S Louisiana St, Little Rock, AR 72202For SaleMLS ID #25038538, Sarah Duke, Janet Jones Company. CARMLS
