Experience Little Rock history, The Turner-Fulk House at 1701 Center St, a Colonial Revival masterpiece, designed by renowned architect Charles L. Thompson. This home is a blend of historic grandeur and modern style. In the Governor's Mansion Historic District. On the National Register of Historic Places, this 4-bedroom, 4.5-bathroom home is a piece of Beauty. Inside, the 8,787 sq ft home features two large Parlors, built in book cases, multiple fire places and beautiful hardwoods. The grand entrance reflects the homes affluent history. The 3rd floor is finsihed with room to customize. This home is truly one of Little Rock's most storied and a rare find. Don't miss your chance to own a piece of Arkansas's rich architectural history. AI has been used to remove funrishings in some spaces or add greenery.
Active
$978,000
1701 Center St, Little Rock, AR 72206
4beds
8,787sqft
Single Family Residence
Built in 1904
0.34 Acres Lot
$938,800 Zestimate®
$111/sqft
$-- HOA
What's special
Multiple fireplacesBeautiful hardwoodsTwo large parlorsGrand entrance
- 53 days
- 579
- 51
Zillow last checked:
Listing updated:
Listed by:
Dawn Aldana 501-607-2707,
Michele Phillips & Company, Realtors - Benton Branch 501-599-8664
Source: CARMLS,MLS#: 26033778
Facts & features
Interior
Bedrooms & bathrooms
- Bedrooms: 4
- Bathrooms: 5
- Full bathrooms: 4
- 1/2 bathrooms: 1
Rooms
- Room types: Formal Living Room, Den/Family Room, Office/Study, Game Room, In-Law Quarters, Sun Room, Basement
Dining room
- Features: Separate Dining Room, Eat-in Kitchen
Heating
- Natural Gas
Cooling
- Electric
Appliances
- Included: Built-In Range, Gas Range, Dishwasher, Refrigerator, Gas Water Heater
- Laundry: Washer Hookup, Electric Dryer Hookup, Laundry Room
Features
- Walk-In Closet(s), Built-in Features, Walk-in Shower, Granite Counters, Pantry, Sheet Rock, Sheet Rock Ceiling, All Bedrooms Up
- Flooring: Wood, Tile, Natural Stone Tile
- Basement: Partially Finished
- Attic: Floored
- Has fireplace: Yes
- Fireplace features: Woodburning-Site-Built, Decorative, Three or More, Electric
- Furnished: Yes
Interior area
- Total structure area: 8,787
- Total interior livable area: 8,787 sqft
Property
Parking
- Total spaces: 3
- Parking features: Parking Pad, Three Car
Features
- Levels: Three Or More
- Stories: 3
- Patio & porch: Screened
- Has spa: Yes
- Spa features: Whirlpool/Hot Tub/Spa
Lot
- Size: 0.34 Acres
- Features: Level, Corner Lot, Subdivided
Details
- Parcel number: 34l0201004500
- Other equipment: Home Theater
Construction
Type & style
- Home type: SingleFamily
- Architectural style: Victorian
- Property subtype: Single Family Residence
Materials
- Frame, Wood Siding
- Foundation: Crawl Space
- Roof: 3 Tab Shingles
Condition
- New construction: No
- Year built: 1904
Utilities & green energy
- Electric: Elec-Municipal (+Entergy)
- Gas: Gas-Natural
- Water: Public
- Utilities for property: Natural Gas Connected
Community & HOA
Community
- Security: Smoke Detector(s)
- Subdivision: Governors Mansion
HOA
- Has HOA: No
Location
- Region: Little Rock
Financial & listing details
- Price per square foot: $111/sqft
- Tax assessed value: $411,910
- Annual tax amount: $6,343
- Date on market: 8/18/2026
- Listing terms: VA Loan,Conventional,Cash
- Road surface type: Paved
Estimated market value
$938,800
$892,000 - $986,000
$2,447/mo
Price history
| Date | Event | Price |
|---|---|---|
| 8/19/2026 | Listed for sale | $978,000-1%$111/sqft |
Source:  CARMLS #26033778 Report a problem CARMLS #26033778 Report a problem | ||
| 8/13/2026 | Listing removed | $988,000$112/sqft |
Source: CARMLS #25034679 Report a problem | ||
| 8/29/2025 | Listed for sale | $988,000-10.2%$112/sqft |
Source: CARMLS #25034679 Report a problem | ||
| 12/14/2024 | Listing removed | $1,100,000$125/sqft |
Source: CARMLS #24028683 Report a problem | ||
| 8/8/2024 | Listed for sale | $1,100,000$125/sqft |
Source: CARMLS #24028683 Report a problem | ||
| 8/2/2024 | Listing removed | $1,100,000-1.8%$125/sqft |
Source: CARMLS #23022003 Report a problem | ||
| 7/29/2024 | Price change | $1,120,000+1.8%$127/sqft |
Source: CARMLS #23022003 Report a problem | ||
| 5/27/2024 | Price change | $1,100,000-1.8%$125/sqft |
Source: CARMLS #23022003 Report a problem | ||
| 3/8/2024 | Price change | $1,120,000-1.8%$127/sqft |
Source: CARMLS #23022003 Report a problem | ||
| 7/19/2023 | Listed for sale | $1,140,000+196.1%$130/sqft |
Source: CARMLS #23022003 Report a problem | ||
| 7/6/2021 | Sold | $385,000-18.9%$44/sqft |
Source: CARMLS #21013237 Report a problem | ||
| 5/4/2021 | Listed for sale | $475,000$54/sqft |
Source: CARMLS #21013237 Report a problem | ||
| 4/29/2021 | Listing removed | $475,000$54/sqft |
Source: CARMLS #20033960 Report a problem | ||
| 3/28/2021 | Price change | $475,000-9.5%$54/sqft |
Source: CARMLS #20033960 Report a problem | ||
| 2/23/2021 | Price change | $525,000-4.5%$60/sqft |
Source: CARMLS #20033960 Report a problem | ||
| 1/11/2021 | Price change | $550,000-12%$63/sqft |
Source: CARMLS #20033960 Report a problem | ||
| 10/29/2020 | Listed for sale | $625,000$71/sqft |
Source: Janet Jones Company #20033960 Report a problem | ||
Public tax history
| Year | Property taxes | Tax assessment |
|---|---|---|
| 2025 | $5,767 | $82,382 |
| 2024 | -- | $82,382 |
| 2023 | -- | $82,382 |
| 2022 | $5,767 +157.3% | $82,382 +32.7% |
| 2021 | $2,242 -43.5% | $62,060 -52.6% |
| 2020 | $3,969 | $130,950 |
| 2019 | $3,969 -0.6% | $130,950 |
| 2018 | $3,994 -6.5% | $130,950 |
| 2017 | $4,270 | $130,950 +111% |
| 2016 | $4,270 -1.8% | $62,060 |
| 2015 | $4,350 | $62,060 |
| 2014 | $4,350 | $62,060 |
| 2013 | $4,350 | $62,060 |
| 2012 | -- | $62,060 -28.4% |
| 2011 | -- | $86,640 |
| 2010 | -- | $86,640 |
| 2009 | -- | $86,640 +38.9% |
| 2008 | -- | $62,376 |
| 2007 | -- | $62,376 +15% |
| 2005 | -- | $54,240 |
| 2004 | -- | $54,240 +6.3% |
| 2003 | -- | $51,002 |
| 2002 | -- | $51,002 |
| 2001 | -- | $51,002 |
Find assessor info on the county website
Monthly payment
Est. payment
Payment breakdown
Explore the cost of this home by adjusting the details. Changes won't be saved.Climate risks
Neighborhood: Downtown Neighborhood

Similar homes
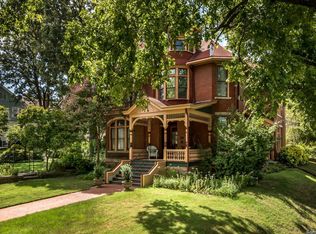
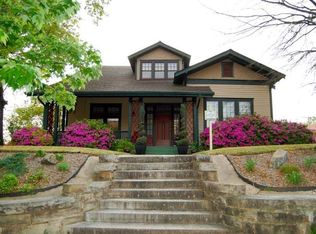
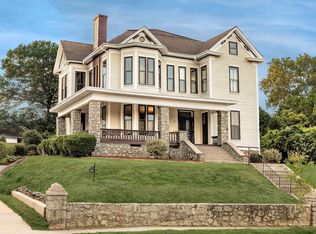
- $675,0005 bd3 ba4.5k sqft1820 Main St, Little Rock, AR 72206For Sale
 MLS ID #26039968, Kerry Ellison, Keller Williams Realty. CARMLS
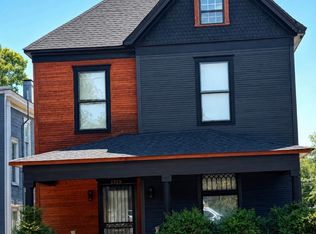
 - $520,0006 bd3 ba4.9k sqft1619 Broadway St, Little Rock, AR 72206For Sale
 MLS ID #26023456, Veronica Gregory, Keller Williams Realty. CARMLS
 - $1,100,0004 bd6 ba5.3k sqft19 Ridgeview Dr, Little Rock, AR 72227For Sale
 MLS ID #26032341, LaJuana Whyte, Jon Underhill Real Estate. CARMLS
 - $995,0004 bd4 ba5.1k sqft23 Canyon Ridge Ct, Little Rock, AR 72223For Sale
 MLS ID #26028676, Donna Carlson, Jon Underhill Real Estate. CARMLS
 - $1,099,5005 bd4 ba4.9k sqft7108 Rockwood Rd, Little Rock, AR 72207For SaleMLS ID #26039685, Rennie Jenkins, Jon Underhill Real Estate. CARMLS
- $995,0004 bd5 ba4.7k sqft9 Cascade Crk, Little Rock, AR 72223For SaleMLS ID #26014695, Sarah Bailey, Bailey & Company Real Estate. CARMLS
- $850,0004 bd4 ba4.7k sqft3 Oakmont Ct, Little Rock, AR 72212For SaleMLS ID #26039330, Sara Gardner, Jon Underhill Real Estate. CARMLS
- $1,000,0005 bd6 ba7k sqft11909 Fairview Rd, Little Rock, AR 72212For SaleMLS ID #26014105, Debbie Teague, Janet Jones Company. CARMLS
- $949,0004 bd4 ba5k sqft11 Deauville Cir, Little Rock, AR 72223For SaleMLS ID #26037861, Debbie Teague, Janet Jones Company. CARMLS
- $1,100,0004 bd5 ba4.8k sqft100 Eagle Pass Cv, Little Rock, AR 72211For SaleMLS ID #26036932, Angela Padgett, Capital Sotheby's International Realty. CARMLS
- $774,9004 bd3 ba4.4k sqft1 Overlook Cir, Little Rock, AR 72207For SaleMLS ID #26033069, Beth Graves, McGraw Realtors - HSV. CARMLS
- $925,0005 bd5 ba4.5k sqft11408 Willow Beach Rd, N Little Rock, AR 72117For SaleMLS ID #26018098, Ruth Tyson, Crye-Leike REALTORS Kanis Branch. CARMLS
- $1,100,0004 bd5 ba4.8k sqft24008 Mills Mountain Rd, Little Rock, AR 72223For SaleMLS ID #26038044, Chase Rackley, Rackley Realty. CARMLS
- $998,0004 bd7 ba5k sqft8414 Keystone Cv, Alexander, AR 72002For SaleMLS ID #26037336, Toni Knowles, Crye-Leike REALTORS Bryant. CARMLS
- $998,5005 bd5 ba4.4k sqft43 Falstone Dr, Little Rock, AR 72223For SaleMLS ID #26029170, Dana Patterson-Sims, RE501 Partners. CARMLS
- $875,0004 bd4 ba5.4k sqft18 Hickory Creek Dr, Little Rock, AR 72212For SaleMLS ID #26029620, Holly Driver, Signature Properties. CARMLS
- $1,095,0005 bd7 ba5.5k sqft66 Chenal Cir, Little Rock, AR 72223For SaleMLS ID #26033765, Debbie Teague, Janet Jones Company. CARMLS
- $549,9004 bd4 ba4.5k sqft3000 Reservoir Rd, Little Rock, AR 72227For SaleMLS ID #26040273, Amanda Dotson, REMAX Ultimate. CARMLS
- $1,275,0003 bd3 ba4.4k sqft2015 Canal Point, Little Rock, AR 72202For SaleMLS ID #26015014, Susan Sutton, LPT Realty. CARMLS
- $895,0005 bd5 ba4.7k sqft13 Somersett Dr, Roland, AR 72135For SaleMLS ID #26038698, Scott Sandlin, Berkshire Hathaway HomeServices Arkansas Realty. CARMLS
