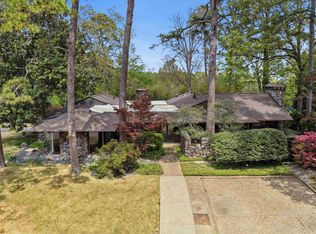
Elegant estate on 7.25 acres in the highly desirable Robinwood neighborhood. This beautifully updated home features 5 bedrooms with walk-in closets, 5 full baths, and 2 half baths, plus a separate fully equipped apartment above the garage, bringing the total to 6 bedrooms and 6 full bathrooms. A stunning wall of windows fills the space with natural light. Recent upgrades include a brand-new roof, two new HVAC units, whole-house generator, all new flooring, fresh paint, and LED lighting throughout. Designed for both living and entertaining, enjoy a spacious downstairs entertainment room with kitchenette, plus a dedicated home gym. The property also includes a private basketball court and gorgeous, expansive grounds. The apartment includes a full kitchen, bedroom, bathroom, and walk-in closet, ideal for guests, in laws, or teenagers! Luxury, space, and versatility all in one exceptional property and located in a beautiful cul de sac. Message for details or a private showing
Active
Price cut: $25K (6/28)
$1,760,000
95 Robinwood Dr, Little Rock, AR 72227
6beds
6,281sqft
:
Get pre-qualified$10,872/mo
Single Family Residence
Built in 1984
7.25 Acres Lot
$-- Zestimate®
$280/sqft
$-- HOA
What's special
Private basketball courtGorgeous expansive groundsAll new flooringBeautifully updated homeDedicated home gymBrand-new roofFresh paint
- 76 days |
- 1,170 |
- 75 |
Zillow last checked:
Listing updated:
Listed by:
Lee Smith 501-804-3455,
Signature Properties 501-205-8391
Source: CARMLS,MLS#: 26020072
Facts & features
Interior
Bedrooms & bathrooms
- Bedrooms: 6
- Bathrooms: 8
- Full bathrooms: 6
- 1/2 bathrooms: 2
Rooms
- Room types: Great Room, Office/Study, Game Room, In-Law Quarters, Basement
Dining room
- Features: Breakfast Bar, Kitchen/Dining Combo, Living/Dining Combo
Heating
- Natural Gas
Cooling
- Electric
Appliances
- Included: Built-In Range, Double Oven, Microwave, Gas Range, Dishwasher, Disposal, Refrigerator, Oven, Convection Oven, Ice Maker, Gas Water Heater
- Laundry: Washer Hookup, Electric Dryer Hookup, Laundry Room
Features
- Wet Bar, Walk-In Closet(s), Ceiling Fan(s), Walk-in Shower, Granite Counters, Kit Counter-Quartz, Sheet Rock, Sheet Rock Ceiling, Vaulted Ceiling(s), Primary Bedroom/Main Lv, Guest Bedroom/Main Lv, Primary Bedroom Apart, Guest Bedroom Apart, Primary Bed. Sitting Area, 2 Bedrooms Same Level, 3 Bedrooms Same Level
- Flooring: Wood, Tile
- Doors: Insulated Doors
- Windows: Window Treatments, Insulated Windows, Skylight(s)
- Basement: Walk-Out Access
- Has fireplace: Yes
- Fireplace features: Gas Starter, Gas Logs Present
Interior area
- Total structure area: 6,281
- Total interior livable area: 6,281 sqft
Property
Parking
- Parking features: Garage, Parking Pad
- Has garage: Yes
Features
- Levels: Two
- Stories: 2
- Patio & porch: Patio, Screened, Porch
- Exterior features: Rain Gutters
Lot
- Size: 7.25 Acres
- Features: Level, Cul-De-Sac, Extra Landscaping, Subdivided
Details
- Parcel number: 43L0390013600
Construction
Type & style
- Home type: SingleFamily
- Architectural style: Traditional
- Property subtype: Single Family Residence
Materials
- Foundation: Slab/Crawl Combination
- Roof: Shingle
Condition
- New construction: No
- Year built: 1984
Utilities & green energy
- Electric: Elec-Municipal (+Entergy)
- Gas: Gas-Natural
- Sewer: Public Sewer
- Water: Public
- Utilities for property: Natural Gas Connected
Green energy
- Energy efficient items: Doors
Community & HOA
Community
- Features: No Fee
- Security: Smoke Detector(s)
- Subdivision: Robinwood
HOA
- Has HOA: No
Location
- Region: Little Rock
Financial & listing details
- Price per square foot: $280/sqft
- Tax assessed value: $947,075
- Annual tax amount: $12,659
- Date on market: 5/18/2026
- Listing terms: VA Loan,Conventional,Cash
- Road surface type: Paved
Estimated market value
Not available
Estimated sales range
Not available
Not available
Price history
| Date | Event | Price |
|---|---|---|
| 6/28/2026 | Price change | $1,760,000-1.4%$280/sqft |
Source:  CARMLS #26020072 Report a problem CARMLS #26020072 Report a problem | ||
| 5/18/2026 | Listed for sale | $1,785,000$284/sqft |
Source: CARMLS #26020072 Report a problem | ||
| 4/18/2026 | Listing removed | $1,785,000$284/sqft |
Source: CARMLS #26014703 Report a problem | ||
| 4/14/2026 | Listed for sale | $1,785,000+23.1%$284/sqft |
Source: CARMLS #26014703 Report a problem | ||
| 5/18/2018 | Sold | $1,450,000+1396.4%$231/sqft |
Source: CARMLS #18016103 Report a problem | ||
| 5/22/2015 | Sold | $96,900-80.9%$15/sqft |
Source: Agent Provided Report a problem | ||
| 6/14/2002 | Sold | $508,000$81/sqft |
Source: Public Record Report a problem | ||
Public tax history
| Year | Property taxes | Tax assessment |
|---|---|---|
| 2025 | $12,659 -0.8% | $189,415 |
| 2024 | $12,759 -0.6% | $189,415 |
| 2023 | $12,834 +4.3% | $189,415 +4.5% |
| 2022 | $12,308 +4.4% | $181,190 +5% |
| 2021 | $11,790 +0.7% | $172,560 |
| 2020 | $11,704 | $172,560 |
| 2019 | $11,704 -0.2% | $172,560 |
| 2018 | $11,729 +2.2% | $172,560 |
| 2017 | $11,474 | $172,560 +7.3% |
| 2016 | $11,474 +1.7% | $160,880 |
| 2015 | $11,278 +8.9% | $160,880 +8.9% |
| 2014 | $10,352 +4.8% | $147,671 +4.8% |
| 2013 | $9,881 | $140,961 -12.4% |
| 2012 | -- | $160,880 -25.3% |
| 2011 | -- | $215,292 |
| 2010 | -- | $215,292 |
| 2009 | -- | $215,292 +12% |
| 2008 | -- | $192,198 |
| 2007 | -- | $192,198 +90.1% |
| 2005 | -- | $101,080 +52.3% |
| 2004 | -- | $66,380 +5.7% |
| 2003 | -- | $62,810 |
| 2002 | -- | $62,810 |
| 2001 | -- | $62,810 |
Find assessor info on the county website
Monthly payment
Est. payment
Payment breakdown
Explore the cost of this home by adjusting the details. Changes won't be saved.Climate risks
Neighborhood: 72227
Nearby schools
GreatSchools rating
- 10/10Jefferson Elementary SchoolGrades: K-5Distance: 1.9 mi
- 6/10Pulaski Heights Middle SchoolGrades: 6-8Distance: 4.2 mi
- 5/10Central High SchoolGrades: 9-12Distance: 5.7 mi
- $625,3004 bd3 ba3.7k sqft93 Robinwood Dr, Little Rock, AR 72227Off Market
- $646,900-- bd2 ba3.2k sqft92 Robinwood Dr, Little Rock, AR 72227Off Market
- $703,3004 bd3 ba3.6k sqft90 Robinwood Dr, Little Rock, AR 72227Off Market
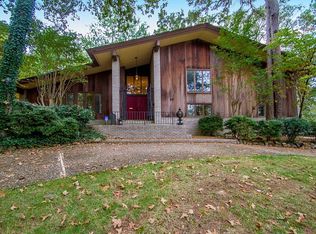
- $549,2004 bd2 ba3.1k sqft91 Robinwood Dr, Little Rock, AR 72227Off Market
- $671,900-- bd2 ba3.4k sqft88 Robinwood Dr, Little Rock, AR 72227Off Market
- $7,600-- bd-- ba-- sqftRobinwood Dr, Little rock, AR 72223Off Market
- $385,700-- bd-- ba-- sqftRobinwood Dr, Little rock, AR 72223Off Market
- $600,0003 bd3 ba3.7k sqft8 Revere Cir, Little Rock, AR 72227Sold
A local agent can set up tours, give advice and negotiate with sellers.
Similar homes
- $1,695,0004 bd5 ba4.3k sqft6 River Ridge Ct, Little Rock, AR 72227For Sale
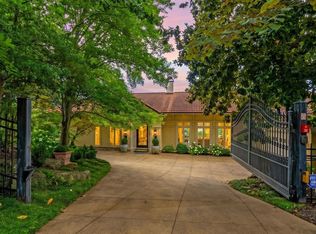
 MLS ID #26024266, Casey Jones, Janet Jones Company. CARMLS
 - $1,999,0004 bd6 ba7.4k sqft67 Sologne Cir, Little Rock, AR 72223For Sale
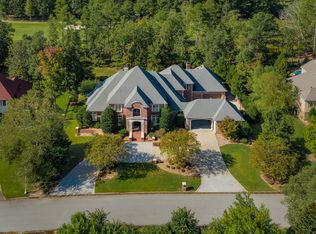 MLS ID #26031141, Brad Miles, Crye-Leike REALTORS NLR Branch. CARMLS
 - $1,995,0005 bd5 ba4.9k sqft19 Cravache Ct, Little Rock, AR 72223For Sale
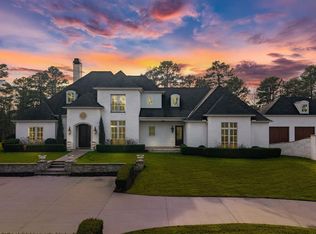 MLS ID #26028258, Debbie Teague, Janet Jones Company. CARMLS
 - $949,0004 bd4 ba4.3k sqft2 Glenridge Rd, Little Rock, AR 72227For Sale
 MLS ID #26013279, Jon P Underhill, Jon Underhill Real Estate. CARMLS
 - $1,124,9004 bd5 ba5.8k sqft254 River Ridge Point, Little Rock, AR 72227For SaleMLS ID #26018790, Elizabeth Griffin, Charlotte John Company (Little Rock). CARMLS
- $1,395,0005 bd5 ba6.7k sqft6916 Westridge Rd, Little Rock, AR 72223For SaleMLS ID #26024302, Kerry Ellison, Keller Williams Realty. CARMLS
- $1,595,0005 bd4 ba5k sqft5421 Sherwood Rd, Little Rock, AR 72207For SaleMLS ID #26023501, Stephanie Caldwell, Epic Real Estate. CARMLS
- $1,650,0006 bd6 ba8.1k sqft48 Chenal Cir, Little Rock, AR 72223For SaleMLS ID #26021795, Debbie Teague, Janet Jones Company. CARMLS
- $1,799,0003 bd4 ba5.3k sqft25 Woodglen Rd, Little Rock, AR 72207For SaleMLS ID #26031458, Casey Jones, Janet Jones Company. CARMLS
- $1,675,0005 bd7 ba6.9k sqft79 Sologne Cir, Little Rock, AR 72223For SaleMLS ID #26026688, Shelli M Stine, Epic Real Estate. CARMLS
- $1,675,0004 bd6 ba6.8k sqft106 Orle Dr, Little Rock, AR 72223For SaleMLS ID #26023518, Angela Padgett, Capital Sotheby's International Realty. CARMLS
- $1,345,0006 bd6 ba4.5k sqft7718 & 7720 Flintridge Rd, Little Rock, AR 72210For SaleMLS ID #26022441, Misty Snyder, IRealty Arkansas - Sherwood. CARMLS
- $1,100,0005 bd6 ba7k sqft11909 Fairview Rd, Little Rock, AR 72212For SaleMLS ID #26014105, Debbie Teague, Janet Jones Company. CARMLS
- $1,650,0004 bd3 ba3.5k sqft21507 Reynard Ln, Little Rock, AR 72210For SaleMLS ID #26022499, Holly Driver, Signature Properties. CARMLS
- $1,399,0005 bd4 ba5.2k sqft21 Somersett Dr, Roland, AR 72135For SaleMLS ID #26021886, Chase Rackley, Rackley Realty. CARMLS
- $1,075,0006 bd6 ba4.5k sqft7718 Flintridge Rd, Little Rock, AR 72210For SaleMLS ID #26022442, Misty Snyder, IRealty Arkansas - Sherwood. CARMLS
- $1,749,0004 bd5 ba4.6k sqft20 Waterview Garden Ln, Roland, AR 72135For SaleMLS ID #26010596, Erica York, Rackley Realty. CARMLS
- $1,180,0005 bd6 ba5.2k sqft60 Deauville Cir, Little Rock, AR 72223For SaleMLS ID #26029825, Christina Brewster, Keller Williams Realty. CARMLS
- $1,999,9995 bd8 ba7.2k sqft93 Orle Cir, Little Rock, AR 72223For SaleMLS ID #26029762, Donna Carlson, Jon Underhill Real Estate. CARMLS
- $1,685,0005 bd6 ba5.2k sqft46 Miramont Blvd, Little Rock, AR 72223For SaleMLS ID #26013032, Kenny Van Patten, Berkshire Hathaway HomeServices Arkansas Realty. CARMLS
