This authentic and iconic mid-century modern residence is ideally positioned on .57 of an acre & offers timeless design, exceptional privacy & a floor plan suited for both everyday living & entertaining on one level. Built in 1963, this architectural gem features an open layout with a separate dining room, formal living room with wood-burning fireplace & a spacious den centered around a private courtyard & patio with incredible natural light. The vaulted family room is surrounded by glass windows which opens to the patio. The kitchen features granite countertops, Viking gas cooktop, double ovens, wine fridge & a large island w/ abundant storage. The private primary suite offers a renovated bathroom with double vanities, soak tub, walk-in shower & built-ins. An office, 2 additional bedrooms with 2 fully renovated bathrooms are also available. Downstairs offers a detached 4th bedroom suite of approximately 295 SF plus a 216 SF safe room. Outdoor amenities include a striking two-sided stone water feature & koi pond & multiple patio spaces for entertaining. Add. highlights include a new roof, 2 new HVAC's & whole home generator, 2-car carport w/ extra parking & electric car charger.
Accepting back-up offers
Price cut: $46K (7/24)
$949,000
2 Glenridge Rd, Little Rock, AR 72227
4beds
4,360sqft
Single Family Residence
Built in 1963
0.57 Acres Lot
$917,800 Zestimate®
$218/sqft
$-- HOA
What's special
Private primary suiteElectric car chargerOpen layoutSeparate dining roomNew roofDouble ovensViking gas cooktop
- 171 days
- 850
- 56
Zillow last checked:
Listing updated:
Listed by:
Jon P Underhill 501-590-9099,
Jon Underhill Real Estate 501-868-3444,
Richard Harp 501-690-4277,
Jon Underhill Real Estate
Source: CARMLS,MLS#: 26013279
Facts & features
Interior
Bedrooms & bathrooms
- Bedrooms: 4
- Bathrooms: 4
- Full bathrooms: 4
Rooms
- Room types: Formal Living Room, Great Room, Den/Family Room, Office/Study
Dining room
- Features: Separate Dining Room, Kitchen/Dining Combo, Living/Dining Combo
Heating
- Natural Gas, Zoned
Cooling
- Electric
Appliances
- Included: Built-In Range, Double Oven, Microwave, Gas Range, Dishwasher, Disposal, Bar Fridge, Oven, Washer, Dryer, Gas Water Heater, Tankless Water Heater
- Laundry: Washer Hookup, Electric Dryer Hookup, Laundry Room
Features
- Wet Bar, Central Vacuum, Walk-In Closet(s), Ceiling Fan(s), Walk-in Shower, Granite Counters, Pantry, Sheet Rock, Sheet Rock Ceiling, Vaulted Ceiling(s), Primary Bedroom/Main Lv, Guest Bedroom/Main Lv, Primary Bedroom Apart, Primary Bed. Sitting Area, 3 Bedrooms Same Level
- Flooring: Wood, Tile, Parquet
- Windows: Window Treatments, Skylight(s)
- Basement: Full,Finished,Interior Entry,Walk-Out Access
- Has fireplace: Yes
- Fireplace features: Woodburning-Site-Built, Gas Starter
Interior area
- Total structure area: 4,360
- Total interior livable area: 4,360 sqft
Video & virtual tour
Property
Parking
- Total spaces: 2
- Parking features: Carport, Parking Pad, Two Car, Garage Faces Side, Electric Vehicle Charging Station(s)
- Has carport: Yes
Features
- Levels: One and One Half,Multi/Split
- Patio & porch: Patio, Deck
- Exterior features: Storage, Rain Gutters
- Fencing: Full,Wrought Iron
Lot
- Size: 0.57 Acres
- Features: Sloped, Corner Lot, Extra Landscaping, Subdivided, Sloped Down, Lawn Sprinkler
Details
- Parcel number: 43L0390009100
Construction
Type & style
- Home type: SingleFamily
- Architectural style: Contemporary
- Property subtype: Single Family Residence
Materials
- Stone
- Foundation: Crawl Space
- Roof: Shingle
Condition
- New construction: No
- Year built: 1963
Utilities & green energy
- Electric: Elec-Municipal (+Entergy)
- Gas: Gas-Natural
- Sewer: Public Sewer
- Water: Public
- Utilities for property: Natural Gas Connected
Community & HOA
Community
- Features: Voluntary Fee
- Security: Smoke Detector(s), Safe/Storm Room, Video Surveillance
- Subdivision: Robinwood
HOA
- Has HOA: No
Location
- Region: Little Rock
Financial & listing details
- Price per square foot: $218/sqft
- Tax assessed value: $692,725
- Annual tax amount: $9,698
- Date on market: 4/6/2026
- Listing terms: Conventional,Cash
- Road surface type: Paved
Estimated market value
$917,800
$872,000 - $964,000
$3,422/mo
Price history
| Date | Event | Price |
|---|---|---|
| 7/24/2026 | Price change | $949,000-4.6%$218/sqft |
Source:  CARMLS #26013279 Report a problem CARMLS #26013279 Report a problem | ||
| 4/6/2026 | Listed for sale | $995,000+33.6%$228/sqft |
Source: CARMLS #26013279 Report a problem | ||
| 2/25/2019 | Sold | $745,000-4.5%$171/sqft |
Source: CARMLS #19000489 Report a problem | ||
| 1/6/2019 | Price change | $780,000-0.6%$179/sqft |
Source: Jon Underhill Real Estate #19000489 Report a problem | ||
| 9/17/2018 | Price change | $784,900-1.9%$180/sqft |
Source: Jon Underhill Real Estate #18017376 Report a problem | ||
| 7/8/2018 | Price change | $799,999-3%$183/sqft |
Source: Jon Underhill Real Estate #18017376 Report a problem | ||
| 6/2/2018 | Listed for sale | $825,000+79.3%$189/sqft |
Source: Jon Underhill Real Estate #18017376 Report a problem | ||
| 7/16/2015 | Sold | $460,000-27.6%$106/sqft |
Source: Agent Provided Report a problem | ||
| 5/20/2014 | Sold | $635,000-18.1%$146/sqft |
Source: Public Record Report a problem | ||
| 9/12/2013 | Listed for sale | $775,000+33.6%$178/sqft |
Source: Visual Tour #10363553 Report a problem | ||
| 10/12/2005 | Sold | $580,000+110.9%$133/sqft |
Source: Public Record Report a problem | ||
| 5/18/1998 | Sold | $275,000$63/sqft |
Source: Public Record Report a problem | ||
Public tax history
| Year | Property taxes | Tax assessment |
|---|---|---|
| 2025 | $9,098 -1.1% | $138,545 |
| 2024 | $9,198 +2.4% | $138,545 +3.1% |
| 2023 | $8,982 +4.4% | $134,390 +4.8% |
| 2022 | $8,605 +4.5% | $128,280 +5% |
| 2021 | $8,238 +0.7% | $122,170 |
| 2020 | $8,177 | $122,170 |
| 2019 | $8,177 -0.3% | $122,170 |
| 2018 | $8,202 +3.6% | $122,170 |
| 2017 | $7,914 | $122,170 +8.7% |
| 2016 | $7,914 +0.4% | $112,440 |
| 2015 | $7,882 | $112,440 |
| 2014 | $7,882 | $112,440 |
| 2013 | $7,882 | $112,440 -12% |
| 2012 | -- | $127,750 +6.5% |
| 2011 | -- | $120,000 |
| 2010 | -- | $120,000 |
| 2009 | -- | $120,000 +2.4% |
| 2008 | -- | $117,221 |
| 2007 | -- | $117,221 +47.9% |
| 2005 | -- | $79,250 |
| 2004 | -- | $79,250 +35% |
| 2003 | -- | $58,700 |
| 2002 | -- | $58,700 |
| 2001 | -- | $58,700 |
Find assessor info on the county website
Monthly payment
Est. payment
Payment breakdown
Explore the cost of this home by adjusting the details. Changes won't be saved.Climate risks
Neighborhood: 72227
Nearby schools
Schools provided by the listing agent
- Elementary: Jefferson
- Middle: Pulaski Heights
- High: Central
Source: CARMLS. This data may not be complete. We recommend contacting the local school district to confirm school assignments for this home.
Similar homes
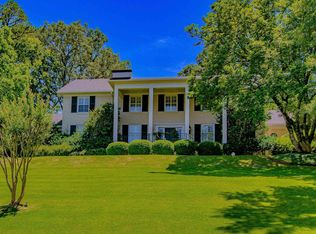
- $825,0004 bd4 ba3.5k sqft5 Ridgeview Ct, Little Rock, AR 72227For Sale

 MLS ID #26037897, Angela Padgett, Capital Sotheby's International Realty. CARMLS
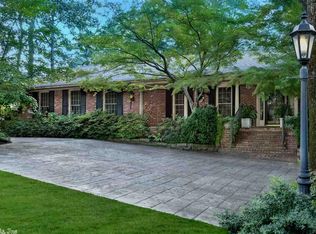
 - $565,0004 bd3 ba3.2k sqft16 Robinwood Dr, Little Rock, AR 72227For Sale
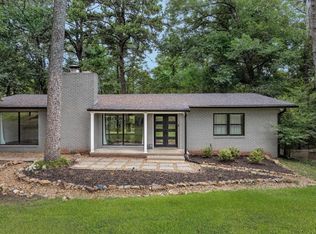 MLS ID #26034147, Kerry Ellison, Keller Williams Realty. CARMLS
 - $689,0004 bd6 ba5.7k sqft101 River Ridge Rd, Little Rock, AR 72227For Sale
 MLS ID #26013083, Jaime R Levecchia, Michele Phillips & Company, Realtors-Cabot Branch. CARMLS
 - $925,0003 bd4 ba4.1k sqft32 Greathouse Bnd, Little Rock, AR 72207For Sale
 MLS ID #25016225, Catherine Langley, Janet Jones Company. CARMLS
 - $924,9004 bd4 ba3.5k sqft214 Haywood Dr, Little Rock, AR 72223For SaleMLS ID #26034788, Brandy N Harp, Jon Underhill Real Estate. CARMLS
- $774,9004 bd3 ba4.4k sqft1 Overlook Cir, Little Rock, AR 72207For SaleMLS ID #26033069, Beth Graves, McGraw Realtors - HSV. CARMLS
- $581,0004 bd4 ba3.2k sqft801 Pleasant Valley Dr Unit 19, Little Rock, AR 72227For SaleMLS ID #26037678, Lindsey Blaylock, Bailey & Company Real Estate. CARMLS
- $895,0005 bd5 ba4.7k sqft13 Somersett Dr, Roland, AR 72135For SaleMLS ID #26038698, Scott Sandlin, Berkshire Hathaway HomeServices Arkansas Realty. CARMLS
- $899,9003 bd3 ba3.5k sqft31 Lascala Ct, Little Rock, AR 72212For SaleMLS ID #26023342, Kerry Ellison, Keller Williams Realty. CARMLS
- $1,010,0005 bd5 ba4.4k sqft43 Falstone Dr, Little Rock, AR 72223For SaleMLS ID #26029170, Dana Patterson-Sims, RE501 Partners. CARMLS
- $548,0005 bd4 ba2.9k sqft8 Bugle Ct, Little Rock, AR 72227For SaleMLS ID #26027049, Conley Golden, Janet Jones Company. CARMLS
- $949,0004 bd5 ba4.6k sqft160 Manitou Dr, Maumelle, AR 72113For SaleMLS ID #26027204, Sarah Beckham, Janet Jones Company. CARMLS
- $995,0004 bd5 ba4.7k sqft9 Cascade Crk, Little Rock, AR 72223For SaleMLS ID #26014695, Sarah Bailey, Bailey & Company Real Estate. CARMLS
- $849,9004 bd4 ba3.3k sqft7 Crystal Mountain Cv, Maumelle, AR 72113For SaleMLS ID #26026485, Becky Biggs, CBRPM Maumelle. CARMLS
- $1,100,0004 bd5 ba4.4k sqft1600 N Jackson St, Little Rock, AR 72207For SaleMLS ID #26020239, Catherine Langley, Janet Jones Company. CARMLS
- $600,0004 bd3 ba2.9k sqft344 N Ridge Rd, Little Rock, AR 72207For SaleMLS ID #26035995, Will Smith, Capital Sotheby's International Realty. CARMLS
- $679,9004 bd4 ba3.3k sqft301 Valley Club Cir, Little Rock, AR 72212For SaleMLS ID #26029775, Kerry Ellison, Keller Williams Realty. CARMLS
- $710,0004 bd3 ba2.8k sqft5808 Scenic Dr, Little Rock, AR 72207For SaleMLS ID #26036484, Tara J Helgestad, Lotus Realty. CARMLS
- $1,100,0004 bd5 ba4.8k sqft100 Eagle Pass Cv, Little Rock, AR 72211For SaleMLS ID #26036932, Angela Padgett, Capital Sotheby's International Realty. CARMLS
- $998,0004 bd7 ba5k sqft8414 Keystone Cv, Alexander, AR 72002For SaleMLS ID #26037336, Toni Knowles, Crye-Leike REALTORS Bryant. CARMLS
