Don't miss this custom-crafted beauty in gated Hurricane Lake Estates! This single-owner luxury home features a circle driveway, side-loading garages, breathtaking sunsets, and captivating water views from nearly every room in the house. The open-concept main level boasts soaring ceilings, exposed beams, oversized windows, formal dining, office, sunroom, and a chef’s kitchen with a massive island. The kitchen dazzles with double ovens, gas cooktop, walk-in pantry, under-counter ice maker, breakfast bar, and granite countertops. Wake up to lake views from the primary suite and unwind in a spa-like bath with a soaking tub, oversized shower, and generous closet space. The guest suite includes a private balcony, ensuite bath, and stunning lake vistas. There is a spacious game room downstairs with kitchen, media room, Art Studio/5th bedroom, safe room, and two additional bedrooms with baths. Hardwood floors run throughout the home. The nearly one-acre lot is beautifully landscaped, leading to a stone patio by the lake—perfect for cozy evenings around a firepit. New roof in 2025 and both HVAC units have been replaced. Big Cedar Lodge vibes & all-season lakefront living!
Active
$1,075,000
7325 Palm Beach Ave, Benton, AR 72019
4beds
6,113sqft
:
Get pre-qualified$6,622/mo
Single Family Residence
Built in 2014
0.98 Acres Lot
$1,031,700 Zestimate®
$176/sqft
$106/mo HOA
What's special
Beautifully landscapedMedia roomStunning lake vistasNearly one-acre lotEnsuite bathSafe roomGenerous closet space
- 51 days |
- 466 |
- 20 |
Zillow last checked:
Listing updated:
Listed by:
Kenny Van Patten 501-951-1755,
Berkshire Hathaway HomeServices Arkansas Realty 501-255-2000,
Nikki A Funk 501-256-8787,
Berkshire Hathaway HomeServices Arkansas Realty
Source: CARMLS,MLS#: 26023569
Facts & features
Interior
Bedrooms & bathrooms
- Bedrooms: 4
- Bathrooms: 5
- Full bathrooms: 5
Rooms
- Room types: Great Room, Office/Study, Game Room, Workshop/Craft, Hearth Room
Dining room
- Features: Separate Dining Room, Eat-in Kitchen, Kitchen/Dining Combo, Breakfast Bar
Heating
- Natural Gas, Zoned
Cooling
- Electric
Appliances
- Included: Double Oven, Microwave, Gas Range, Dishwasher, Disposal, Indoor Grill, Plumbed For Ice Maker, Oven, Convection Oven, Ice Maker, Gas Water Heater
- Laundry: Washer Hookup, Electric Dryer Hookup, Laundry Room
Features
- Wet Bar, Dry Bar, Walk-In Closet(s), Balcony/Loft, Built-in Features, Ceiling Fan(s), Walk-in Shower, Breakfast Bar, Wired for Data, Granite Counters, Pantry, Sheet Rock, Primary Bedroom/Main Lv, Guest Bedroom/Main Lv, 2 Bedrooms Same Level
- Flooring: Carpet, Wood, Tile
- Doors: Insulated Doors
- Windows: Window Treatments, Insulated Windows, Low Emissivity Windows
- Basement: Finished,Walk-Out Access
- Attic: Floored
- Has fireplace: Yes
- Fireplace features: Gas Starter, Gas Logs Present, Gas Log
Interior area
- Total structure area: 6,113
- Total interior livable area: 6,113 sqft
Video & virtual tour
Property
Parking
- Total spaces: 3
- Parking features: Garage, Three Car, Garage Door Opener, Garage Faces Side
- Has garage: Yes
Features
- Levels: Two
- Stories: 2
- Patio & porch: Patio, Deck
- Exterior features: Rain Gutters, Storm Cellar
- Has spa: Yes
- Spa features: Whirlpool/Hot Tub/Spa
- Fencing: Full,Wrought Iron
- Has view: Yes
- View description: Lake
- Has water view: Yes
- Water view: Lake
- Waterfront features: Lake Front, Lake
- Body of water: Lake: Hurricane Lake
Lot
- Size: 0.98 Acres
- Dimensions: 181' x 247' x 197' x 192'
- Features: Sloped, Level, Extra Landscaping, Subdivided, River/Lake Area, Lawn Sprinkler
Details
- Parcel number: 80036953010
- Zoning: res
- Other equipment: Home Theater
Construction
Type & style
- Home type: SingleFamily
- Architectural style: Traditional
- Property subtype: Single Family Residence
Materials
- Brick, EIFS (i.e. Dryvet), Stone, Spray Foam Insulation
- Foundation: Slab
- Roof: Composition,Shingle
Condition
- New construction: No
- Year built: 2014
Utilities & green energy
- Electric: Elec-Municipal (+Entergy)
- Gas: Gas-Natural
- Sewer: Public Sewer
- Water: Public
- Utilities for property: Natural Gas Connected, Underground Utilities
Green energy
- Energy efficient items: Doors, Insulation, Ridge Vents/Caps
Community & HOA
Community
- Features: Pool, Tennis Court(s), Playground, Clubhouse, Party Room, Picnic Area, Mandatory Fee, Fitness/Bike Trail, Gated, Other
- Security: Smoke Detector(s), Security System, Safe/Storm Room
- Subdivision: HURRICANE LAKE EST
HOA
- Has HOA: Yes
- HOA fee: $106 monthly
Location
- Region: Benton
Financial & listing details
- Price per square foot: $176/sqft
- Tax assessed value: $769,180
- Annual tax amount: $8,105
- Date on market: 6/11/2026
- Listing terms: VA Loan,Conventional,Cash
- Road surface type: Paved
Estimated market value
$1,031,700
$980,000 - $1.08M
$4,455/mo
Price history
| Date | Event | Price |
|---|---|---|
| 6/11/2026 | Listed for sale | $1,075,000+10.3%$176/sqft |
Source:  CARMLS #26023569 Report a problem CARMLS #26023569 Report a problem | ||
| 9/11/2025 | Listing removed | $975,000$159/sqft |
Source: CARMLS #25027150 Report a problem | ||
| 7/10/2025 | Listed for sale | $975,000$159/sqft |
Source: CARMLS #25027150 Report a problem | ||
Public tax history
| Year | Property taxes | Tax assessment |
|---|---|---|
| 2025 | $8,105 +2.9% | $139,200 |
| 2024 | $7,878 +3.3% | $139,200 +4.5% |
| 2023 | $7,625 +3.8% | $133,150 +4.8% |
| 2022 | $7,348 +4.3% | $127,100 +5% |
| 2021 | $7,045 | $121,050 |
| 2020 | $7,045 | $121,050 |
| 2019 | $7,045 -0.2% | $121,050 |
| 2018 | $7,058 | $121,050 |
| 2017 | $7,058 | $121,050 +4.6% |
| 2016 | $7,058 +7.8% | $115,690 |
| 2015 | $6,546 +223.4% | $115,690 +478.5% |
| 2014 | $2,024 +96.9% | $20,000 |
| 2013 | $1,028 | $20,000 |
| 2012 | -- | $20,000 |
| 2011 | -- | $20,000 |
| 2010 | -- | $20,000 |
| 2009 | -- | $20,000 |
Find assessor info on the county website
Monthly payment
Est. payment
Payment breakdown
Explore the cost of this home by adjusting the details. Changes won't be saved.Climate risks
Neighborhood: 72019
Nearby schools
GreatSchools rating
- 9/10Collegeville Elementary SchoolGrades: K-5Distance: 1.3 mi
- 8/10Bethel Middle SchoolGrades: 6-7Distance: 2 mi
- 5/10Bryant High SchoolGrades: 9-12Distance: 2.8 mi
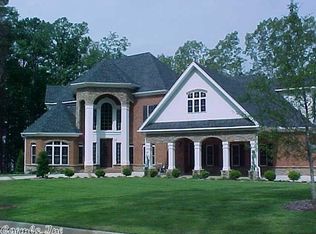
- $897,3004 bd5 ba4.6k sqft7319 Palm Beach Ave, Benton, AR 72019Off Market
- $891,600-- bd5 ba4k sqft7329 Palm Beach Ave, Benton, AR 72019Off Market
- $767,1004 bd5 ba3.8k sqft7311 Palm Beach Ave, Benton, AR 72019Off Market
- $733,0004 bd3 ba4.5k sqft7324 Palm Beach Ave, Benton, AR 72019Off Market
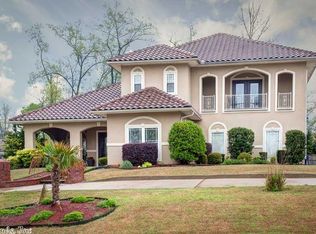
- $616,800-- bd4 ba3.4k sqft7330 Palm Beach Ave, Benton, AR 72019Off Market
- $702,1003 bd4 ba4.3k sqft7413 Palm Beach Ave, Benton, AR 72019Off Market
- $563,2005 bd4 ba4k sqft7327 Palm Beach Cir, Benton, AR 72019Off Market
- $1,266,1005 bd7 ba9.5k sqft7317 Palm Beach Ave, Benton, AR 72019Off Market
A local agent can set up tours, give advice and negotiate with sellers.
A local lender can help you make sure your offer is ready when you are.
Similar homes
- $775,0004 bd4 ba3.7k sqft7034 Westshore Ave, Benton, AR 72019For Sale

 MLS ID #26031219, Courtney Stott, Century 21 Parker & Scroggins Realty - Bryant. CARMLS
 - $639,0004 bd4 ba3.6k sqft7225 Worth Ave E, Benton, AR 72019For Sale
 MLS ID #26030279, Dawn House, Century 21 Parker & Scroggins Realty - Benton. CARMLS
 - $774,9004 bd4 ba3.6k sqft7611 Worth Ave E, Benton, AR 72019For Sale
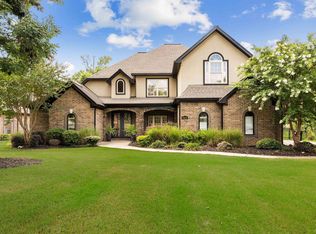 MLS ID #26027765, Christopher Jordan, Keller Williams Realty Premier. CARMLS
 - $900,0005 bd4 ba4.3k sqft6423 Caribbean Dr W, Benton, AR 72019For Sale
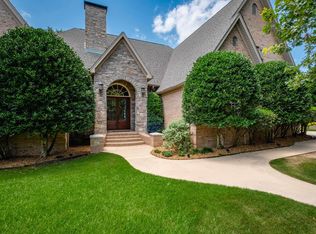 MLS ID #26026372, Gayle Doll, Charlotte John Company (Little Rock). CARMLS
 - $915,0005 bd4 ba5.4k sqft5918 Riviera Dr, Benton, AR 72019For SaleMLS ID #26009786, Aleisha McIntire, IRealty Arkansas - Benton. CARMLS
- $749,9994 bd3 ba3.9k sqft7016 Westshore Ave, Benton, AR 72019For SaleMLS ID #26019422, Debbie Orton, Crye-Leike REALTORS Benton Branch. CARMLS
- $625,0004 bd4 ba3.5k sqft7015 Westshore Ave, Benton, AR 72019For SaleMLS ID #26022173, Emily B Young, Charlotte John Company (Little Rock). CARMLS
- $1,075,0004 bd4 ba5.1k sqft23 Canyon Ridge Ct, Little Rock, AR 72223For SaleMLS ID #26028676, Donna Carlson, Jon Underhill Real Estate. CARMLS
- $895,0005 bd5 ba5.1k sqft1919 Tudor Loop, Benton, AR 72019For SaleMLS ID #26027698, Sarah Manning, REMAX Ultimate. CARMLS
- $542,5004 bd3 ba3.3k sqft5721 Riviera Dr, Benton, AR 72019For SaleMLS ID #26026922, Dawn Scott, Janet Jones Company. CARMLS
- $690,0004 bd4 ba3.5k sqft571 Valley Hill Rd, Benton, AR 72019For SaleMLS ID #26012033, Matt Adams, LPT Realty Saline. CARMLS
- $764,9004 bd4 ba4.4k sqft6736 Hilo Ave, Benton, AR 72019For SaleMLS ID #26026091, Dione Jessup, Halsey Real Estate - Benton. CARMLS
- $669,0004 bd5 ba4.7k sqft5006 Colonial Ct, Benton, AR 72019For SaleMLS ID #26010329, Jesse Clark, Clark & Co. Realty. CARMLS
- $675,0004 bd5 ba5k sqft5541 Highway 298, Benton, AR 72019For SaleMLS ID #26013206, Ashley M Porterfield, LPT Realty. CARMLS
- $769,0004 bd4 ba3k sqft3009 Pine Hill Dr, Benton, AR 72019For SaleMLS ID #26030333, Andrew P Ellis, Rowlett Realty, Inc.. CARMLS
- $919,9995 bd5 ba4.8k sqft200 W Hillcrest Dr, Alexander, AR 72002For SaleMLS ID #26024882, Lindsey Blaylock, Bailey & Company Real Estate. CARMLS
- $835,0004 bd4 ba3.9k sqft2009 Sunstone Dr, Alexander, AR 72002For SaleMLS ID #26024343, Amanda White, Anchor & Oak Realty Group. CARMLS
- $919,9004 bd3 ba3.5k sqft3506 Brock Rd, Alexander, AR 72002For SaleMLS ID #26011000, Savannah Forrest, LPT Realty Saline. CARMLS
- $625,0004 bd4 ba5.1k sqft5812 Highway 5, Benton, AR 72019For SaleMLS ID #26014465, Mark Chilton, Baxley-Penfield-Moudy Realtors. CARMLS
- $595,0004 bd4 ba3.4k sqft1172 Rocky Mountain Rd, Benton, AR 72019For SaleMLS ID #26025835, Jaime Reddish, Capital Sotheby's International Realty. CARMLS
