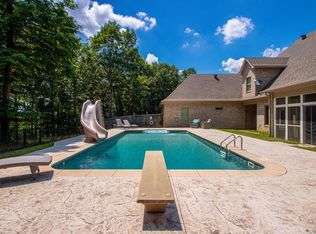
Welcome home to this spacious 4-bedroom gem offering room to grow, work, and play. A flexible office/guest bedroom makes it easy to work from home or host visitors in comfort, while the bonus room adds extra space for a playroom, media room, or hobby studio — the possibilities are endless. Step outside to your own private retreat: a secret garden-like backyard that feels like an escape from the everyday, perfect for morning coffee, evening relaxation, or weekend entertaining. With thoughtful space throughout and a backyard oasis you won’t find anywhere else, this Alexander home is ready to welcome its next owner. Schedule your showing today!
Active
Price cut: $25K (8/19)
$895,000
200 W Hillcrest Dr, Alexander, AR 72002
5beds
4,800sqft
Single Family Residence
Built in 2005
5 Acres Lot
$867,800 Zestimate®
$186/sqft
$-- HOA
What's special
Private retreatBackyard oasisThoughtful space throughoutSecret garden-like backyard
- 117 days
- 170
- 17
Zillow last checked:
Listing updated:
Listed by:
Lindsey Blaylock 501-317-9782,
Bailey & Company Real Estate 501-255-5855
Source: CARMLS,MLS#: 26024882
Facts & features
Interior
Bedrooms & bathrooms
- Bedrooms: 5
- Bathrooms: 5
- Full bathrooms: 4
- 1/2 bathrooms: 1
Rooms
- Room types: Formal Living Room, Den/Family Room, Office/Study, Bonus Room
Dining room
- Features: Separate Dining Room, Eat-in Kitchen, Kitchen/Den
Heating
- Electric
Cooling
- Electric
Appliances
- Included: Built-In Range, Gas Range
Features
- Wet Bar, Granite Counters, Pantry, Sheet Rock, Tray Ceiling(s), Vaulted Ceiling(s), Primary Bedroom/Main Lv, Guest Bedroom Apart, 3 Bedrooms Upper Level
- Flooring: Wood, Tile
- Doors: Insulated Doors
- Windows: Insulated Windows
- Basement: Unfinished
- Has fireplace: Yes
- Fireplace features: Gas Logs Present
Interior area
- Total structure area: 4,800
- Total interior livable area: 4,800 sqft
Property
Parking
- Total spaces: 3
- Parking features: Garage, Three Car, Garage Faces Side
- Has garage: Yes
Features
- Levels: Two
- Stories: 2
- Patio & porch: Deck, Porch
- Exterior features: Rain Gutters
Lot
- Size: 5 Acres
- Features: Level
Construction
Type & style
- Home type: SingleFamily
- Architectural style: Other (see remarks)
- Property subtype: Single Family Residence
Materials
- Brick
- Foundation: Slab/Crawl Combination
- Roof: Shingle
Condition
- New construction: No
- Year built: 2005
Utilities & green energy
- Electric: Elec-Municipal (+Entergy)
- Sewer: Septic Tank
- Water: Public, Well
Green energy
- Energy efficient items: Doors
Community & HOA
Community
- Subdivision: THE HILLS
HOA
- Has HOA: No
Location
- Region: Alexander
Financial & listing details
- Price per square foot: $186/sqft
- Annual tax amount: $5,195
- Date on market: 6/19/2026
- Listing terms: VA Loan,FHA,Conventional,Cash
- Road surface type: Paved
Estimated market value
$867,800
$824,000 - $911,000
$4,289/mo
Price history
| Date | Event | Price |
|---|---|---|
| 8/19/2026 | Price change | $895,000-2.7%$186/sqft |
Source:  CARMLS #26024882 Report a problem CARMLS #26024882 Report a problem | ||
| 6/19/2026 | Listed for sale | $919,999$192/sqft |
Source: CARMLS #26024882 Report a problem | ||
Public tax history
Tax history is unavailable.
Monthly payment
Est. payment
Payment breakdown
Explore the cost of this home by adjusting the details. Changes won't be saved.Climate risks
Neighborhood: 72002
Similar homes
- $800,0005 bd4 ba4.7k sqft11150 Stonehill Dr, Alexander, AR 72002For Sale
 MLS ID #26024581, Aleisha McIntire, IRealty Arkansas - Benton. CARMLS
 - $919,9004 bd3 ba3.5k sqft3506 Brock Rd, Alexander, AR 72002For Sale
 MLS ID #26011000, Savannah Forrest, LPT Realty Saline. CARMLS
 - $789,9904 bd4 ba4.3k sqft9770 Springhill Farms Dr, Alexander, AR 72002For Sale
 MLS ID #26036280, Malene Cuizon, CENTURY 21 Prestige Realty. CARMLS
 - $750,0005 bd5 ba5.4k sqft19220 Crystal Oaks Trl, Little Rock, AR 72210For Sale
 MLS ID #26041361, Casey Jones, Janet Jones Company. CARMLS
 - $900,0005 bd4 ba5.4k sqft5918 Riviera Dr, Benton, AR 72019For SaleMLS ID #26033602, Aleisha McIntire, IRealty Arkansas - Benton. CARMLS
- $950,0005 bd3 ba3.1k sqft2500 Countryside Dr, Little Rock, AR 72210For SaleMLS ID #26036396, Holly M Robertson, Southern Realty of Hot Springs, Inc.. CARMLS
- $895,0005 bd5 ba4.7k sqft13 Somersett Dr, Roland, AR 72135For SaleMLS ID #26038698, Scott Sandlin, Berkshire Hathaway HomeServices Arkansas Realty. CARMLS
- $1,325,0005 bd5 ba4.5k sqft7718 Flintridge Rd, Little Rock, AR 72210For SaleMLS ID #26041523, Jason Edington, Keller Williams Realty Hot Springs. CARMLS
- $850,0005 bd4 ba4.3k sqft6423 Caribbean Dr W, Benton, AR 72019For SaleMLS ID #26026372, Gayle Doll, Charlotte John Company (Little Rock). CARMLS
- $730,0004 bd4 ba3.6k sqft7611 Worth Ave E, Benton, AR 72019For SaleMLS ID #26040946, Christopher Jordan, Keller Williams Realty Premier. CARMLS
- $925,0003 bd4 ba4.1k sqft32 Greathouse Bnd, Little Rock, AR 72207For SaleMLS ID #26040484, Catherine Langley, Janet Jones Company. CARMLS
- $765,0004 bd4 ba3.7k sqft7034 Westshore Ave, Benton, AR 72019For SaleMLS ID #26039786, Courtney Stott, Century 21 Parker & Scroggins Realty - Bryant. CARMLS
- $775,0005 bd4 ba4.2k sqft7310 Palm Beach Ave, Benton, AR 72019For SaleMLS ID #26032529, Lindsey Blaylock, Bailey & Company Real Estate. CARMLS
- $1,100,0004 bd5 ba4.8k sqft24008 Mills Mountain Rd, Little Rock, AR 72223For SaleMLS ID #26038044, Chase Rackley, Rackley Realty. CARMLS
- $949,0004 bd4 ba5k sqft11 Deauville Cir, Little Rock, AR 72223For SaleMLS ID #26037861, Debbie Teague, Janet Jones Company. CARMLS
- $800,0005 bd5 ba5.1k sqft17 Maisons Dr, Little Rock, AR 72223For SaleMLS ID #26032934, Chase Rackley, Rackley Realty. CARMLS
- $764,5005 bd5 ba4.7k sqft41 Talais Dr, Little Rock, AR 72223For SaleMLS ID #26040702, Debbie Teague, Janet Jones Company. CARMLS
- $875,0004 bd4 ba5.4k sqft18 Hickory Creek Dr, Little Rock, AR 72212For SaleMLS ID #26029620, Holly Driver, Signature Properties. CARMLS
- $774,0005 bd4 ba5.5k sqft19820 Spillway Rd, Roland, AR 72135For SaleMLS ID #26013881, Cece McKay, Crye-Leike REALTORS Kanis Branch. CARMLS
- $890,0003 bd3 ba4.3k sqft81 Quercus Cir, Little Rock, AR 72223For SaleMLS ID #26026882, Angela M Campbell, Keller Williams Realty. CARMLS
