Behind the gates in the coveted neighborhood of the Woods, part of the Woodlands Edge Community, rests 145 Cove Court Creek, a luxury and style rarely achieved or seen in homes. This home offers unrivaled design and craftmanship in over 4000 sq ft of living space with 950 easy access basement sq ft being a flexible entertainment workspace and storage, a retreat of its own. Known as the "jewelry box" by the craftsmen who brought it to life, 145 stands out as a rare gem--an exquisite showplace ready to be enjoyed. Amenities include but are not limited to the following: Private wooded back deck, tankless hot water heater, Phillips Hue smart lighting system/app, built-in speaker system, new clothing steamer, Starlink satellite, new composite decking in 2025. Pictures of the basement show it's possibilities; however, it is currently used for storage.
Active
$830,000
145 Cove Creek Ct, Little Rock, AR 72211
4beds
4,029sqft
Single Family Residence
Built in 2015
6,969 Square Feet Lot
$-- Zestimate®
$206/sqft
$230/mo HOA
What's special
- 24 days
- 646
- 33
Zillow last checked:
Listing updated:
Listed by:
Harolyn S Holmes 501-282-7718,
Hot Springs Realty 501-525-4178
Source: CARMLS,MLS#: 26031684
Facts & features
Interior
Bedrooms & bathrooms
- Bedrooms: 4
- Bathrooms: 4
- Full bathrooms: 3
- 1/2 bathrooms: 1
Rooms
- Room types: Great Room, Den/Family Room, Office/Study, Game Room, Workshop/Craft, Basement, Other (see remarks)
Dining room
- Features: Eat-in Kitchen, Living/Dining Combo, Breakfast Bar
Heating
- Natural Gas
Cooling
- Electric
Appliances
- Included: Built-In Range, Microwave, Gas Range, Dishwasher, Disposal, Trash Compactor, Refrigerator, Bar Fridge, Oven, Gas Water Heater, Tankless Water Heater
- Laundry: Washer Hookup, Electric Dryer Hookup, Laundry Room
Features
- Wet Bar, Central Vacuum, Walk-In Closet(s), Built-in Features, Pantry, Primary Bedroom/Main Lv, Guest Bedroom/Main Lv, 2 Bedrooms Upper Level
- Flooring: Carpet, Wood, Tile
- Doors: Insulated Doors
- Windows: Insulated Windows
- Basement: Other
- Number of fireplaces: 2
- Fireplace features: Gas Logs Present, Two
Interior area
- Total structure area: 4,029
- Total interior livable area: 4,029 sqft
Property
Parking
- Total spaces: 2
- Parking features: Garage, Two Car, Garage Door Opener
- Has garage: Yes
Features
- Levels: Two
- Stories: 2
- Patio & porch: Deck, Porch
- Exterior features: Storage, Rain Gutters
Lot
- Size: 6,969 Square Feet
- Dimensions: 107 x 123 x 110 x 136
- Features: Sloped, Extra Landscaping, Subdivided, Sloped Down, Lawn Sprinkler
Details
- Parcel number: 44L0771301913
Construction
Type & style
- Home type: SingleFamily
- Architectural style: Traditional
- Property subtype: Single Family Residence
Materials
- Brick
- Foundation: Slab/Crawl Combination
- Roof: Shingle
Condition
- New construction: No
- Year built: 2015
Utilities & green energy
- Electric: Elec-Municipal (+Entergy)
- Gas: Gas-Natural
- Sewer: Public Sewer
- Water: Public
- Utilities for property: Natural Gas Connected, Underground Utilities
Green energy
- Energy efficient items: Doors
Community & HOA
Community
- Features: Pool, Playground, Mandatory Fee, Fitness/Bike Trail, Gated
- Security: Smoke Detector(s), Video Surveillance
- Subdivision: WOODLANDS EDGE
HOA
- Has HOA: Yes
- Services included: Private Roads, Security
- HOA fee: $2,759 annually
Location
- Region: Little Rock
Financial & listing details
- Price per square foot: $206/sqft
- Tax assessed value: $509,745
- Annual tax amount: $6,055
- Date on market: 8/4/2026
- Road surface type: Paved
Estimated market value
Not available
Estimated sales range
Not available
Not available
Price history
| Date | Event | Price |
|---|---|---|
| 8/4/2026 | Listed for sale | $830,000+1.2%$206/sqft |
Source:  HSDS #156678 Report a problem HSDS #156678 Report a problem | ||
| 11/10/2025 | Sold | $820,000+2.5%$204/sqft |
Source:  CARMLS #25040926 Report a problem CARMLS #25040926 Report a problem | ||
| 10/11/2025 | Listed for sale | $799,900-13.5%$199/sqft |
Source: CARMLS #25040926 Report a problem | ||
| 9/25/2025 | Listing removed | $925,000$230/sqft |
Source: CARMLS #25027371 Report a problem | ||
| 7/11/2025 | Listed for sale | $925,000-19.5%$230/sqft |
Source: CARMLS #25027371 Report a problem | ||
| 7/11/2025 | Listing removed | $1,149,000$285/sqft |
Source: CARMLS #25019422 Report a problem | ||
| 5/17/2025 | Listed for sale | $1,149,000+129.8%$285/sqft |
Source: CARMLS #25019422 Report a problem | ||
| 10/2/2014 | Sold | $500,000+635.3%$124/sqft |
Source: Public Record Report a problem | ||
| 12/19/2013 | Sold | $68,000$17/sqft |
Source: Public Record Report a problem | ||
Public tax history
| Year | Property taxes | Tax assessment |
|---|---|---|
| 2025 | -- | $101,949 +1.2% |
| 2024 | $5,975 +3.6% | $100,700 +4.5% |
| 2023 | $5,768 +4.2% | $96,320 +4.8% |
| 2022 | $5,537 +4.5% | $91,940 +5% |
| 2021 | $5,299 +0.8% | $87,560 |
| 2020 | $5,255 | $87,560 |
| 2019 | $5,255 -0.5% | $87,560 |
| 2018 | $5,280 | $87,560 |
| 2017 | $5,280 | $87,560 +2.4% |
| 2016 | $5,280 -4.7% | $85,510 |
| 2015 | $5,541 +626.5% | $85,510 +685.9% |
| 2014 | $763 | $10,880 |
Find assessor info on the county website
Monthly payment
Est. payment
Payment breakdown
Explore the cost of this home by adjusting the details. Changes won't be saved.Climate risks
Neighborhood: 72211
Similar homes
- $699,8004 bd4 ba3.8k sqft14015 Fern Valley Ln, Little Rock, AR 72211For Sale
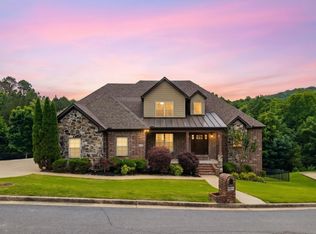
 MLS ID #26030943, Shelby Ward, Arkansas Property Management & Real Estate. CARMLS
 - $799,0006 bd5 ba5.2k sqft8 Ledge Rock Cv, Little Rock, AR 72211For Sale
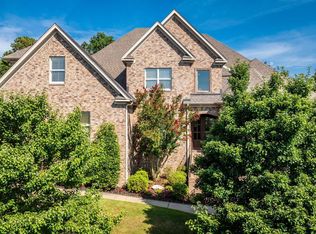 MLS ID #25048002, Emily Pierce, LPT Realty. CARMLS
 - $572,5004 bd4 ba3.6k sqft129 Cove Creek Ct, Little Rock, AR 72211For Sale
 MLS ID #26032531, Bob Bushmiaer, Janet Jones Company. CARMLS
 - $835,0004 bd4 ba4.1k sqft31 Alba Ln, Little Rock, AR 72223For Sale
 MLS ID #26032474, Brandy N Harp, Jon Underhill Real Estate. CARMLS
 - $549,0004 bd3 ba3k sqft7 Warblers Cv, Little Rock, AR 72211For SaleMLS ID #26031373, Courtney Rice, Berkshire Hathaway HomeServices Arkansas Realty. CARMLS
- $849,9004 bd2 ba3.4k sqft9 Bella View Dr, Little Rock, AR 72212For SaleMLS ID #26027471, Emily B Young, Charlotte John Company (Little Rock). CARMLS
- $799,0005 bd4 ba5.1k sqft4415 Stone Creek Cv, Little Rock, AR 72210For SaleMLS ID #26027183, Debbie Teague, Janet Jones Company. CARMLS
- $749,9005 bd5 ba5.9k sqft69 Valley Estates Cv, Little Rock, AR 72212For SaleMLS ID #26033248, Kerry Ellison, Keller Williams Realty. CARMLS
- $699,9004 bd4 ba3.3k sqft301 Valley Club Cir, Little Rock, AR 72212For SaleMLS ID #26029775, Kerry Ellison, Keller Williams Realty. CARMLS
- $797,5004 bd5 ba4.8k sqft70 Marcella Dr, Little Rock, AR 72223For SaleMLS ID #26030423, Casey Jones, Janet Jones Company. CARMLS
- $699,9995 bd4 ba4.5k sqft46 Alsace Ct, Little Rock, AR 72223For SaleMLS ID #26033252, Rick Hatfield, Diamond Rock Realty. CARMLS
- $849,9004 bd4 ba3.3k sqft7 Crystal Mountain Cv, Maumelle, AR 72113For SaleMLS ID #26026485, Becky Biggs, CBRPM Maumelle. CARMLS
- $778,5004 bd4 ba3.7k sqft5 Miramar Ct, Little Rock, AR 72223For SaleMLS ID #26018500, Debbie Teague, Janet Jones Company. CARMLS
- $544,5005 bd4 ba3k sqft25 Mossy Rock Cv, Little Rock, AR 72211For SaleMLS ID #26030993, Edward Loveless, Adkins & Associates Real Estate. CARMLS
- $949,9004 bd4 ba5.4k sqft18 Hickory Creek Dr, Little Rock, AR 72212For SaleMLS ID #26029620, Holly Driver, Signature Properties. CARMLS
- $629,7504 bd4 ba3.6k sqft10 Courts Dr, Little Rock, AR 72223For SaleMLS ID #26031317, Todd Armstrong, Todd Armstrong Real Estate. CARMLS
- $890,0003 bd3 ba4.3k sqft81 Quercus Cir, Little Rock, AR 72223For SaleMLS ID #26026882, Angela M Campbell, Keller Williams Realty. CARMLS
- $835,0004 bd4 ba3.9k sqft2009 Sunstone Dr, Alexander, AR 72002For SaleMLS ID #26024343, Amanda White, Anchor & Oak Realty Group. CARMLS
- $949,0004 bd4 ba4.3k sqft2 Glenridge Rd, Little Rock, AR 72227For SaleMLS ID #26013279, Jon P Underhill, Jon Underhill Real Estate. CARMLS
- $601,6504 bd4 ba2.9k sqft6 Piney Ln, Little Rock, AR 72223For SaleMLS ID #26029821, Kerry Ellison, Keller Williams Realty. CARMLS
