Welcome to this beautifully maintained 3-bedroom, 2.5-bath home in the desirable Miller Cove subdivision of Benton. Designed with both comfort and convenience in mind, this home features a spacious 3-car garage, abundant storage throughout, and a large back deck that's perfect for relaxing or entertaining. The deck is equipped with a dedicated gas line for your grill, making outdoor cooking a breeze. Enjoy a lush, well-maintained lawn with a sprinkler system in both the front and back yards, along with hose bibs conveniently located on all sides of the home. Added peace of mind comes with a security camera system already in place. With thoughtful upgrades, functional features, and a sought-after location, this home is ready to welcome its next owners.
Active
Price cut: $14.9K (9/16)
$385,000
827 Miller Loop, Benton, AR 72019
3beds
2,443sqft
Single Family Residence
Built in 1999
9,147 Square Feet Lot
$-- Zestimate®
$158/sqft
$20/mo HOA
What's special
Thoughtful upgradesAbundant storage throughoutLush well-maintained lawnFunctional features
- 95 days
- 316
- 11
Zillow last checked:
Listing updated:
Listed by:
Vicki Elmendorf 501-840-1670,
Baxley-Penfield-Moudy Realtors 501-315-5000
Source: CARMLS,MLS#: 26026295
Facts & features
Interior
Bedrooms & bathrooms
- Bedrooms: 3
- Bathrooms: 3
- Full bathrooms: 2
- 1/2 bathrooms: 1
Rooms
- Room types: Great Room
Dining room
- Features: Separate Dining Room, Kitchen/Dining Combo
Heating
- Natural Gas
Cooling
- Electric
Appliances
- Included: Built-In Range, Microwave, Electric Range, Dishwasher, Disposal, Refrigerator, Oven, Gas Water Heater
- Laundry: Laundry Room
Features
- Walk-In Closet(s), Built-in Features, Ceiling Fan(s), Walk-in Shower, Breakfast Bar, Kit Counter-Formica, Sheet Rock, Primary Bedroom Apart, 3 Bedrooms Same Level
- Flooring: Carpet, Wood, Tile
- Doors: Insulated Doors
- Windows: Window Treatments, Insulated Windows
- Has fireplace: Yes
- Fireplace features: Gas Starter
Interior area
- Total structure area: 2,443
- Total interior livable area: 2,443 sqft
Property
Parking
- Total spaces: 3
- Parking features: Garage, Three Car, Garage Door Opener
- Has garage: Yes
Features
- Levels: One
- Stories: 1
- Patio & porch: Patio, Deck, Porch
- Exterior features: Rain Gutters
Lot
- Size: 9,147 Square Feet
- Dimensions: 103 x 128 x 88 x 88
- Features: Level, Corner Lot, Subdivided, Lawn Sprinkler
Details
- Parcel number: 80047063000
Construction
Type & style
- Home type: SingleFamily
- Architectural style: Traditional
- Property subtype: Single Family Residence
Materials
- Brick
- Foundation: Slab
- Roof: Shingle
Condition
- New construction: No
- Year built: 1999
Utilities & green energy
- Electric: Elec-Municipal (+Entergy)
- Gas: Gas-Natural
- Sewer: Public Sewer
- Water: Public
- Utilities for property: Natural Gas Connected
Green energy
- Energy efficient items: Doors
Community & HOA
Community
- Security: Smoke Detector(s)
- Subdivision: MILLER COVE
HOA
- Has HOA: Yes
- Services included: Maintenance Grounds
- HOA fee: $242 annually
Location
- Region: Benton
Financial & listing details
- Price per square foot: $158/sqft
- Tax assessed value: $301,565
- Annual tax amount: $1,736
- Date on market: 6/30/2026
- Listing terms: VA Loan,FHA,Conventional,Cash
- Road surface type: Paved
Estimated market value
Not available
Estimated sales range
Not available
Not available
Price history
| Date | Event | Price |
|---|---|---|
| 9/16/2026 | Price change | $385,000-3.7%$158/sqft |
Source:  CARMLS #26026295 Report a problem CARMLS #26026295 Report a problem | ||
| 6/30/2026 | Listed for sale | $399,900$164/sqft |
Source: CARMLS #26026295 Report a problem | ||
Public tax history
| Year | Property taxes | Tax assessment |
|---|---|---|
| 2025 | $1,736 -5.4% | $42,170 |
| 2024 | $1,836 -3.9% | $42,170 |
| 2023 | $1,911 -2.5% | $42,170 |
| 2022 | $1,961 | $42,170 |
| 2021 | $1,961 | $42,170 -10.8% |
| 2020 | $1,961 | $47,280 |
| 2019 | $1,961 -1% | $47,280 |
| 2018 | $1,982 | $47,280 |
| 2017 | $1,982 | $47,280 -4.5% |
| 2016 | $1,982 -0.8% | $49,510 |
| 2015 | $1,999 -0.8% | $49,510 +17.4% |
| 2014 | $2,016 -14.8% | $42,170 |
| 2013 | $2,366 | $42,170 -16.7% |
| 2012 | -- | $50,650 |
| 2011 | -- | $50,650 |
| 2010 | -- | $50,650 |
| 2009 | -- | $50,650 -3.3% |
| 2008 | -- | $52,360 |
| 2007 | -- | $52,360 |
| 2006 | $1,796 | $52,360 +14.1% |
| 2005 | -- | $45,870 |
| 2004 | -- | $45,870 +8.8% |
| 2003 | $1,589 -15.9% | $42,170 -50.2% |
| 2001 | $1,889 | $84,740 |
Find assessor info on the county website
Monthly payment
Est. payment
Payment breakdown
Explore the cost of this home by adjusting the details. Changes won't be saved.Climate risks
Neighborhood: 72019
Nearby schools
Schools provided by the listing agent
- Elementary: Benton
- Middle: Benton
- High: Benton
Source: CARMLS. This data may not be complete. We recommend contacting the local school district to confirm school assignments for this home.
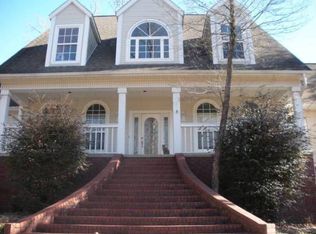
Similar homes
- $420,0004 bd3 ba2.7k sqft615 Miller Cv, Benton, AR 72019For Sale
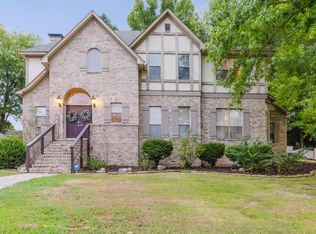
 MLS ID #26034573, Haley Ward, Truman Ball Real Estate. CARMLS
 - $390,0004 bd2 ba2k sqft10676 Hinds Rd, Benton, AR 72019For Sale
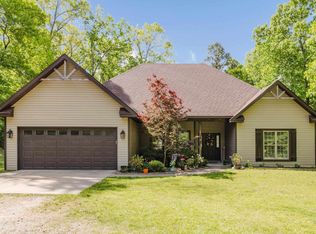 MLS ID #26016337, Jessica Parker, Century 21 Parker & Scroggins Realty - Benton. CARMLS
 - $334,0003 bd2 ba2k sqft2705 Durango Dr, Benton, AR 72019For Sale
 MLS ID #26016987, Amy Eden, CBRPM Bryant. CARMLS
 - $350,0004 bd2 ba2.5k sqft5008 Congressional Dr, Bryant, AR 72019For Sale
 MLS ID #26035216, Chris Scribner, RE/MAX Properties. CARMLS
 - $418,0005 bd3 ba2.1k sqft2301 Bennett, Benton, AR 72015For SaleMLS ID #26033566, Jenica R Clement, Jenica Clement Properties. CARMLS
- $482,5004 bd3 ba2.9k sqft402 Demuth Ln, Benton, AR 72019For SaleMLS ID #26030736, Brandon L Bruning, LPT Realty. CARMLS
- $310,0003 bd2 ba1.8k sqft2612 Durango Dr, Benton, AR 72019For SaleMLS ID #26024646, Amy Eden, CBRPM Bryant. CARMLS
- $466,0003 bd3 ba2.8k sqft9026 Diamond Ridge Dr, Benton, AR 72019For SaleMLS ID #26020464, Brandy Garner, Century 21 Parker & Scroggins Realty - Benton. CARMLS
- $429,9004 bd3 ba2.7k sqft3600 Buckskin Rd, Benton, AR 72015For SaleMLS ID #26037681, Allison Scroggins, Century 21 Parker & Scroggins Realty - Benton. CARMLS
- $336,0003 bd2 ba2k sqft3816 Legacy Village Dr, Benton, AR 72015For SaleMLS ID #26029876, Butch Higginbotham, Realty One Group - Pinnacle. CARMLS
- $455,0004 bd4 ba3.6k sqft5014 Congressional Dr, Benton, AR 72019For SaleMLS ID #26030051, Jessica Champion, CBRPM Group. CARMLS
- $337,0003 bd2 ba1.9k sqft608 Cottage Ln, Benton, AR 72019For SaleMLS ID #26022370, Yoni D Johnson, Baxley-Penfield-Moudy Realtors. CARMLS
- $365,0003 bd2 ba2k sqft21400 Eddie Rd, Hensley, AR 72065For SaleMLS ID #26039912, Spencer Manus, McGraw Realtors - Little Rock. CARMLS
- $334,9003 bd2 ba2k sqft4116 Wildflower Ln, Benton, AR 72015For SaleMLS ID #26036668, Bethany Avery, Engel & Volkers. CARMLS
- $519,5003 bd4 ba2.4k sqft5057 Whitney Ln, Benton, AR 72019For SaleMLS ID #26037712, Brandon L Bruning, LPT Realty. CARMLS
- $499,0003 bd2 ba2.1k sqft8409 Carrie Dr, Benton, AR 72019For SaleMLS ID #26036911, Allison Pickell, CBRPM Group. CARMLS
- $419,9994 bd2 ba2.5k sqft301 Cedar Dr, Bryant, AR 72022For SaleMLS ID #26036218, Jonathan Stone, Arkansas Land & Realty, Inc.. CARMLS
- $289,8504 bd2 ba2k sqft116 Valderrama Dr, Haskell, AR 72015For SaleMLS ID #26039375, Clark Marshall, CBRPM Group. CARMLS
- $395,0004 bd2 ba2.4k sqft6301 Rim Fire Cv, Bryant, AR 72022For SaleMLS ID #26033185, Renate Richter, Baxley-Penfield-Moudy Realtors. CARMLS
- $525,0004 bd3 ba3.4k sqft5916 Worth Ave, Benton, AR 72019For SaleMLS ID #26030601, Haley Ward, Truman Ball Real Estate. CARMLS
