Enjoy the perfect blend of country living and everyday convenience at 6136 Stone Chase Drive in Northview Subdivision! Situated on approximately 2.90 acres, this 4-bedroom, 2-bath home offers plenty of room to spread out and enjoy the peaceful surroundings.Tucked away in a quiet subdivision, the property provides the space and natural setting you've been looking for while still offering convenient access to Benton, shopping, dining, schools, and other amenities. Whether you're enjoying the acreage, relaxing outdoors, or simply appreciating a little more privacy, this property offers a wonderful opportunity to enjoy a country-style setting without being far from town. Agents See Remarks Nearly 3 acres, four bedrooms, a peaceful setting, and a convenient Benton location—come see what 6136 Stone Chase Drive has to offer!
Active
Price cut: $15K (10/6)
$335,000
6136 Stone Chase Dr, Benton, AR 72019
4beds
1,973sqft
Single Family Residence
Built in 2015
2.9 Acres Lot
$332,700 Zestimate®
$170/sqft
$-- HOA
What's special
Peaceful surroundingsSpace and natural settingQuiet subdivision
- 41 days
- 1,075
- 115
Likely to sell faster than
Zillow last checked:
Listing updated:
Listed by:
Amy Eden 501-680-1744,
CBRPM Bryant 501-316-0955
Source: CARMLS,MLS#: 26035585
Facts & features
Interior
Bedrooms & bathrooms
- Bedrooms: 4
- Bathrooms: 2
- Full bathrooms: 2
Rooms
- Room types: Great Room
Dining room
- Features: Eat-in Kitchen, Kitchen/Dining Combo
Appliances
- Included: Free-Standing Range, Microwave, Electric Range, Dishwasher, Disposal, Plumbed For Ice Maker, Electric Water Heater
- Laundry: Washer Hookup, Electric Dryer Hookup, Laundry Room
Features
- Walk-In Closet(s), Built-in Features, Ceiling Fan(s), Walk-in Shower, Breakfast Bar, Granite Counters, Sheet Rock, Primary Bedroom/Main Lv, Guest Bedroom/Main Lv, Guest Bedroom Apart
- Flooring: Wood
- Windows: Window Treatments, Insulated Windows, Low Emissivity Windows
- Basement: None
- Has fireplace: Yes
- Fireplace features: Factory Built
Interior area
- Total structure area: 1,973
- Total interior livable area: 1,973 sqft
Property
Parking
- Total spaces: 2
- Parking features: Garage, Two Car
- Has garage: Yes
Features
- Levels: One
- Stories: 1
- Patio & porch: Patio, Deck
Lot
- Size: 2.9 Acres
- Dimensions: 129 x 449 x 467 x 577
- Features: Sloped, Level, Rural Property, Subdivided
Details
- Parcel number: 21800500027
Construction
Type & style
- Home type: SingleFamily
- Architectural style: Traditional
- Property subtype: Single Family Residence
Materials
- Brick
- Foundation: Slab
- Roof: Shingle
Condition
- New construction: No
- Year built: 2015
Utilities & green energy
- Electric: Electric-Co-op
- Sewer: Septic Tank
- Water: Public
Community & HOA
Community
- Subdivision: Northview Phase 1
HOA
- Has HOA: No
Location
- Region: Benton
Financial & listing details
- Price per square foot: $170/sqft
- Tax assessed value: $278,725
- Annual tax amount: $2,670
- Date on market: 9/1/2026
- Listing terms: VA Loan,FHA,Conventional
- Road surface type: Paved
Estimated market value
$332,700
$316,000 - $349,000
$1,905/mo
Price history
| Date | Event | Price |
|---|---|---|
| 10/6/2026 | Price change | $335,000-4.3%$170/sqft |
Source:  CARMLS #26035585 Report a problem CARMLS #26035585 Report a problem | ||
| 9/1/2026 | Listed for sale | $350,000+66.7%$177/sqft |
Source: CARMLS #26035585 Report a problem | ||
| 9/21/2015 | Sold | $210,000+710.8%$106/sqft |
Source: Public Record Report a problem | ||
| 4/29/2015 | Sold | $25,900$13/sqft |
Source: Public Record Report a problem | ||
Public tax history
| Year | Property taxes | Tax assessment |
|---|---|---|
| 2025 | $2,670 +2.5% | $54,390 |
| 2024 | $2,605 +8.3% | $54,390 +8.3% |
| 2023 | $2,405 +9.1% | $50,210 +9.1% |
| 2022 | $2,205 +10% | $46,030 +10% |
| 2021 | $2,005 | $41,850 |
| 2020 | $2,005 | $41,850 |
| 2019 | $2,005 | $41,850 |
| 2018 | $2,005 | $41,850 |
| 2017 | $2,005 +497.9% | $41,850 +497.9% |
| 2016 | $335 | $7,000 +100% |
| 2015 | $335 +100% | $3,500 |
| 2014 | $168 | $3,500 |
| 2013 | $168 | $3,500 |
| 2012 | -- | $3,500 -12.5% |
| 2011 | -- | $4,000 |
| 2010 | -- | $4,000 |
| 2009 | -- | $4,000 |
Find assessor info on the county website
Monthly payment
Est. payment
Payment breakdown
Explore the cost of this home by adjusting the details. Changes won't be saved.Climate risks
Neighborhood: 72019
Nearby schools
Schools provided by the listing agent
- Elementary: Benton
- Middle: Benton
- High: Benton
Source: CARMLS. This data may not be complete. We recommend contacting the local school district to confirm school assignments for this home.

Similar homes
- $390,0004 bd2 ba2k sqft10676 Hinds Rd, Benton, AR 72019For Sale
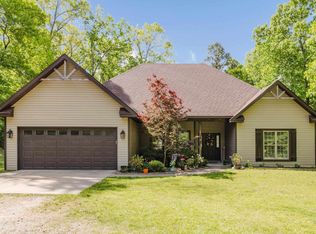
 MLS ID #26016337, Jessica Parker, Century 21 Parker & Scroggins Realty - Benton. CARMLS
 - $359,0003 bd2 ba2k sqft4181 Hampton Dr, Benton, AR 72019For Sale
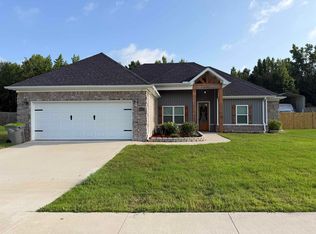 MLS ID #26027044, Carla J Dugger, Taylor Realty Group HSV. CARMLS
 - $325,0004 bd3 ba1.8k sqft301 Bratton Dr, Hot Springs, AR 71901For Sale
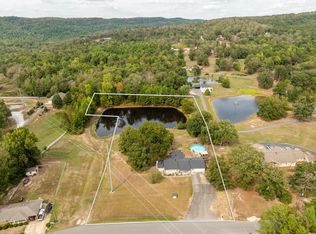 MLS ID #157493, John Edington, Keller Williams Realty-Hot Springs. HSDS
 - $289,8504 bd2 ba2k sqft116 Valderrama Dr, Haskell, AR 72015For Sale
 MLS ID #26039375, Clark Marshall, CBRPM Group. CARMLS
 - $334,0003 bd2 ba2k sqft2705 Durango Dr, Benton, AR 72019For SaleMLS ID #26016987, Amy Eden, CBRPM Bryant. CARMLS
- $399,0004 bd2 ba2.1k sqft10600 Gunter Loop, Benton, AR 72019For SaleMLS ID #26033011, Erin S Tripcony, Big Little Brokerage. CARMLS
- $335,0004 bd3 ba2.3k sqft426 Quantz Rd, Haskell, AR 72015For SaleMLS ID #26027871, Haley Ward, Truman Ball Real Estate. CARMLS
- $389,9004 bd3 ba2.7k sqft1400 Cedar Dr, Bryant, AR 72019For SaleMLS ID #26035345, Johnnie Wynn, Anchor & Oak Realty Group. CARMLS
- $315,0003 bd2 ba1.6k sqft1545 Del Rey Ct, Benton, AR 72019For SaleMLS ID #26033410, Keith A Squires, Exp Realty. CARMLS
- $482,5004 bd3 ba2.9k sqft402 Demuth Ln, Benton, AR 72019For SaleMLS ID #26030736, Brandon L Bruning, LPT Realty. CARMLS
- $310,0003 bd2 ba1.8k sqft2612 Durango Dr, Benton, AR 72019For SaleMLS ID #26024646, Amy Eden, CBRPM Bryant. CARMLS
- $466,0003 bd3 ba2.8k sqft9026 Diamond Ridge Dr, Benton, AR 72019For SaleMLS ID #26020464, Brandy Garner, Century 21 Parker & Scroggins Realty - Benton. CARMLS
- $330,0003 bd2 ba1.8k sqft377 Reuben Dr, Alexander, AR 72002For SaleMLS ID #26040235, Angelica N Rogers, CBRPM Group. CARMLS
- $309,5003 bd2 ba2k sqft5529 Village Trce, Benton, AR 72019For SaleMLS ID #26040058, Tanya Brackley Chapman, Renee Verzani Realty. CARMLS
- $331,0003 bd2 ba2k sqft3816 Legacy Village Dr, Benton, AR 72015For SaleMLS ID #26029876, Butch Higginbotham, Realty One Group - Pinnacle. CARMLS
- $420,0004 bd3 ba2.7k sqft615 Miller Cv, Benton, AR 72019For SaleMLS ID #26034573, Haley Ward, Truman Ball Real Estate. CARMLS
- $284,9003 bd2 ba1.6k sqft2012 Hickory Dr, Bryant, AR 72019For SaleMLS ID #26037267, Ashlyn Barnett, Century 21 Parker & Scroggins Realty - Benton. CARMLS
- $357,5003 bd2 ba2.1k sqft122 Crestview Ln, Malvern, AR 72104For SaleMLS ID #26021202, Kevin M Bourland, CENTURY 21 H.S.V. Realty. CARMLS
- $349,9994 bd2 ba2.7k sqft6899 Grace Village Dr, Alexander, AR 72002For SaleMLS ID #26041133, Leah Brown, ERA TEAM Real Estate. CARMLS
