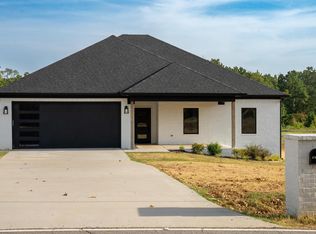
Built in 2023, this spacious 4-bedroom, 2-bath home offers approximately 2,165 square feet on 1.53 acres in Bauxite and is RD eligible! Inside, the open floor plan offers plenty of room for everyday living and entertaining, with luxury vinyl flooring, stainless steel appliances, a large pantry, and an inviting living area. The primary suite features dual vanities, a tiled walk-in shower, separate soaking tub, and walk-in closets. Step outside to a covered back patio overlooking the large, partially fenced yard with plenty of usable space for pets, play, gardening, or simply enjoying a little extra room between neighbors. A side-entry two-car garage, underground utilities, and location within the Bauxite School District round out this move-in-ready property. Enjoy a newer home, acreage, and RD eligibility all in one!
Active
Price cut: $5.1K (9/18)
$379,900
26966 S Sardis Rd, Bauxite, AR 72011
4beds
2,165sqft
Single Family Residence
Built in 2023
1.53 Acres Lot
$373,700 Zestimate®
$175/sqft
$-- HOA
What's special
Side-entry two-car garagePrimary suiteWalk-in closetsTiled walk-in showerSeparate soaking tubDual vanitiesOpen floor plan
- 25 days
- 333
- 23
Zillow last checked:
Listing updated:
Listed by:
Lindsey Reeves 501-860-2849,
McGraw Realtors - Benton 501-443-8300
Source: CARMLS,MLS#: 26034996
Facts & features
Interior
Bedrooms & bathrooms
- Bedrooms: 4
- Bathrooms: 2
- Full bathrooms: 2
Rooms
- Room types: None
Dining room
- Features: Kitchen/Dining Combo, Living/Dining Combo, Breakfast Bar
Heating
- Electric
Cooling
- Electric
Appliances
- Included: Free-Standing Range, Microwave, Dishwasher, Disposal
Features
- Walk-in Shower, Pantry, Tray Ceiling(s), Primary Bedroom/Main Lv, Primary Bedroom Apart, All Bedrooms Down, 4 Bedrooms Same Level
- Flooring: Luxury Vinyl
- Has fireplace: Yes
Interior area
- Total structure area: 2,165
- Total interior livable area: 2,165 sqft
Property
Parking
- Total spaces: 2
- Parking features: Garage, Two Car, Garage Door Opener
- Has garage: Yes
Features
- Levels: One
- Stories: 1
- Patio & porch: Deck
- Exterior features: Rain Gutters
- Fencing: Partial,Wood
Lot
- Size: 1.53 Acres
- Dimensions: 205 x 353
- Features: Sloped
Details
- Parcel number: 37001028013
Construction
Type & style
- Home type: SingleFamily
- Architectural style: Traditional
- Property subtype: Single Family Residence
Materials
- Brick
- Foundation: Slab
- Roof: Composition
Condition
- New construction: No
- Year built: 2023
Utilities & green energy
- Electric: Electric-Co-op
- Sewer: Septic Tank
- Water: Public
- Utilities for property: Underground Utilities
Community & HOA
Community
- Features: No Fee
- Subdivision: WINCHESTER ESTATES
HOA
- Has HOA: No
Location
- Region: Bauxite
Financial & listing details
- Price per square foot: $175/sqft
- Tax assessed value: $278,310
- Annual tax amount: $2,088
- Date on market: 8/27/2026
- Listing terms: VA Loan,FHA,Conventional,Cash,USDA Loan
- Road surface type: Paved
Estimated market value
$373,700
$355,000 - $392,000
$2,070/mo
Price history
| Date | Event | Price |
|---|---|---|
| 9/18/2026 | Price change | $379,900-1.3%$175/sqft |
Source:  CARMLS #26034996 Report a problem CARMLS #26034996 Report a problem | ||
| 8/27/2026 | Listed for sale | $385,000+11.2%$178/sqft |
Source: CARMLS #26034996 Report a problem | ||
| 10/2/2023 | Sold | $346,200-2.5%$160/sqft |
Source: CARMLS #23016770 Report a problem | ||
| 9/29/2023 | Contingent | $355,000$164/sqft |
Source: CARMLS #23016770 Report a problem | ||
| 8/24/2023 | Price change | $355,000-2.7%$164/sqft |
Source: CARMLS #23016770 Report a problem | ||
| 6/2/2023 | Listed for sale | $365,000$169/sqft |
Source: CARMLS #23016770 Report a problem | ||
Public tax history
| Year | Property taxes | Tax assessment |
|---|---|---|
| 2025 | $2,088 -4.6% | $55,662 |
| 2024 | $2,188 +433.3% | $55,662 +555.2% |
| 2023 | $410 | $8,496 |
| 2022 | $410 | $8,496 |
Find assessor info on the county website
Monthly payment
Est. payment
Payment breakdown
Explore the cost of this home by adjusting the details. Changes won't be saved.Climate risks
Neighborhood: 72011
Nearby schools
Schools provided by the listing agent
- Elementary: Bauxite
- Middle: Bauxite
- High: Bauxite
Source: CARMLS. This data may not be complete. We recommend contacting the local school district to confirm school assignments for this home.
Similar homes
- $399,9994 bd3 ba2.3k sqft26948 S Sardis Rd, Bauxite, AR 72011For Sale
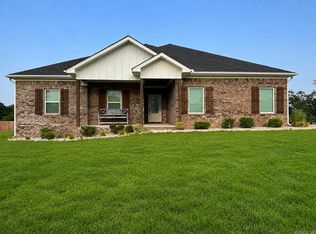
 MLS ID #26031915, Randall Nichols, Nichols Realty Express. CARMLS
 - $333,0004 bd2 ba1.7k sqft1088 Duke Dr, Bauxite, AR 72011New Construction
 MLS ID #26026121, Lindsey Simmons, Baxley-Penfield-Moudy Realtors. CARMLS
 - $399,9003 bd3 ba2.3k sqft12915 Styles Rd, Bauxite, AR 72011For Sale
 MLS ID #26021734, Lilly Wirzfeld, CBRPM Bryant. CARMLS
 - $369,0004 bd2 ba1.9k sqft9762 E Sardis Rd, Mabelvale, AR 72103For Sale
 MLS ID #26034323, Kanda Mems, Rock Town Realty. CARMLS
 - $260,0003 bd2 ba1.4k sqft15825 Childress Rd, Bauxite, AR 72011For SaleMLS ID #26026138, Lauren Collins, Old South Realty. CARMLS
- $398,0004 bd2 ba2.1k sqft6708 N Detonti Rd, Bauxite, AR 72011New ConstructionMLS ID #26020263, Jami M Young, Adkins & Associates Real Estate. CARMLS
- $325,0003 bd2 ba1.9k sqft2072 Creekwood Cir, Bauxite, AR 72011For SaleMLS ID #26031449, Sierra Perlsen, Baxley-Penfield-Moudy Realtors. CARMLS
- $349,9003 bd2 ba2.3k sqft617 Edgemoor Ter, Benton, AR 72019For SaleMLS ID #26038479, Denise Hyde, Old South Realty. CARMLS
- $339,9003 bd2 ba1.8k sqft6812 N Detonti, Bauxite, AR 72011New ConstructionMLS ID #26024509, Jennifer Green, IRealty Arkansas - Benton. CARMLS
- $368,0004 bd3 ba2.3k sqft8716 E Fairview Rd, Hensley, AR 72065For SaleMLS ID #26022635, Deborah Drayton, Faith Realty & Associates. CARMLS
- $389,9004 bd3 ba2.1k sqft811 County Road 67, Sheridan, AR 72150For SaleMLS ID #26035184, Jenica R Clement, Jenica Clement Properties. CARMLS
- $368,0004 bd2 ba2k sqft8874 Wingate Dr, Benton, AR 72019For SaleMLS ID #26032680, Veronica Richardson, Keller Williams Realty Premier. CARMLS
- $485,0003 bd3 ba2.8k sqft664 Hiram Dr, Bauxite, AR 72011For SaleMLS ID #26036426, Linette Galbraith, McGraw Realtors - HSV. CARMLS
- $350,0003 bd2 ba1.8k sqft914 Heights Rd, Benton, AR 72019For SaleMLS ID #26032540, Glynda Brinsfield, McGraw Realtors - Benton. CARMLS
- $349,0004 bd2 ba1.9k sqft15012 Summer Oak Dr, Mabelvale, AR 72103New ConstructionMLS ID #26036167, Kimberly L Santos, Innovative Realty. CARMLS
- $358,0003 bd2 ba1.9k sqft662 Grant 58, Sheridan, AR 72150New ConstructionMLS ID #26027272, Lindsey Simmons, Baxley-Penfield-Moudy Realtors. CARMLS
- $449,9004 bd3 ba2.4k sqft5600 Pear Tree Dr, Little Rock, AR 72206For SaleMLS ID #26030575, Lisa Attwood, Lisa Attwood Realty. CARMLS
- $380,0003 bd2 ba2k sqft365 Grant 84 Rd, Sheridan, AR 72150For SaleMLS ID #26027623, Amy Allen, Century 21 Parker & Scroggins Realty - Sheridan. CARMLS
- $350,0004 bd2 ba2k sqft2809 Whisker Way, Benton, AR 72015For SaleMLS ID #26030987, Tabitha P Fenton, Century 21 Parker & Scroggins Realty - Benton. CARMLS
- $409,0006 bd4 ba2.5k sqft308 Oak Tree, South Sheridan, AR 72150For SaleMLS ID #26037027, Cindy Edgar, Crye-Leike REALTORS Cabot Branch. CARMLS
