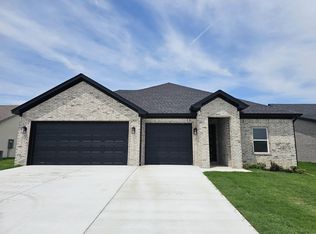
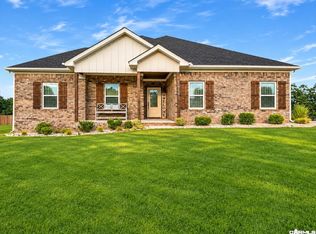
CHECK OUT THIS BEAUTIFUL home nestled in the countryside of Hensley. With 3 bedrooms, 2 bathrooms, & a dedicated office this home is a dream. You'll love the large kitchen with quartz counter tops that add a touch of luxury to the kitchen. Open & spacious floor plan for more inviting spaces. A large pantry ensures plenty of storage space for all your culinary needs. You will love the large master bedroom with a large & roomy master bathroom its like a personal oasis, offering relaxation and comfort after a long day. The addition of a covered back porch is perfect for enjoying the serene surroundings and plenty of space for outdoor activities or simply to enjoy the peaceful ambiance. You will love the added concrete patio area. It’s a cozy yet spacious home where you can truly unwind and appreciate the beauty of nature. This home is the perfect blend of comfort, style, and tranquility. You will also Love having the extra 3rd car garage!! Video Surveillance, blinds, curtains will convey with the home. Home is foam insulated!! Call to schedule your showing today and let's make this your new home!!! Also seller is willing to negotiate the electric garage lift and/or new hot tub.
Active
$359,400
260 Kelton Ln, Hensley, AR 72065
3beds
1,951sqft
Single Family Residence
Built in 2025
0.31 Acres Lot
$357,200 Zestimate®
$184/sqft
$30/mo HOA
What's special
Large master bedroomDedicated officeCovered back porchLarge pantry
- 14 days
- 141
- 6
Likely to sell faster than
Zillow last checked:
Listing updated:
Listed by:
Teresa Cogovan 501-337-2047,
Halsey Real Estate - Benton 501-575-9191
Source: CARMLS,MLS#: 26044339
Facts & features
Interior
Bedrooms & bathrooms
- Bedrooms: 3
- Bathrooms: 2
- Full bathrooms: 2
Rooms
- Room types: Bonus Room, Office/Study
Dining room
- Features: Breakfast Bar, Eat-in Kitchen, Kitchen/Dining Combo, Living/Dining Combo
Appliances
- Included: Free-Standing Range, Microwave, Electric Range, Surface Range, Dishwasher, Disposal, Plumbed For Ice Maker, Electric Water Heater
- Laundry: Washer Hookup, Electric Dryer Hookup, Laundry Room
Features
- Walk-In Closet(s), Built-in Features, Ceiling Fan(s), Walk-in Shower, Breakfast Bar, Kit Counter-Quartz, Pantry, Sheet Rock, Sheet Rock Ceiling, 3 Bedrooms Same Level, Primary Bedroom Apart
- Flooring: Carpet, Luxury Vinyl, Tile
- Doors: Insulated Doors
- Windows: Insulated Windows
- Attic: Floored
- Has fireplace: No
- Fireplace features: None
Interior area
- Total structure area: 1,951
- Total interior livable area: 1,951 sqft
Property
Parking
- Total spaces: 3
- Parking features: Garage Door Opener, Garage, Three Car
- Has garage: Yes
Features
- Levels: One
- Stories: 1
- Patio & porch: Patio, Porch
- Exterior features: Rain Gutters
- Fencing: Full,Wood
Lot
- Size: 0.31 Acres
- Features: Level, Subdivided
Details
- Other equipment: Satellite Dish
Construction
Type & style
- Home type: SingleFamily
- Architectural style: Traditional
- Property subtype: Single Family Residence
Materials
- Brick
- Foundation: Slab
- Roof: Shingle
Condition
- New construction: No
- Year built: 2025
Utilities & green energy
- Electric: Elec-Municipal (+Entergy)
- Sewer: Public Sewer
- Water: Public
- Utilities for property: Underground Utilities, Telephone-Private, Cable Connected
Green energy
- Energy efficient items: Insulation, Doors, Ridge Vents/Caps
Community & HOA
Community
- Features: Playground, Tennis Court(s)
- Security: Smoke Detector(s)
- Subdivision: GARDENS AT HOPE VALLEY
HOA
- Has HOA: Yes
- HOA fee: $360 annually
Location
- Region: Hensley
Financial & listing details
- Price per square foot: $184/sqft
- Annual tax amount: $1,347
- Date on market: 11/3/2026
- Listing terms: Cash,Conventional,FHA,VA Loan,USDA Loan
- Road surface type: Paved
Estimated market value
$357,200
$339,000 - $375,000
$2,212/mo
Price history
| Date | Event | Price |
|---|---|---|
| 11/3/2026 | Listed for sale | $359,400+10.3%$184/sqft |
Source:  CARMLS #26044339 Report a problem | ||
| 9/2/2025 | Sold | $325,900+0.3%$167/sqft |
Source: CARMLS #25018157 Report a problem | ||
| 7/10/2025 | Contingent | $324,900$167/sqft |
Source: CARMLS #25018157 Report a problem | ||
| 5/9/2025 | Listed for sale | $324,900$167/sqft |
Source: CARMLS #25018157 Report a problem | ||
Public tax history
Tax history is unavailable.
Monthly payment
Est. payment
Payment breakdown
Explore the cost of this home by adjusting the details. Changes won't be saved.Climate risks
Neighborhood: 72065


Similar homes
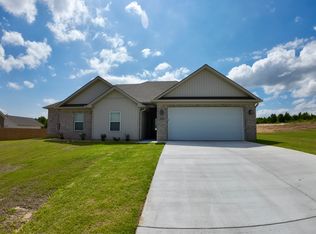
- $360,0003 bd2 ba2.1k sqft(Undisclosed Address), Hensley, AR 72065New Construction
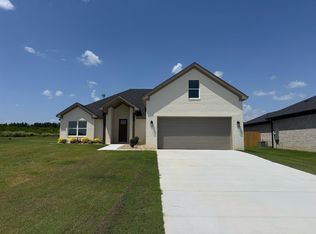
 MLS ID #25048815, Jody Petty, Anchor & Oak Realty Group. CARMLS
- $368,0004 bd3 ba2.3k sqft8716 E Fairview Rd, Hensley, AR 72065For Sale
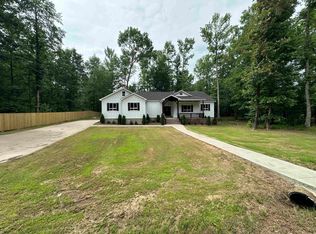 MLS ID #26022635, Deborah Drayton, Faith Realty & Associates. CARMLS
- $389,9004 bd3 ba2.3k sqft26948 S Sardis Rd, Bauxite, AR 72011For Sale
 MLS ID #26045924, Randall Nichols, Nichols Realty Express. CARMLS
- $375,0004 bd2 ba2.1k sqft26966 S Sardis Rd, Bauxite, AR 72011For Sale
 MLS ID #26034996, Lindsey Reeves, McGraw Realtors - Benton. CARMLS
- $345,0004 bd2 ba1.9k sqft9762 E Sardis Rd, Mabelvale, AR 72103For SaleMLS ID #26034323, Kanda Mems, Rock Town Realty. CARMLS
- $349,0004 bd2 ba1.9k sqft15012 Summer Oak Dr, Mabelvale, AR 72103New ConstructionMLS ID #26036167, Kimberly L Santos, Innovative Realty. CARMLS
- $355,0005 bd3 ba2.6k sqft15507 W Baseline Rd, Little Rock, AR 72210For SaleMLS ID #26044382, Kimberly Ward, LPT Realty Conway. CARMLS
- $329,9003 bd2 ba1.8k sqft10707 W Miller Sardis Rd, Bauxite, AR 72011For SaleMLS ID #26042113, Dione Jessup, Halsey Real Estate - Benton. CARMLS
- $349,9003 bd2 ba2.3k sqft617 Edgemoor Ter, Benton, AR 72019For SaleMLS ID #26038479, Denise Hyde, Old South Realty. CARMLS
- $349,0003 bd3 ba2.2k sqft15900 Hidden Valley Trl, Little Rock, AR 72206For SaleMLS ID #26020602, Selina Felton, Level Up Realty. CARMLS
- $209,9004 bd2 ba1.5k sqft11164 River Valley Dr, Hensley, AR 72065For SaleMLS ID #26029676, Ricardo Tippitt, Capital Real Estate Advisors. CARMLS
- $349,0003 bd2 ba2.3k sqft4 Nob View Cir, Little Rock, AR 72205For SaleMLS ID #26040270, Judy Nelsen, Adkins & Associates Real Estate. CARMLS
- $359,9003 bd2 ba1.8k sqft230 A St, Bryant, AR 72022For SaleMLS ID #26038383, Nathan Hutchins, ArkBest Realty, Inc.. CARMLS
- $339,9003 bd2 ba1.8k sqft6812 N Detonti, Bauxite, AR 72011New ConstructionMLS ID #26024509, Jennifer Green, IRealty Arkansas - Benton. CARMLS
- $399,9003 bd2 ba2.1k sqft6838 Detonti Rd, Bauxite, AR 72011New ConstructionMLS ID #26044397, Teresa Cogovan, Halsey Real Estate - Benton. CARMLS
- $415,0003 bd3 ba2.3k sqft4015 Creek Top, Bauxite, AR 72011New ConstructionMLS ID #26044396, Teresa Cogovan, Halsey Real Estate - Benton. CARMLS
- $349,9004 bd3 ba2.3k sqft3214 Steeplechase Cir, Bryant, AR 72022New ConstructionMLS ID #26044090, Vicki Elmendorf, Baxley-Penfield-Moudy Realtors. CARMLS
- $375,0003 bd2 ba2k sqft365 Grant 84 Rd, Sheridan, AR 72150For SaleMLS ID #26027623, Amy Allen, Century 21 Parker & Scroggins Realty - Sheridan. CARMLS
- $324,5004 bd2 ba1.8k sqft8022 Zuber Rd, Benton, AR 72019For SaleMLS ID #26042145, Joyce Patterson, Old South Realty. CARMLS
- $335,0004 bd3 ba1.9k sqft2508 Johnswood Village Dr, Bryant, AR 72022For SaleMLS ID #26025046, Samuel E Smith, Level Up Realty. CARMLS
