NEW CONSTRUCTION!!! WITH A 20 X 30 SHOP!!! Check out this new home in Bauxite sitting on 1 acre. This 3 bedroom, 3 bathroom with a large bonus room with one of the bathrooms attached and could be used as a 4th bedroom is ready for you to make it all yours. You will love the open floor plan and fireplace on cold nights. Enjoy the large covered back porch for entertaining. Large walk in closet in the primary suite. If you snag this beauty quick enough you could possibly pick some of the items in the home and make it more all yours. NO SPD TO BE PROVIDED ..... THIS ONE INCLUDES A 20 X 30 SHOP!!! DON'T MISS THIS ONE!!
Active
Price cut: $9.9K (9/18)
$415,000
4015 Creek Top, Bauxite, AR 72011
3beds
2,310sqft
Single Family Residence
Built in 2026
1 Acres Lot
$411,100 Zestimate®
$180/sqft
$-- HOA
What's special
Fireplace on cold nightsLarge bonus room
- 168 days
- 292
- 19
Zillow last checked:
Listing updated:
Listed by:
Teresa Cogovan 501-337-2047,
Halsey Real Estate - Benton 501-575-9191
Source: CARMLS,MLS#: 26018798
Facts & features
Interior
Bedrooms & bathrooms
- Bedrooms: 3
- Bathrooms: 3
- Full bathrooms: 3
Rooms
- Room types: Office/Study, Game Room, Bonus Room
Dining room
- Features: Kitchen/Dining Combo, Living/Dining Combo, Breakfast Bar
Heating
- Electric
Cooling
- Electric
Appliances
- Included: Free-Standing Range, Microwave, Electric Range, Surface Range, Dishwasher, Disposal, Plumbed For Ice Maker, Electric Water Heater
- Laundry: Washer Hookup, Electric Dryer Hookup, Laundry Room
Features
- Walk-In Closet(s), Built-in Features, Ceiling Fan(s), Walk-in Shower, Breakfast Bar, Granite Counters, Kit Counter-Quartz, Pantry, Sheet Rock, Sheet Rock Ceiling, Primary Bedroom Apart, 3 Bedrooms Same Level
- Flooring: Carpet, Tile, Luxury Vinyl
- Doors: Insulated Doors
- Windows: Insulated Windows
- Attic: Floored
- Has fireplace: Yes
- Fireplace features: Factory Built
Interior area
- Total structure area: 2,310
- Total interior livable area: 2,310 sqft
Property
Parking
- Total spaces: 2
- Parking features: Garage, Two Car, Garage Door Opener
- Has garage: Yes
Features
- Levels: One and One Half
- Stories: 1.5
- Patio & porch: Patio, Porch
- Exterior features: Rain Gutters
Lot
- Size: 1 Acres
- Features: Sloped, Level, Rural Property, Subdivided
Details
- Parcel number: 24601183000
Construction
Type & style
- Home type: SingleFamily
- Architectural style: Traditional
- Property subtype: Single Family Residence
Materials
- Brick, Spray Foam Insulation
- Foundation: Slab
- Roof: Shingle
Condition
- New construction: Yes
- Year built: 2026
Utilities & green energy
- Electric: Elec-Municipal (+Entergy), Electric-Co-op
- Gas: Gas-Natural
- Sewer: Septic Tank
- Water: Public
- Utilities for property: Natural Gas Connected, Telephone-Private, Underground Utilities
Green energy
- Energy efficient items: Doors, Insulation, Ridge Vents/Caps
Community & HOA
Community
- Security: Smoke Detector(s)
- Subdivision: PLANTATION HILLS
HOA
- Has HOA: No
Location
- Region: Bauxite
Financial & listing details
- Price per square foot: $180/sqft
- Tax assessed value: $50,000
- Annual tax amount: $1,183
- Date on market: 5/11/2026
- Listing terms: VA Loan,FHA,Conventional,Cash,USDA Loan
- Road surface type: Paved
Estimated market value
$411,100
$391,000 - $432,000
$2,262/mo
Price history
| Date | Event | Price |
|---|---|---|
| 9/18/2026 | Price change | $415,000-2.3%$180/sqft |
Source:  CARMLS #26018798 Report a problem CARMLS #26018798 Report a problem | ||
| 5/11/2026 | Listed for sale | $424,900+324.9%$184/sqft |
Source: CARMLS #26018798 Report a problem | ||
| 4/1/2025 | Sold | $100,000$43/sqft |
Source: Public Record Report a problem | ||
Public tax history
| Year | Property taxes | Tax assessment |
|---|---|---|
| 2025 | $1,183 | $10,000 |
| 2024 | -- | -- |
Find assessor info on the county website
Monthly payment
Est. payment
Payment breakdown
Explore the cost of this home by adjusting the details. Changes won't be saved.Climate risks
Neighborhood: 72011

Similar homes
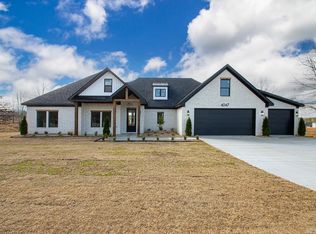
- $476,4004 bd3 ba2.4k sqft(Undisclosed Address), Bauxite, AR 72011New Construction

 MLS ID #26040027, Jody Petty, Anchor & Oak Realty Group. CARMLS
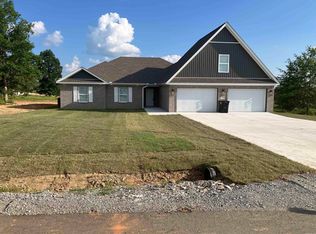
 - $399,9003 bd2 ba2.1k sqft6838 Detonti Rd, Bauxite, AR 72011New Construction
 MLS ID #26018828, Teresa Cogovan, Halsey Real Estate - Benton. CARMLS
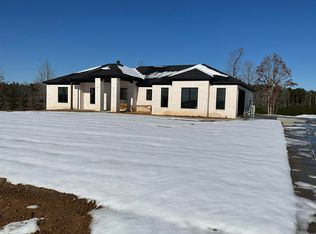
 - $389,0004 bd2 ba2.1k sqft6708 N Detonti Rd, Bauxite, AR 72011New Construction
 MLS ID #26020263, Jami M Young, Adkins & Associates Real Estate. CARMLS
 - $399,9003 bd3 ba2.3k sqft12915 Styles Rd, Bauxite, AR 72011For Sale
 MLS ID #26021734, Lilly Wirzfeld, CBRPM Bryant. CARMLS
 - $375,0004 bd2 ba2.1k sqft26966 S Sardis Rd, Bauxite, AR 72011For SaleMLS ID #26034996, Lindsey Reeves, McGraw Realtors - Benton. CARMLS
- $339,9003 bd2 ba1.8k sqft6812 N Detonti, Bauxite, AR 72011New ConstructionMLS ID #26024509, Jennifer Green, IRealty Arkansas - Benton. CARMLS
- $415,0004 bd2 ba2.2k sqft2420 Hurricane Gardens Dr, Bryant, AR 72019For SaleMLS ID #26041916, Stacey Curtis, Halsey Real Estate - Benton. CARMLS
- $349,9003 bd2 ba2.3k sqft617 Edgemoor Ter, Benton, AR 72019For SaleMLS ID #26038479, Denise Hyde, Old South Realty. CARMLS
- $349,5004 bd3 ba2.6k sqft1309 Crest Cir, Benton, AR 72015For SaleMLS ID #26040092, James Pianalto, McGraw Realtors - Benton. CARMLS
- $358,0004 bd2 ba1.9k sqft9762 E Sardis Rd, Mabelvale, AR 72103For SaleMLS ID #26034323, Kanda Mems, Rock Town Realty. CARMLS
- $445,0003 bd3 ba2.4k sqft2825 Highway 35 N, Sheridan, AR 72150For SaleMLS ID #26021923, Morgan Cotton, Century 21 Parker & Scroggins Realty - Sheridan. CARMLS
- $368,0004 bd3 ba2.3k sqft8716 E Fairview Rd, Hensley, AR 72065For SaleMLS ID #26022635, Deborah Drayton, Faith Realty & Associates. CARMLS
- $394,5003 bd3 ba2.2k sqft4025 Elizabeth Ct, Benton, AR 72019For SaleMLS ID #26024693, Jennifer Green, IRealty Arkansas - Benton. CARMLS
- $410,0004 bd3 ba2k sqft5844 Falcon Cv, Alexander, AR 72002New ConstructionMLS ID #26041140, Morgan Gullett, Crye-Leike REALTORS Benton Branch. CARMLS
- $417,5004 bd2 ba2.1k sqft226 Cason Hill Blvd, Alexander, AR 72002New ConstructionMLS ID #26024094, Layne Penfield, Baxley-Penfield-Moudy Realtors. CARMLS
- $249,9003 bd2 ba1.5k sqft430 Main St, Bauxite, AR 72011New ConstructionMLS ID #26017343, Carolyn Trusty, CBRPM Bryant. CARMLS
- $425,0004 bd4 ba3.3k sqft7926 S Shoreline Blvd, Benton, AR 72019For SaleMLS ID #26021189, Karen Thornton, Michele Phillips & Co. Realtors. CARMLS
- $348,0003 bd2 ba1.9k sqft2701 Johnswood Village Dr, Bryant, AR 72022For SaleMLS ID #26020659, Malene Cuizon, CENTURY 21 Prestige Realty. CARMLS
- $365,0004 bd2 ba2k sqft519 Teresa Dr, Benton, AR 72019For SaleMLS ID #26022345, Brenda Goines, Old South Realty. CARMLS
- $380,0003 bd2 ba2k sqft365 Grant 84 Rd, Sheridan, AR 72150For SaleMLS ID #26027623, Amy Allen, Century 21 Parker & Scroggins Realty - Sheridan. CARMLS
