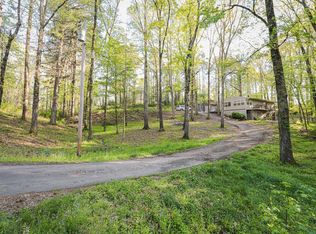
This beautifully updated all brick 4 bedroom, 2 bath property combines modern upgrades with timeless charm! This home has been extensively remodeled and is move-in ready. The spacious kitchen features brand-new appliances, beautiful granite countertops, new cabinetry, and a huge pantry with plenty of storage space. Both bathrooms have been updated with new cabinets, while most of the home showcases gorgeous wood flooring. Additional improvements include a brand-new central heat and air system, a roof that's only about 4 years old, and reinsulated walls in the utility room for added energy efficiency. Cozy up by the real gas fireplace and enjoy the comfort and warmth it brings to the living area and wait until you see the gorgeous wood ceiling in this area! Outside, portions of the fencing have been replaced. With 4 bedrooms, 2 baths and numerous updates throughout, this home offers the perfect blend of comfort, character and convenience. Schedule your showing today and see all that this beautifully refreshed home has to offer.
Active
$365,000
519 Teresa Dr, Benton, AR 72019
4beds
2,096sqft
Single Family Residence
Built in 1972
0.3 Acres Lot
$-- Zestimate®
$174/sqft
$-- HOA
What's special
All brickSpacious kitchenReal gas fireplaceBeautiful granite countertopsGorgeous wood flooringBrand-new appliancesNew cabinetry
- 49 days |
- 178 |
- 4 |
Zillow last checked:
Listing updated:
Listed by:
Brenda Goines 501-681-4430,
Old South Realty 501-315-4554
Source: CARMLS,MLS#: 26022345
Facts & features
Interior
Bedrooms & bathrooms
- Bedrooms: 4
- Bathrooms: 2
- Full bathrooms: 2
Rooms
- Room types: Great Room, Den/Family Room
Dining room
- Features: Kitchen/Dining Combo, Kitchen/Den
Heating
- Natural Gas
Cooling
- Electric
Appliances
- Included: Free-Standing Range, Microwave, Electric Range, Dishwasher, Refrigerator, Electric Water Heater
- Laundry: Washer Hookup, Electric Dryer Hookup, Laundry Room
Features
- Walk-In Closet(s), Ceiling Fan(s), Walk-in Shower, Granite Counters, Pantry, Sheet Rock, 4 Bedrooms Same Level
- Flooring: Wood, Tile, Laminate
- Has fireplace: Yes
- Fireplace features: Woodburning-Site-Built
Interior area
- Total structure area: 2,096
- Total interior livable area: 2,096 sqft
Property
Parking
- Total spaces: 2
- Parking features: Garage, Two Car
- Has garage: Yes
Features
- Levels: One
- Stories: 1
- Exterior features: Storage
- Fencing: Partial,Wood
Lot
- Size: 0.3 Acres
- Dimensions: 129 x 137 x 33 x 137
- Features: Level, Subdivided
Details
- Parcel number: 80007883000
Construction
Type & style
- Home type: SingleFamily
- Architectural style: Ranch
- Property subtype: Single Family Residence
Materials
- Brick
- Foundation: Slab
- Roof: Composition
Condition
- New construction: No
- Year built: 1972
Utilities & green energy
- Electric: Elec-Municipal (+Entergy)
- Gas: Gas-Natural
- Sewer: Public Sewer
- Water: Public
- Utilities for property: Natural Gas Connected
Community & HOA
Community
- Subdivision: BROWNWOOD
HOA
- Has HOA: No
Location
- Region: Benton
Financial & listing details
- Price per square foot: $174/sqft
- Tax assessed value: $195,105
- Annual tax amount: $2,161
- Date on market: 6/3/2026
- Listing terms: VA Loan,FHA,Conventional,Cash
- Road surface type: Paved
Estimated market value
Not available
Estimated sales range
Not available
Not available
Price history
| Date | Event | Price |
|---|---|---|
| 6/3/2026 | Listed for sale | $365,000+128.1%$174/sqft |
Source:  CARMLS #26022345 Report a problem CARMLS #26022345 Report a problem | ||
| 1/9/2026 | Sold | $160,000$76/sqft |
Source: Public Record Report a problem | ||
Public tax history
| Year | Property taxes | Tax assessment |
|---|---|---|
| 2025 | $2,162 +7.2% | $36,410 |
| 2024 | $2,017 +8.3% | $36,410 +8.3% |
| 2023 | $1,862 +9.1% | $33,610 +9.1% |
| 2022 | $1,707 +45% | $30,810 +10% |
| 2021 | $1,177 | $28,010 -6.3% |
| 2020 | $1,177 | $29,890 |
| 2019 | $1,177 -1.9% | $29,890 |
| 2018 | $1,199 | $29,890 |
| 2017 | $1,199 | $29,890 +6.7% |
| 2016 | $1,199 -0.9% | $28,010 |
| 2015 | $1,210 -0.9% | $28,010 |
| 2014 | $1,221 -22.3% | $28,010 |
| 2013 | $1,571 | $28,010 -1% |
| 2012 | -- | $28,300 |
| 2011 | -- | $28,300 |
| 2010 | -- | $28,300 |
| 2009 | -- | $28,300 -2.2% |
| 2008 | -- | $28,940 |
| 2007 | -- | $28,940 |
| 2006 | $849 | $28,940 +25.2% |
| 2005 | -- | $23,110 +1.8% |
| 2004 | -- | $22,700 +4.8% |
| 2003 | $670 -27.5% | $21,650 -48.8% |
| 2001 | $924 | $42,270 |
Find assessor info on the county website
Monthly payment
Est. payment
Payment breakdown
Explore the cost of this home by adjusting the details. Changes won't be saved.Climate risks
Neighborhood: 72019
Nearby schools
GreatSchools rating
- 7/10Caldwell Elementary SchoolGrades: K-4Distance: 0.2 mi
- 7/10Benton Junior High SchoolGrades: 8-9Distance: 1.8 mi
- 9/10Benton High SchoolGrades: 10-12Distance: 1.8 mi
Schools provided by the listing agent
- Elementary: Benton
- Middle: Benton
- High: Benton
Source: CARMLS. This data may not be complete. We recommend contacting the local school district to confirm school assignments for this home.
- $254,8004 bd3 ba2.4k sqft603 Teresa Dr, Benton, AR 72019Off Market

- $226,4003 bd2 ba1.6k sqft515 Teresa Dr, Benton, AR 72019Off Market
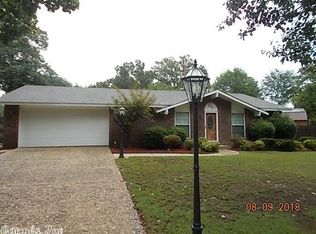
- $176,1003 bd2 ba1.2k sqft508 Woodland, Benton, AR 72019Off Market
- $213,3003 bd2 ba1.5k sqft512 Woodland, Benton, AR 72019Off Market
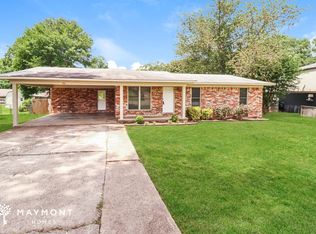
- $289,0005 bd3 ba2.9k sqft609 Teresa Dr, Benton, AR 72019Off Market
- $253,400-- bd2 ba2k sqft1706 Teresa Cir, Benton, AR 72019Off Market
- $203,400-- bd2 ba1.5k sqft504 Woodland, Benton, AR 72019Off Market
- $305,3003 bd2 ba2.5k sqft604 Teresa Dr, Benton, AR 72019Off Market
A local agent can set up tours, give advice and negotiate with sellers.
A local lender can help you make sure your offer is ready when you are.
Similar homes
- $375,0003 bd2 ba2.3k sqft617 Edgemoor Ter, Benton, AR 72019For Sale

 MLS ID #26013578, Denise Hyde, Old South Realty. CARMLS
 - $315,0003 bd2 ba2k sqft417 Beverly, Benton, AR 72019For Sale
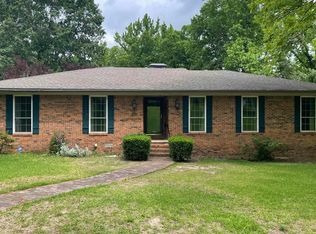 MLS ID #26020750, Brenda Goines, Old South Realty. CARMLS
 - $399,9003 bd2 ba2.7k sqft912 Nottingham Ct, Benton, AR 72019For Sale
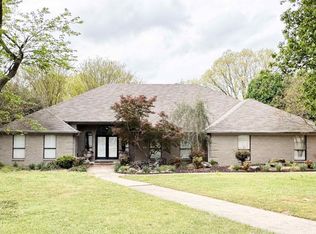 MLS ID #26012831, Catherine Grace, Crye-Leike REALTORS Benton Branch. CARMLS
 - $219,5004 bd2 ba2k sqft2215 Gwin Ln, Benton, AR 72019For Sale
 MLS ID #26017460, Stephanie Nagle, Baxley-Penfield-Moudy Realtors. CARMLS
 - $360,0004 bd2 ba2.2k sqft10568 Gunter Loop, Benton, AR 72019For SaleMLS ID #26004325, Dawn House, Century 21 Parker & Scroggins Realty - Benton. CARMLS
- $299,9003 bd2 ba1.7k sqft2501 Durango Dr, Benton, AR 72019For SaleMLS ID #26025685, Scott Deaton, Deaton Group Realty. CARMLS
- $349,0003 bd3 ba2.2k sqft16059 Highway 70, Benton, AR 72019For SaleMLS ID #25046934, Wayne Post, Century 21 Parker & Scroggins Realty - Benton. CARMLS
- $269,9003 bd2 ba2.4k sqft1274 Mulberry Salem Rd, Benton, AR 72019For SaleMLS ID #26015086, Cortney Golden, Michele Phillips & Co. Realtors. CARMLS
- $279,9003 bd2 ba1.9k sqft522 Robinette St, Benton, AR 72015For SaleMLS ID #26025538, Kevin Steed, CBRPM Bryant. CARMLS
- $399,4003 bd3 ba2.2k sqft4025 Elizabeth Ct, Benton, AR 72019For SaleMLS ID #26024693, Jennifer Green, IRealty Arkansas - Benton. CARMLS
- $269,0003 bd2 ba2.4k sqft7241 Ross Ln, Benton, AR 72019For SaleMLS ID #26023038, Anthony Giglio, Trelora Realty, Inc.. CARMLS
- $265,0003 bd3 ba1.7k sqft1018 River St, Benton, AR 72015For SaleMLS ID #26020080, Melanie King, Vylla Home. CARMLS
- $268,5003 bd2 ba2k sqft8617 Pawnee Dr, Benton, AR 72019For SaleMLS ID #25046268, Kevin Steed, CBRPM Bryant. CARMLS
- $340,0004 bd3 ba2.3k sqft2008 Pleasant Pointe Cir, Bryant, AR 72022For SaleMLS ID #26018635, Eunice Holder, Stress Free Realty LLC. CARMLS
- $235,0003 bd2 ba1.5k sqft519 S Market, Benton, AR 72015For SaleMLS ID #26021828, Lydia Reynolds, Truman Ball Real Estate. CARMLS
- $239,9003 bd2 ba1.4k sqft11021 Thompson Dairy Rd, Benton, AR 72019For SaleMLS ID #26023621, Deanna Mabry, IRealty Arkansas - Benton. CARMLS
- $229,0003 bd2 ba1.5k sqft3009 Anderson Lake Rd, Bryant, AR 72019For SaleMLS ID #26025629, Denise Hyde, Old South Realty. CARMLS
- $325,5003 bd3 ba1.8k sqft1108 Grand Teton, Benton, AR 72019New ConstructionMLS ID #26011251, Laithe D Massey, Baxley-Penfield-Moudy Realtors. CARMLS
- $329,9003 bd2 ba2.2k sqft13488 Highway 67, Malvern, AR 72104For SaleMLS ID #26021504, Miekka Maile, Fathom Realty Central. CARMLS
- $219,9004 bd2 ba2.2k sqft1220 Sunset, Benton, AR 72015For SaleMLS ID #26015776, Laura M Dean, Vylla Home. CARMLS
