Check out this 3 bed, 2 bath 1.5 story home sitting on two lots situated in the heart of downtown Benton! At 2409 sq ft you have enough room to spread out and enjoy the area. Big beautiful covered front porch to sit and enjoy your coffee. Each of the bedrooms has a cedar closet and are all on the main floor. Original hardwood floors. Washer, dryer, and commercial grade refrigerator convey with home.
Active
Price cut: $5K (7/27)
$280,000
825 Evans Dr, Benton, AR 72015
3beds
2,409sqft
Single Family Residence
Built in 1949
0.55 Acres Lot
$-- Zestimate®
$116/sqft
$-- HOA
What's special
- 86 days
- 255
- 18
Zillow last checked:
Listing updated:
Listed by:
Caty Douglas 501-413-1496,
Crye-Leike REALTORS Benton Branch 501-315-3000
Source: CARMLS,MLS#: 26027921
Facts & features
Interior
Bedrooms & bathrooms
- Bedrooms: 3
- Bathrooms: 2
- Full bathrooms: 2
Rooms
- Room types: Formal Living Room, Den/Family Room, Basement, Other (see remarks)
Dining room
- Features: Separate Dining Room
Heating
- Natural Gas
Cooling
- Electric
Appliances
- Included: Built-In Range, Double Oven, Microwave, Electric Range, Dishwasher, Refrigerator, Oven, Washer, Dryer, Gas Water Heater, Tankless Water Heater
- Laundry: Washer Hookup, Electric Dryer Hookup
Features
- Walk-In Closet(s), Other, Built-in Features, Ceiling Fan(s), Walk-in Shower, Breakfast Bar, Granite Counters, Primary Bedroom/Main Lv, Guest Bedroom/Main Lv, All Bedrooms Up, 3 Bedrooms Same Level, 3 Bedrooms Upper Level
- Flooring: Wood, Tile, Laminate
- Basement: Other
- Has fireplace: Yes
- Fireplace features: Factory Built
Interior area
- Total structure area: 2,409
- Total interior livable area: 2,409 sqft
Property
Parking
- Total spaces: 1
- Parking features: Parking Pad, One Car
Features
- Levels: One and One Half
- Stories: 1.5
- Patio & porch: Porch
- Exterior features: Rain Gutters, Shop
- Fencing: Partial,Chain Link
Lot
- Size: 0.55 Acres
- Dimensions: 120 x 59 x 199 x 199
- Features: Sloped, Other, Sloped Up, Sloped Down
Details
- Parcel number: 80019634000
Construction
Type & style
- Home type: SingleFamily
- Architectural style: Traditional
- Property subtype: Single Family Residence
Materials
- Brick, Metal/Vinyl Siding
- Foundation: Slab/Crawl Combination
- Roof: Metal
Condition
- New construction: No
- Year built: 1949
Utilities & green energy
- Electric: Elec-Municipal (+Entergy)
- Sewer: Public Sewer
- Water: Public
Community & HOA
Community
- Subdivision: Edgewood
HOA
- Has HOA: No
Location
- Region: Benton
Financial & listing details
- Price per square foot: $116/sqft
- Tax assessed value: $188,520
- Annual tax amount: $1,488
- Date on market: 7/10/2026
- Listing terms: VA Loan,FHA,Conventional,Cash
- Road surface type: Paved
Estimated market value
Not available
Estimated sales range
Not available
$2,049/mo
Price history
| Date | Event | Price |
|---|---|---|
| 7/27/2026 | Price change | $280,000-1.8%$116/sqft |
Source:  CARMLS #26027921 Report a problem CARMLS #26027921 Report a problem | ||
| 7/10/2026 | Listed for sale | $285,000+16.3%$118/sqft |
Source: CARMLS #26027921 Report a problem | ||
| 12/19/2022 | Sold | $245,000-5%$102/sqft |
Source: CARMLS #22028429 Report a problem | ||
| 9/13/2022 | Price change | $258,000-4.4%$107/sqft |
Source: CARMLS #22028429 Report a problem | ||
| 8/19/2022 | Listed for sale | $270,000+16.4%$112/sqft |
Source: CARMLS #22028429 Report a problem | ||
| 10/19/2021 | Sold | $232,000-6.8%$96/sqft |
Source: CARMLS #21025080 Report a problem | ||
| 8/10/2021 | Listing removed | -- |
Source: Owner Report a problem | ||
| 8/8/2021 | Listed for sale | $249,000$103/sqft |
Source: Owner Report a problem | ||
| 8/3/2021 | Pending sale | $249,000$103/sqft |
Source: Owner Report a problem | ||
| 7/30/2021 | Listed for sale | $249,000-5.7%$103/sqft |
Source: Owner Report a problem | ||
| 3/15/2021 | Listing removed | -- |
Source: Owner Report a problem | ||
| 3/13/2021 | Listed for sale | $264,000$110/sqft |
Source: Owner Report a problem | ||
Public tax history
| Year | Property taxes | Tax assessment |
|---|---|---|
| 2025 | $1,489 -6.3% | $37,704 |
| 2024 | $1,589 -4.5% | $37,704 |
| 2023 | $1,664 -2.9% | $37,704 |
| 2022 | $1,714 +40.8% | $37,704 +35.9% |
| 2021 | $1,217 +4.7% | $27,750 -3.4% |
| 2020 | $1,162 | $28,740 |
| 2019 | $1,162 +4% | $28,740 |
| 2018 | $1,118 +6.4% | $28,740 |
| 2017 | $1,051 | $28,740 +19.2% |
| 2016 | $1,051 +5.8% | $24,120 |
| 2015 | $993 -1% | $24,120 +3.4% |
| 2014 | $1,003 -16.1% | $23,330 +9.5% |
| 2013 | $1,195 | $21,300 -11.8% |
| 2012 | -- | $24,140 |
| 2011 | -- | $24,140 |
| 2010 | -- | $24,140 |
| 2009 | -- | $24,140 +1.6% |
| 2008 | -- | $23,770 +7.9% |
| 2007 | -- | $22,030 |
| 2006 | $388 | $22,030 +59.2% |
| 2005 | -- | $13,840 |
| 2004 | -- | $13,840 -46.8% |
| 2001 | $568 | $26,010 |
Find assessor info on the county website
Monthly payment
Est. payment
Payment breakdown
Explore the cost of this home by adjusting the details. Changes won't be saved.Climate risks
Neighborhood: 72015
Nearby schools
Schools provided by the listing agent
- High: Benton
Source: CARMLS. This data may not be complete. We recommend contacting the local school district to confirm school assignments for this home.
Similar homes
- $274,9003 bd2 ba1.9k sqft522 Robinette St, Benton, AR 72015For Sale

 MLS ID #26025538, Kevin Steed, CBRPM Bryant. CARMLS
 - $349,5004 bd3 ba2.6k sqft1309 Crest Cir, Benton, AR 72015For Sale
 MLS ID #26040092, James Pianalto, McGraw Realtors - Benton. CARMLS
 - $299,9003 bd2 ba1.7k sqft607 Brents Ford Rd, Benton, AR 72019New Construction
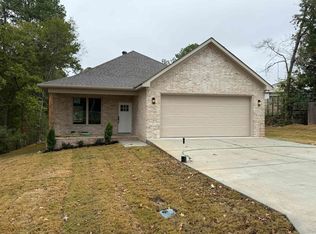 MLS ID #26040004, Jesse Baxley, Baxley-Penfield-Moudy Realtors. CARMLS
 - $315,0003 bd2 ba2k sqft417 Beverly, Benton, AR 72019For Sale
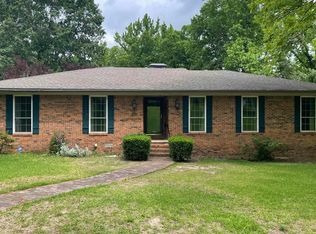 MLS ID #26020750, Brenda Goines, Old South Realty. CARMLS
 - $349,9003 bd2 ba2.3k sqft617 Edgemoor Ter, Benton, AR 72019For SaleMLS ID #26038479, Denise Hyde, Old South Realty. CARMLS
- $249,9003 bd2 ba1.9k sqft2702 Woodvale Ln, Benton, AR 72015For SaleMLS ID #26025167, Sherrie Kettles, Baxley-Penfield-Moudy Realtors. CARMLS
- $289,9003 bd2 ba1.7k sqft2501 Durango Dr, Benton, AR 72019For SaleMLS ID #26025685, Scott Deaton, Deaton Group Realty. CARMLS
- $225,0004 bd3 ba1.8k sqft923 W Hazel St, Benton, AR 72015For SaleMLS ID #26033430, Norma McCullough, Crye-Leike REALTORS Benton Branch. CARMLS
- $244,9003 bd2 ba1.6k sqft310 S Shady Ln, Benton, AR 72015For SaleMLS ID #26037000, Angela Giberson, Southern Homes Realty - Hot Springs. CARMLS
- $209,9003 bd2 ba1.5k sqft519 S Market, Benton, AR 72015For SaleMLS ID #26021828, Lydia Reynolds, Truman Ball Real Estate. CARMLS
- $225,0003 bd2 ba1.5k sqft2407 Brookwood St, Benton, AR 72015For SaleMLS ID #26030146, RJ Hawk, Realty One Group - Pinnacle. CARMLS
- $169,9992 bd2 ba1.6k sqft303 E Conway St, Benton, AR 72015For SaleMLS ID #26032690, Steven Childress, Realty One Group - Pinnacle. CARMLS
- $299,9003 bd2 ba2.2k sqft13488 Highway 67, Malvern, AR 72104For SaleMLS ID #26039639, Miekka Maile, Fathom Realty Central. CARMLS
- $189,0003 bd2 ba1.5k sqft402 S Border St, Benton, AR 72015For SaleMLS ID #26035959, Denise Hyde, Old South Realty. CARMLS
- $255,5003 bd2 ba2k sqft8617 Pawnee Dr, Benton, AR 72019For SaleMLS ID #25046268, Kevin Steed, CBRPM Bryant. CARMLS
- $174,9004 bd2 ba1.9k sqft504 Newcomb Dr, Benton, AR 72015For SaleMLS ID #26030653, Amber L Wood, Mid South Realty. CARMLS
- $219,5004 bd2 ba2k sqft2215 Gwin Ln, Benton, AR 72019For SaleMLS ID #26017460, Stephanie Nagle, Baxley-Penfield-Moudy Realtors. CARMLS
- $350,0004 bd2 ba2k sqft2809 Whisker Way, Benton, AR 72015For SaleMLS ID #26030987, Tabitha P Fenton, Century 21 Parker & Scroggins Realty - Benton. CARMLS
- $235,0003 bd2 ba1.5k sqft(Undisclosed Address), Benton, AR 72015For SaleMLS ID #26036450, Brittany Welsh, Action Realty. CARMLS
- $249,9003 bd2 ba1.5k sqft14946 W Sardis Rd, Bauxite, AR 72011For SaleMLS ID #26027510, Scotty Long, McDaniel Realty Inc.. CARMLS
