Really cute, updated home with lots of improvements. Wood looking tile in the living area, original wood floors in the front bedrooms, tile in the wet areas, bamboo in the primary bedroom, custom cabinets in the kitchen, granite counter tops, glass tile backsplash, pantry, laundry room with a sink and folding area, covered patio with tin roof, storage building and old storage building, newer windows, roof approximately 7 years old, HVAC approx. 5 years old, Generac generator, and new water heater 1.5 years old. This home has a lot to offer with a great floor plan; kitchen, living, dining, are all open to each other, there are 2 bedrooms in the front of the home with traditional built-ins, and lots of charm, then there is the primary bedroom which is split apart from the others and in the back part of the home giving it a very private feel. The primary bedroom is large and roomy and has its own bathroom and easy access to outside and the laundry room. Stackable washer, dryer and refrigerator convey at no value. This home is move in ready. Walking distance to schools and Tyndall Park.
Active
$189,000
402 S Border St, Benton, AR 72015
3beds
1,500sqft
Single Family Residence
Built in 1964
9,147 Square Feet Lot
$187,100 Zestimate®
$126/sqft
$-- HOA
What's special
Storage buildingNewer windowsGranite counter topsGlass tile backsplash
- 31 days
- 266
- 17
Zillow last checked:
Listing updated:
Listed by:
Denise Hyde 501-315-4933,
Old South Realty 501-315-4554
Source: CARMLS,MLS#: 26035959
Facts & features
Interior
Bedrooms & bathrooms
- Bedrooms: 3
- Bathrooms: 2
- Full bathrooms: 2
Dining room
- Features: Kitchen/Dining Combo
Heating
- Has Heating (Unspecified Type)
Cooling
- Gas, Electric
Appliances
- Included: Free-Standing Range, Microwave, Gas Range, Dishwasher, Refrigerator, Washer, Dryer
- Laundry: Laundry Room
Features
- Granite Counters, Pantry, Sheet Rock, Paneling, Primary Bedroom Apart
- Flooring: Wood, Tile
- Windows: Insulated Windows
- Has fireplace: No
- Fireplace features: None
Interior area
- Total structure area: 1,500
- Total interior livable area: 1,500 sqft
Property
Parking
- Parking features: Carport
- Has carport: Yes
Features
- Levels: One
- Stories: 1
- Patio & porch: Patio
- Exterior features: Storage, Rain Gutters
- Fencing: Partial
Lot
- Size: 9,147 Square Feet
- Dimensions: 62 x 148 x 62 x 148
- Features: Level
Details
- Parcel number: 80052763000
Construction
Type & style
- Home type: SingleFamily
- Architectural style: Traditional
- Property subtype: Single Family Residence
Materials
- Metal/Vinyl Siding
- Foundation: Crawl Space
- Roof: Composition
Condition
- New construction: No
- Year built: 1964
Utilities & green energy
- Electric: Elec-Municipal (+Entergy)
- Gas: Gas-Natural
- Sewer: Public Sewer
- Water: Public
- Utilities for property: Natural Gas Connected
Community & HOA
Community
- Subdivision: OAKDALE
HOA
- Has HOA: No
Location
- Region: Benton
Financial & listing details
- Price per square foot: $126/sqft
- Tax assessed value: $65,830
- Annual tax amount: $730
- Date on market: 9/3/2026
- Listing terms: VA Loan,FHA,Conventional,Cash
- Road surface type: Paved
Estimated market value
$187,100
$178,000 - $196,000
$1,595/mo
Price history
| Date | Event | Price |
|---|---|---|
| 9/3/2026 | Listed for sale | $189,000+285.7%$126/sqft |
Source:  CARMLS #26035959 Report a problem CARMLS #26035959 Report a problem | ||
| 12/23/1997 | Sold | $49,000$33/sqft |
Source: Agent Provided Report a problem | ||
Public tax history
| Year | Property taxes | Tax assessment |
|---|---|---|
| 2025 | $129 -43.6% | $13,166 |
| 2024 | $229 -21.9% | $13,166 +1.5% |
| 2023 | $294 -5.6% | $12,970 +4.8% |
| 2022 | $311 +11.7% | $12,380 +5% |
| 2021 | $278 | $11,790 |
| 2020 | $278 | $11,790 |
| 2019 | $278 -7.9% | $11,790 |
| 2018 | $302 | $11,790 |
| 2017 | $302 | $11,790 +3.5% |
| 2016 | $302 +6.2% | $11,390 |
| 2015 | $284 -1.6% | $11,390 |
| 2014 | $289 -54.8% | $11,390 |
| 2013 | $639 | $11,390 -6.7% |
| 2012 | -- | $12,210 |
| 2011 | -- | $12,210 |
| 2010 | -- | $12,210 |
| 2009 | -- | $12,210 -0.2% |
| 2008 | -- | $12,230 |
| 2007 | -- | $12,230 +4.4% |
| 2006 | $251 | $11,710 +5.7% |
| 2005 | -- | $11,080 |
| 2004 | -- | $11,080 +1.1% |
| 2003 | $191 -57.5% | $10,960 -47.8% |
| 2001 | $449 | $20,990 |
Find assessor info on the county website
Monthly payment
Est. payment
Payment breakdown
Explore the cost of this home by adjusting the details. Changes won't be saved.Climate risks
Neighborhood: 72015
Nearby schools
Schools provided by the listing agent
- Elementary: Angie Grant
- Middle: Benton
- High: Benton
Source: CARMLS. This data may not be complete. We recommend contacting the local school district to confirm school assignments for this home.

Similar homes
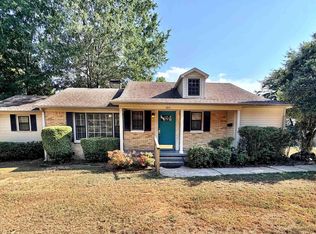
- $169,9992 bd2 ba1.6k sqft303 E Conway St, Benton, AR 72015For Sale
 MLS ID #26032690, Steven Childress, Realty One Group - Pinnacle. CARMLS
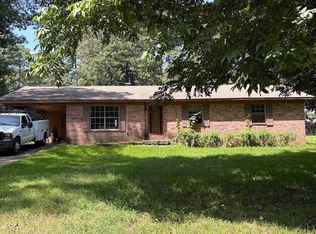
 - $174,9004 bd2 ba1.9k sqft504 Newcomb Dr, Benton, AR 72015For Sale
 MLS ID #26030653, Amber L Wood, Mid South Realty. CARMLS
 - $209,9003 bd2 ba1.5k sqft519 S Market, Benton, AR 72015For Sale
 MLS ID #26021828, Lydia Reynolds, Truman Ball Real Estate. CARMLS
 - $190,0003 bd2 ba1.3k sqft3004 Cedar Park St, Bryant, AR 72019For Sale
 MLS ID #26037327, Dwayne Page, Clark & Co. Realty. CARMLS
 - $200,0003 bd1 ba1.1k sqft391 Ballard Dr, Benton, AR 72019For SaleMLS ID #26034613, Amy Hubbard, Halsey Real Estate - Benton. CARMLS
- $225,0003 bd2 ba1.5k sqft2407 Brookwood St, Benton, AR 72015For SaleMLS ID #26030146, RJ Hawk, Realty One Group - Pinnacle. CARMLS
- $225,0004 bd3 ba1.8k sqft923 W Hazel St, Benton, AR 72015For SaleMLS ID #26033430, Norma McCullough, Crye-Leike REALTORS Benton Branch. CARMLS
- $235,0003 bd3 ba1.7k sqft1018 River St, Benton, AR 72015For SaleMLS ID #26033825, Melanie King, Vylla Home. CARMLS
- $244,9003 bd2 ba1.6k sqft310 S Shady Ln, Benton, AR 72015For SaleMLS ID #26037000, Angela Giberson, Southern Homes Realty - Hot Springs. CARMLS
- $274,9003 bd2 ba1.9k sqft522 Robinette St, Benton, AR 72015For SaleMLS ID #26025538, Kevin Steed, CBRPM Bryant. CARMLS
- $110,0003 bd2 ba1.3k sqft1315 Cedar St, Benton, AR 72015For SaleMLS ID #26025024, Monica Smith, Lotus Realty. CARMLS
- $219,5004 bd2 ba2k sqft2215 Gwin Ln, Benton, AR 72019For SaleMLS ID #26017460, Stephanie Nagle, Baxley-Penfield-Moudy Realtors. CARMLS
- $100,0002 bd1 ba950 sqft204 S 2nd St, Benton, AR 72015For SaleMLS ID #26033793, Stephanie Nagle, Baxley-Penfield-Moudy Realtors. CARMLS
- $249,9003 bd2 ba1.9k sqft2702 Woodvale Ln, Benton, AR 72015For SaleMLS ID #26025167, Sherrie Kettles, Baxley-Penfield-Moudy Realtors. CARMLS
- $205,0003 bd2 ba1.7k sqft19016 Highway 51, Rockport, AR 72104For SaleMLS ID #26040036, Lillian Smith, Plush Homes Co. Realtors. CARMLS
- $104,0004 bd2 ba1.2k sqft1423 1/2 S East St, Benton, AR 72015For SaleMLS ID #26029177, Jessica Parker, Century 21 Parker & Scroggins Realty - Benton. CARMLS
- $99,2002 bd1 ba910 sqft1014 E Sevier St, Benton, AR 72015For SaleMLS ID #26037177, Lane Cowart, Hometown Investments & Realty. CARMLS
- $217,5003 bd2 ba1.7k sqft330 Gathering House Rd, Haskell, AR 72015For SaleMLS ID #26032728, Betsy Arey, Crye-Leike REALTORS Benton Branch. CARMLS
- $220,0004 bd2 ba2.2k sqft810 Troutman Rd, Benton, AR 72015For SaleMLS ID #26031704, Saraphine Martinez, Keller Williams Realty Premier. CARMLS
- $205,0003 bd2 ba1.3k sqft913 Matt Ln, Hensley, AR 72065For SaleMLS ID #26033932, Jourdan Quinn, Exp Realty. CARMLS
