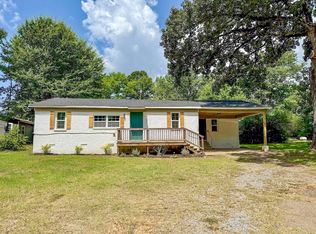
Welcome to this single-story, 3-bedroom, 2-bath home in Benton, Arkansas. Offering approximately 1,352 square feet, this detached home features a spacious primary suite with a large walk-in closet, a living and dining combination, a dedicated laundry room, vinyl flooring, and a decorative fireplace. The kitchen includes an electric range, dishwasher, and refrigerator. Portions of the home have been expanded or updated over the years, including added attic space that provides additional flexibility and functionality. Situated on a cleared lot outside a traditional subdivision, this Benton property offers space and potential for a buyer who wants to make a home their own. Parking pads provide room for multiple vehicles, and the convenient location offers easy access to Benton-area shopping, dining, services, and major roadways. The property is being sold AS-IS. Window units and an electric space heater currently provide heating and cooling. Whether you are searching for an affordable home in Benton or a property with room to add value, this home is ready for its next chapter. Schedule your private showing today and explore the possibilities!
Active
Price cut: $5K (8/13)
$110,000
1315 Cedar St, Benton, AR 72015
3beds
1,352sqft
Single Family Residence
Built in 1940
8,712 Square Feet Lot
$104,000 Zestimate®
$81/sqft
$-- HOA
What's special
Cleared lotSpacious primary suiteDedicated laundry roomLarge walk-in closetLiving and dining combinationDecorative fireplaceVinyl flooring
- 103 days
- 847
- 51
Zillow last checked:
Listing updated:
Listed by:
Monica Smith 501-392-4353,
Lotus Realty 501-515-0904
Source: CARMLS,MLS#: 26025024
Facts & features
Interior
Bedrooms & bathrooms
- Bedrooms: 3
- Bathrooms: 2
- Full bathrooms: 2
Dining room
- Features: Living/Dining Combo
Heating
- Separate Meters
Cooling
- Window Unit(s)
Appliances
- Included: Electric Range, Dishwasher, Refrigerator, Gas Water Heater
- Laundry: Laundry Room
Features
- Walk-In Closet(s), Ceiling Fan(s), Primary Bedroom/Main Lv, All Bedrooms Down
- Flooring: Vinyl
- Has fireplace: Yes
- Fireplace features: Decorative
Interior area
- Total structure area: 1,352
- Total interior livable area: 1,352 sqft
Property
Parking
- Total spaces: 3
- Parking features: Parking Pad, Three Car
Features
- Levels: One
- Stories: 1
Lot
- Size: 8,712 Square Feet
- Features: Sloped, Cleared
Details
- Parcel number: 80520658000
Construction
Type & style
- Home type: SingleFamily
- Architectural style: Traditional
- Property subtype: Single Family Residence
Materials
- Metal/Vinyl Siding
- Foundation: Slab/Crawl Combination
- Roof: Composition
Condition
- New construction: No
- Year built: 1940
Utilities & green energy
- Electric: Elec-Municipal (+Entergy)
- Sewer: Public Sewer
- Water: Public
Community & HOA
Community
- Subdivision: Not In List
HOA
- Has HOA: No
Location
- Region: Benton
Financial & listing details
- Price per square foot: $81/sqft
- Tax assessed value: $5,000
- Annual tax amount: $55
- Date on market: 6/21/2026
- Listing terms: Conventional,Cash
- Road surface type: Paved
Estimated market value
$104,000
$98,000 - $109,000
$1,389/mo
Price history
| Date | Event | Price |
|---|---|---|
| 8/13/2026 | Price change | $110,000-4.3%$81/sqft |
Source:  CARMLS #26025024 Report a problem CARMLS #26025024 Report a problem | ||
| 8/11/2026 | Listed for sale | $115,000$85/sqft |
Source: CARMLS #26025024 Report a problem | ||
| 7/27/2026 | Contingent | $115,000$85/sqft |
Source: CARMLS #26025024 Report a problem | ||
| 6/21/2026 | Listed for sale | $115,000+2200%$85/sqft |
Source: CARMLS #26025024 Report a problem | ||
| 6/27/2018 | Sold | $5,000$4/sqft |
Source: Public Record Report a problem | ||
Public tax history
| Year | Property taxes | Tax assessment |
|---|---|---|
| 2025 | $55 | $1,000 |
| 2024 | $55 | $1,000 |
| 2023 | $55 | $1,000 |
| 2022 | $55 | $1,000 |
| 2021 | $55 | $1,000 |
| 2020 | $55 | $1,000 |
| 2019 | $55 +0.2% | $1,000 |
| 2018 | $55 | $1,000 |
| 2017 | $55 | $1,000 -73.3% |
| 2016 | $55 -73.5% | $3,740 |
| 2015 | $208 -0.7% | $3,740 |
| 2014 | $210 +1.9% | $3,740 +1.9% |
| 2013 | $206 | $3,670 +9.9% |
| 2012 | -- | $3,340 |
| 2011 | -- | $3,340 |
| 2010 | -- | $3,340 |
| 2009 | -- | $3,340 -4.6% |
| 2008 | -- | $3,500 |
| 2007 | -- | $3,500 |
| 2006 | $241 | $3,500 -27.7% |
| 2005 | -- | $4,840 |
| 2004 | -- | $4,840 -48.2% |
| 2001 | $209 | $9,340 |
Find assessor info on the county website
Monthly payment
Est. payment
Payment breakdown
Explore the cost of this home by adjusting the details. Changes won't be saved.Climate risks
Neighborhood: 72015
Similar homes
- $104,0004 bd2 ba1.2k sqft1423 1/2 S East St, Benton, AR 72015For Sale
 MLS ID #26029177, Jessica Parker, Century 21 Parker & Scroggins Realty - Benton. CARMLS
 - $100,0002 bd1 ba950 sqft204 S 2nd St, Benton, AR 72015For Sale
 MLS ID #26033793, Stephanie Nagle, Baxley-Penfield-Moudy Realtors. CARMLS
 - $107,5002 bd1 ba1k sqft2115 Wright Ave, Benton, AR 72019For Sale
 MLS ID #26029155, Luke Juneau, Luke Juneau Real Estate Group. CARMLS
 - $99,2002 bd1 ba910 sqft1014 E Sevier St, Benton, AR 72015For Sale
 MLS ID #26037177, Lane Cowart, Hometown Investments & Realty. CARMLS
 - $79,9003 bd2 ba1.2k sqft912 Edgehill Dr, Benton, AR 72015For SaleMLS ID #26035555, Kelly Wei, LPT Realty. CARMLS
- $136,9002 bd1 ba876 sqft523 Cox St, Benton, AR 72015For SaleMLS ID #26018692, Tim Bennett, Baxley-Penfield-Moudy Realtors. CARMLS
- $152,5003 bd1 ba1.1k sqft917 Heights Rd, Benton, AR 72019For SaleMLS ID #26024874, Ralph Harvey III, ListWithFreedom.com, Inc.. CARMLS
- $144,9002 bd1 ba984 sqft306 S Gibson St, Benton, AR 72015For SaleMLS ID #26033769, Holly Harken, CBRPM Group. CARMLS
- $162,0003 bd1 ba1.1k sqft704 Forest Ln, Benton, AR 72019For SaleMLS ID #26032335, Sherrie Kettles, Baxley-Penfield-Moudy Realtors. CARMLS
- $105,0004 bd2 ba1k sqft3115 Garniece Dr, Little Rock, AR 72206For SaleMLS ID #26022218, Kari L Clay, Mid South Realty. CARMLS
- $110,0003 bd2 ba1.2k sqft3101 Boyd St, Little Rock, AR 72204For SaleMLS ID #26018401, Rocky Herman, Access Realty, Inc.. CARMLS
- $104,9003 bd2 ba1.4k sqft14 Greenway Dr, Little Rock, AR 72209For SaleMLS ID #26032525, Melbatine Hunter, Trelora Realty, Inc.. CARMLS
- $128,5003 bd2 ba1.1k sqft11420 David O Dodd Rd, Little Rock, AR 72204For SaleMLS ID #26034193, John Pendleton, Vylla Home. CARMLS
- $124,9003 bd2 ba1.1k sqft8817 Westwood Ave, Little Rock, AR 72204For SaleMLS ID #26030414, Robert A Richardson, Crye-Leike REALTORS Kanis Branch. CARMLS
- $135,0004 bd2 ba1.1k sqft8315 Clearlake Dr, Mabelvale, AR 72103For SaleMLS ID #26034588, Jamie M Hoffman, River Rock Realty Company. CARMLS
- $100,0003 bd2 ba988 sqft3300 Green Dr, Little Rock, AR 72209For SaleMLS ID #26034099, Chase R Calhoun, Chase Calhoun Real Estate LLC. CARMLS
- $110,0003 bd1 ba1.1k sqft4609 Gum Springs Rd, Little Rock, AR 72209For SaleMLS ID #26027028, Amber L Wood, Mid South Realty. CARMLS
- $109,9003 bd2 ba1k sqft6 Wagon Cir, Little Rock, AR 72209For SaleMLS ID #26007596, Melbatine Hunter, Trelora Realty, Inc.. CARMLS
- $120,0003 bd2 ba1k sqft3423 Tatum St, Little Rock, AR 72204For SaleMLS ID #26027424, Aracely Galan, Capital Real Estate Advisors. CARMLS
- $119,0003 bd1 ba968 sqft13801 Clayton Dr, Shannon Hills, AR 72103For SaleMLS ID #26020401, Rick Hatfield, Diamond Rock Realty. CARMLS
