**Light-Filled Benton Home!** Renovated 3-bed, 1-bath home with 1,162 SF, updated in 2024 with new HVAC, ductwork, flooring, appliances and fresh paint. Bright rooms, covered parking and a large corner lot in a quiet, established neighborhood near Caldwell Elementary, shopping and parks. Great opportunity for first-time buyers or investors! Rear lot to be split off at closing.
Active
Price cut: $2.4K (10/1)
$152,500
917 Heights Rd, Benton, AR 72019
3beds
1,162sqft
Single Family Residence
Built in 1944
0.32 Acres Lot
$149,600 Zestimate®
$131/sqft
$-- HOA
What's special
Covered parkingBright roomsLarge corner lotFresh paint
- 136 days
- 416
- 41
Zillow last checked:
Listing updated:
Listed by:
Ralph Harvey III 855-456-4945,
ListWithFreedom.com, Inc. 855-456-4945
Source: CARMLS,MLS#: 26024874
Facts & features
Interior
Bedrooms & bathrooms
- Bedrooms: 3
- Bathrooms: 1
- Full bathrooms: 1
Rooms
- Room types: None
Dining room
- Features: Breakfast Bar
Appliances
- Included: Gas Range, Dishwasher, Refrigerator
Features
- 3 Bedrooms Same Level
- Flooring: Wood, Laminate
- Has fireplace: No
- Fireplace features: None
Interior area
- Total structure area: 1,162
- Total interior livable area: 1,162 sqft
Property
Parking
- Parking features: Carport
- Has carport: Yes
Features
- Levels: One
- Stories: 1
Lot
- Size: 0.32 Acres
- Features: Corner Lot
Details
- Parcel number: 80515850000
Construction
Type & style
- Home type: SingleFamily
- Architectural style: Ranch
- Property subtype: Single Family Residence
Materials
- Frame, Wood Siding
- Foundation: Crawl Space
- Roof: Composition
Condition
- New construction: No
- Year built: 1944
Utilities & green energy
- Sewer: Public Sewer
- Water: Public
Community & HOA
Community
- Subdivision: Not In List
HOA
- Has HOA: No
Location
- Region: Benton
Financial & listing details
- Price per square foot: $131/sqft
- Tax assessed value: $83,675
- Annual tax amount: $927
- Date on market: 6/19/2026
- Road surface type: Paved
Estimated market value
$149,600
$142,000 - $157,000
$1,311/mo
Price history
| Date | Event | Price |
|---|---|---|
| 10/1/2026 | Price change | $152,500-1.5%$131/sqft |
Source:  CARMLS #26024874 Report a problem | ||
| 9/20/2026 | Price change | $154,900-3.1%$133/sqft |
Source: CARMLS #26024874 Report a problem | ||
| 6/19/2026 | Listed for sale | $159,900+168.8%$138/sqft |
Source: CARMLS #26024874 Report a problem | ||
| 4/25/2024 | Listing removed | -- |
Source: Zillow Rentals Report a problem | ||
| 4/19/2024 | Listed for rent | $1,200-2%$1/sqft |
Source: Zillow Rentals Report a problem | ||
| 12/3/2023 | Listing removed | -- |
Source: Zillow Rentals Report a problem | ||
| 11/17/2023 | Listed for rent | $1,225$1/sqft |
Source: Zillow Rentals Report a problem | ||
| 7/18/2023 | Contingent | $59,495+32.2%$51/sqft |
Source: CARMLS #23018060 Report a problem | ||
| 7/11/2023 | Sold | $45,000-24.4%$39/sqft |
Source: CARMLS #23018060 Report a problem | ||
| 6/14/2023 | Listed for sale | $59,495+98.3%$51/sqft |
Source: CARMLS #23018060 Report a problem | ||
| 7/21/2005 | Sold | $30,000$26/sqft |
Source: Public Record Report a problem | ||
Public tax history
| Year | Property taxes | Tax assessment |
|---|---|---|
| 2025 | $927 | $16,735 |
| 2024 | $927 | $16,735 |
| 2023 | $927 +50.1% | $16,735 +50.1% |
| 2022 | $618 +10% | $11,150 +10% |
| 2021 | $562 | $10,140 |
| 2020 | $562 | $10,140 |
| 2019 | $562 +0.2% | $10,140 |
| 2018 | $561 | $10,140 |
| 2017 | $561 | $10,140 -2.5% |
| 2016 | $561 -3.2% | $10,400 |
| 2015 | $579 -0.7% | $10,400 |
| 2014 | $583 | $10,400 |
| 2013 | $583 | $10,400 +6.1% |
| 2012 | -- | $9,800 |
| 2011 | -- | $9,800 |
| 2010 | -- | $9,800 |
| 2009 | -- | $9,800 -5.9% |
| 2008 | -- | $10,410 |
| 2007 | -- | $10,410 |
| 2006 | $108 | $10,410 +13.4% |
| 2005 | -- | $9,180 |
| 2004 | -- | $9,180 +11.8% |
| 2003 | $68 -81.6% | $8,210 -51.9% |
| 2001 | $368 | $17,060 |
Find assessor info on the county website
Monthly payment
Est. payment
Payment breakdown
Explore the cost of this home by adjusting the details. Changes won't be saved.Climate risks
Neighborhood: 72019
Nearby schools
Schools provided by the listing agent
- Elementary: Caldwell
- Middle: Benton
- High: Benton
Source: CARMLS. This data may not be complete. We recommend contacting the local school district to confirm school assignments for this home.
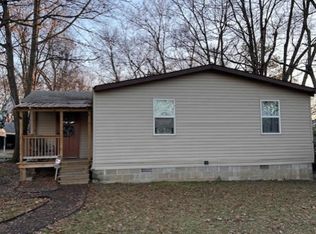


Similar homes
- $162,0003 bd1 ba1.1k sqft704 Forest Ln, Benton, AR 72019For Sale
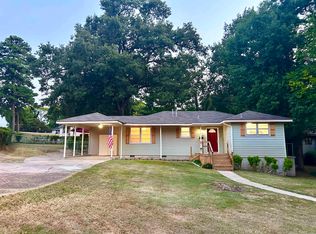
 MLS ID #26032335, Sherrie Kettles, Baxley-Penfield-Moudy Realtors. CARMLS
- $175,0003 bd1 ba1.1k sqft391 Ballard Dr, Benton, AR 72019For Sale
 MLS ID #26034613, Amy Hubbard, Halsey Real Estate - Benton. CARMLS
- $159,9002 bd1 ba1.5k sqft409 S 3rd St, Benton, AR 72015For Sale
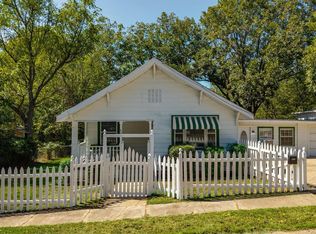 MLS ID #26038961, Mary Crismon, Janet Jones Company. CARMLS
- $128,0002 bd1 ba1k sqft808 W Hazel St, Benton, AR 72015For Sale
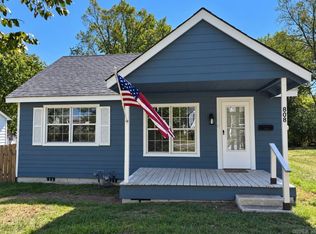 MLS ID #26039976, Angela Weems, Century 21 Parker & Scroggins Realty - Benton. CARMLS
- $215,0003 bd2 ba1.3k sqft305 Ruth St, Benton, AR 72019For SaleMLS ID #26040949, Kaylee N Hampton, IRealty Arkansas - Benton. CARMLS
- $179,9003 bd2 ba1.1k sqft6521 Grayson Dr, Benton, AR 72019For SaleMLS ID #26033831, Langston T Carr, Keller Williams Realty. CARMLS
- $150,0003 bd2 ba1.2k sqft579 Christy Ln, Benton, AR 72015For SaleMLS ID #26032159, Chase Rackley, Rackley Realty. CARMLS
- $105,0003 bd2 ba1.3k sqft1315 Cedar St, Benton, AR 72015For SaleMLS ID #26025024, Monica Smith, Lotus Realty. CARMLS
- $195,0003 bd2 ba1.4k sqft1103 Foxwood Dr, Benton, AR 72015For SaleMLS ID #26042567, Dara Calley, IRealty Arkansas - Benton. CARMLS
- $145,0003 bd2 ba1.4k sqft106 Short St, Bryant, AR 72022For SaleMLS ID #26023474, Misty Snyder, IRealty Arkansas - Sherwood. CARMLS
- $149,9003 bd2 ba1.1k sqft421 Maplewood Dr, Little Rock, AR 72211For SaleMLS ID #26043649, Ralph Harvey III, ListWithFreedom.com, Inc.. CARMLS
- $153,9993 bd2 ba1.4k sqft15520 Birch Dr, Alexander, AR 72002For SaleMLS ID #26039777, Debra Shamlin, Mid South Realty. CARMLS
- $134,9002 bd1 ba876 sqft523 Cox St, Benton, AR 72015For SaleMLS ID #26018692, Tim Bennett, Baxley-Penfield-Moudy Realtors. CARMLS
- $199,9003 bd2 ba1.3k sqft414 Newcomb Cv, Benton, AR 72015For SaleMLS ID #26039224, Royce C Duncan, McGraw Realtors - Little Rock. CARMLS
- $189,0003 bd2 ba1.5k sqft402 S Border St, Benton, AR 72015For SaleMLS ID #26035959, Denise Hyde, Old South Realty. CARMLS
- $104,0004 bd2 ba1.2k sqft1423 1/2 S East St, Benton, AR 72015For SaleMLS ID #26029177, Jessica Parker, Century 21 Parker & Scroggins Realty - Benton. CARMLS
- $225,0003 bd3 ba1.7k sqft1018 River St, Benton, AR 72015For SaleMLS ID #26033825, Melanie King, Vylla Home. CARMLS
- $210,0003 bd3 ba1.5k sqft1200 W South St, Benton, AR 72015For SaleMLS ID #26017331, Jonathan Dixon, Baxley-Penfield-Moudy Realtors. CARMLS
- $159,9003 bd2 ba1.1k sqft20 Pinedale Cir, Mabelvale, AR 72103For SaleMLS ID #26043525, Ralph Harvey III, ListWithFreedom.com, Inc.. CARMLS
- $165,0003 bd1 ba1.1k sqft11312 Vine St, Shannon Hills, AR 72103For SaleMLS ID #26037765, Brittany Welsh, Action Realty. CARMLS
