Welcome to your dream home at 310 S Shady Lane in Benton! This beautiful, well-maintained brick home was built in 2019 and perfectly combines modern amenities with cozy comfort. Offering 3 bedrooms, 2 full bathrooms, a double garage, and approximately 1,614 square feet of living space, this single-story residence is situated on a manageable fenced-in lot, making it an ideal choice for families, first-time buyers, or those looking to downsize. Located in the heart of Saline County, this home provides a quiet residential feel while remaining incredibly close to local schools, parks, and downtown Benton amenities. Don't miss the opportunity to own this Central Arkansas gem! Photos coming soon!
Active
$244,900
310 S Shady Ln, Benton, AR 72015
3beds
1,614sqft
Single Family Residence
Built in 2019
6,969 Square Feet Lot
$243,900 Zestimate®
$152/sqft
$-- HOA
What's special
Double garageManageable fenced-in lotWell-maintained brick homeSingle-story residence
- 29 days
- 304
- 31
Zillow last checked:
Listing updated:
Listed by:
Angela Giberson 479-466-4890,
Southern Homes Realty - Hot Springs 501-760-0015
Source: CARMLS,MLS#: 26037000
Facts & features
Interior
Bedrooms & bathrooms
- Bedrooms: 3
- Bathrooms: 2
- Full bathrooms: 2
Dining room
- Features: Kitchen/Dining Combo, Breakfast Bar
Heating
- Natural Gas
Cooling
- Electric
Appliances
- Included: Free-Standing Range, Refrigerator, Washer, Dryer, Electric Water Heater
- Laundry: Laundry Room
Features
- Walk-In Closet(s), Ceiling Fan(s), Granite Counters, Primary Bedroom Apart
- Flooring: Carpet, Wood, Other
- Windows: Insulated Windows
- Has fireplace: Yes
- Fireplace features: Gas Logs Present
Interior area
- Total structure area: 1,614
- Total interior livable area: 1,614 sqft
Property
Parking
- Total spaces: 2
- Parking features: Garage, Two Car
- Has garage: Yes
Features
- Levels: One
- Stories: 1
- Patio & porch: Patio
- Exterior features: Storage
- Has spa: Yes
- Spa features: Whirlpool/Hot Tub/Spa
- Fencing: Partial,Wood
Lot
- Size: 6,969 Square Feet
- Features: Level, Subdivided
Details
- Parcel number: 80059647000
Construction
Type & style
- Home type: SingleFamily
- Architectural style: Traditional
- Property subtype: Single Family Residence
Materials
- Brick, Composition
- Foundation: Slab
- Roof: Composition
Condition
- New construction: No
- Year built: 2019
Utilities & green energy
- Sewer: Public Sewer
- Water: Public
Community & HOA
Community
- Features: No Fee
- Subdivision: Reasons
HOA
- Has HOA: No
Location
- Region: Benton
Financial & listing details
- Price per square foot: $152/sqft
- Tax assessed value: $223,140
- Annual tax amount: $2,719
- Date on market: 9/10/2026
- Listing terms: VA Loan,FHA,Conventional,Cash
- Road surface type: Paved
Estimated market value
$243,900
$232,000 - $256,000
$1,728/mo
Price history
| Date | Event | Price |
|---|---|---|
| 9/3/2026 | Listed for sale | $244,900+47.5%$152/sqft |
Source:  HSDS #157066 Report a problem HSDS #157066 Report a problem | ||
| 9/3/2019 | Sold | $166,000-1.1%$103/sqft |
Source:  CARMLS #19023773 Report a problem CARMLS #19023773 Report a problem | ||
| 7/22/2019 | Price change | $167,900-4%$104/sqft |
Source: Baxley-Penfield-Moudy Realtors #19023773 Report a problem | ||
| 6/8/2019 | Price change | $174,900-0.6%$108/sqft |
Source: Baxley-Penfield-Moudy Realtors #19011532 Report a problem | ||
| 4/9/2019 | Listed for sale | $175,900+779.5%$109/sqft |
Source: Baxley-Penfield-Moudy Realtors #19011532 Report a problem | ||
| 11/7/2018 | Sold | $20,000-20%$12/sqft |
Source: CARMLS #18028448 Report a problem | ||
| 10/24/2018 | Listed for sale | $25,000$15/sqft |
Source: Baxley-Penfield-Moudy Realtors #18028448 Report a problem | ||
Public tax history
| Year | Property taxes | Tax assessment |
|---|---|---|
| 2025 | $2,472 +6.3% | $41,990 |
| 2024 | $2,326 +8.3% | $41,990 +8.3% |
| 2023 | $2,147 +9.1% | $38,760 +9.1% |
| 2022 | $1,968 +10% | $35,530 +10% |
| 2021 | $1,789 | $32,300 |
| 2020 | $1,789 +1918.8% | $32,300 +1918.8% |
| 2019 | $89 -32.4% | $1,600 -32.5% |
| 2018 | $131 +9.2% | $2,370 |
| 2017 | $120 | $2,370 |
| 2016 | $120 +8.6% | -- |
| 2015 | $111 | $1,970 |
| 2014 | $111 | $1,970 |
| 2013 | $111 | $1,970 |
| 2012 | -- | $1,970 |
| 2011 | -- | $1,970 |
| 2010 | -- | $1,970 |
| 2009 | -- | $1,970 -64.8% |
| 2001 | $125 | $5,600 |
Find assessor info on the county website
Monthly payment
Est. payment
Payment breakdown
Explore the cost of this home by adjusting the details. Changes won't be saved.Climate risks
Neighborhood: 72015

Similar homes
- $277,0004 bd2 ba1.9k sqft313 Kings Ranch Dr, Benton, AR 72015For Sale

 MLS ID #26035043, Amber L Wood, Mid South Realty. CARMLS
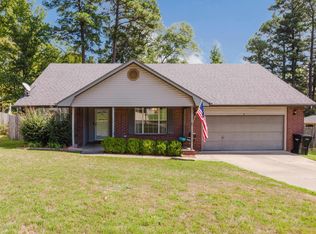
 - $225,0003 bd2 ba1.4k sqft902 Weatherford Dr, Benton, AR 72015For Sale
 MLS ID #26037697, Allison Scroggins, Century 21 Parker & Scroggins Realty - Benton. CARMLS
 - $225,0003 bd2 ba1.3k sqft1612 Pinecroft St, Benton, AR 72019For Sale
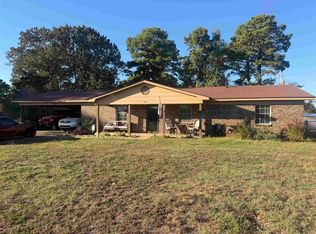 MLS ID #26040558, Lisa Attwood, Lisa Attwood Realty. CARMLS
 - $249,9003 bd2 ba1.9k sqft2702 Woodvale Ln, Benton, AR 72015For Sale
 MLS ID #26025167, Sherrie Kettles, Baxley-Penfield-Moudy Realtors. CARMLS
 - $225,0003 bd2 ba1.5k sqft2407 Brookwood St, Benton, AR 72015For SaleMLS ID #26030146, RJ Hawk, Realty One Group - Pinnacle. CARMLS
- $209,9003 bd2 ba1.5k sqft519 S Market, Benton, AR 72015For SaleMLS ID #26021828, Lydia Reynolds, Truman Ball Real Estate. CARMLS
- $189,0003 bd2 ba1.5k sqft402 S Border St, Benton, AR 72015For SaleMLS ID #26035959, Denise Hyde, Old South Realty. CARMLS
- $274,9003 bd2 ba1.9k sqft522 Robinette St, Benton, AR 72015For SaleMLS ID #26025538, Kevin Steed, CBRPM Bryant. CARMLS
- $234,5003 bd2 ba1.4k sqft1732 White Oak Ln, Benton, AR 72019For SaleMLS ID #26024654, Eric Jones, First National Realty. CARMLS
- $228,0003 bd2 ba1.5k sqft5716 John Hancock Dr, Benton, AR 72019For SaleMLS ID #26028113, Madison Burke, Rackley Realty. CARMLS
- $219,5004 bd2 ba2k sqft2215 Gwin Ln, Benton, AR 72019For SaleMLS ID #26017460, Stephanie Nagle, Baxley-Penfield-Moudy Realtors. CARMLS
- $169,9992 bd2 ba1.6k sqft303 E Conway St, Benton, AR 72015For SaleMLS ID #26032690, Steven Childress, Realty One Group - Pinnacle. CARMLS
- $240,0003 bd2 ba1.6k sqft2817 Forest Dr, Bryant, AR 72022For SaleMLS ID #26037153, Lane Cowart, Hometown Investments & Realty. CARMLS
- $331,0003 bd2 ba2k sqft3816 Legacy Village Dr, Benton, AR 72015For SaleMLS ID #26029876, Butch Higginbotham, Realty One Group - Pinnacle. CARMLS
- $217,5003 bd2 ba1.7k sqft330 Gathering House Rd, Haskell, AR 72015For SaleMLS ID #26032728, Betsy Arey, Crye-Leike REALTORS Benton Branch. CARMLS
- $205,0003 bd2 ba1.5k sqft368 Meadow Creek Dr, Haskell, AR 72015For SaleMLS ID #26036924, Armando Bolanos, Keller Williams Realty. CARMLS
- $245,0003 bd2 ba1.4k sqft5009 Clover Brook Dr, Bryant, AR 72022For SaleMLS ID #26035167, Michelle Honea, Keller Williams Realty. CARMLS
- $350,0004 bd2 ba2k sqft2809 Whisker Way, Benton, AR 72015For SaleMLS ID #26030987, Tabitha P Fenton, Century 21 Parker & Scroggins Realty - Benton. CARMLS
- $235,0003 bd2 ba1.5k sqft23 Laney Loop, Little Rock, AR 72204For SaleMLS ID #26040334, Selina Felton, Level Up Realty. CARMLS
- $200,0003 bd1 ba1.1k sqft391 Ballard Dr, Benton, AR 72019For SaleMLS ID #26034613, Amy Hubbard, Halsey Real Estate - Benton. CARMLS
