Don't miss this beautiful home in Timberlake! Featuring oversized, spacious rooms throughout, this home offers comfort and flexibility for every lifestyle. The expansive primary suite is large enough to accommodate a cozy sitting area, home office, or personal retreat. All closets are generous including two hall closets for all of your storage needs. The well-appointed kitchen boasts an abundance of cabinet and countertop space, providing plenty of room for cooking, storage, and entertaining. You'll also appreciate the newer appliances, including a gas range with griddle, dishwasher, and refrigerator.**PLEASE NOTE THAT SELLER WILL HAVE KITCHEN CABINETS AND KITCHEN WALLS PAINTED AT CLOSING WITH ACCEPTABLE OFFER - BUYER MAY CHOOSE COLORS** GRAY/WHITE KITCHEN PHOTOS ARE AI GENERATED TO SHOW EXAMPLES OF UPDATED COLORS. Start your mornings with coffee or host weekend cookouts on the large covered back porch, perfect for relaxing and enjoying the outdoors year-round. Major updates include a NEW ROOF (2025) and HVAC system (2021), offering added peace of mind for years to come. This home qualifies for zero down Rural Development loan!
Contingent
Price cut: $5K (9/1)
$217,500
330 Gathering House Rd, Haskell, AR 72015
3beds
1,750sqft
Single Family Residence
Built in 2003
10,018 Square Feet Lot
$-- Zestimate®
$124/sqft
$4/mo HOA
What's special
Expansive primary suiteOversized spacious rooms throughoutWell-appointed kitchen
- 32 days
- 319
- 20
Likely to sell faster than
Zillow last checked:
Listing updated:
Listed by:
Betsy Arey 501-840-5253,
Crye-Leike REALTORS Benton Branch 501-315-3000
Source: CARMLS,MLS#: 26032728
Facts & features
Interior
Bedrooms & bathrooms
- Bedrooms: 3
- Bathrooms: 2
- Full bathrooms: 2
Rooms
- Room types: Den/Family Room
Dining room
- Features: Eat-in Kitchen
Heating
- Has Heating (Unspecified Type)
Cooling
- Gas, Electric
Appliances
- Included: Gas Range, Dishwasher, Disposal, Refrigerator, Plumbed For Ice Maker, Gas Water Heater
- Laundry: Washer Hookup, Gas Dryer Hookup, Electric Dryer Hookup
Features
- Walk-In Closet(s), Ceiling Fan(s), Walk-in Shower, Pantry, Sheet Rock, Sheet Rock Ceiling, Primary Bedroom Apart, 3 Bedrooms Same Level
- Flooring: Vinyl
- Attic: Floored
- Has fireplace: No
- Fireplace features: None
Interior area
- Total structure area: 1,750
- Total interior livable area: 1,750 sqft
Property
Parking
- Total spaces: 2
- Parking features: Garage, Two Car
- Has garage: Yes
Features
- Levels: One
- Stories: 1
- Patio & porch: Patio, Porch
- Exterior features: Storage, Rain Gutters
- Fencing: Full,Wood
Lot
- Size: 10,018 Square Feet
- Dimensions: 75 x 100
- Features: Level, Subdivided
Details
- Parcel number: 86002500097
Construction
Type & style
- Home type: SingleFamily
- Architectural style: Traditional
- Property subtype: Single Family Residence
Materials
- Brick, Metal/Vinyl Siding
- Foundation: Slab
- Roof: Shingle
Condition
- New construction: No
- Year built: 2003
Utilities & green energy
- Electric: Elec-Municipal (+Entergy)
- Gas: Gas-Natural
- Sewer: Public Sewer
- Water: Public
- Utilities for property: Natural Gas Connected, Underground Utilities
Community & HOA
Community
- Features: Playground
- Security: Smoke Detector(s)
- Subdivision: TIMBERLAKE
HOA
- Has HOA: Yes
- Services included: Special Assessments
- HOA fee: $50 annually
Location
- Region: Haskell
Financial & listing details
- Price per square foot: $124/sqft
- Tax assessed value: $183,875
- Annual tax amount: $1,064
- Date on market: 8/11/2026
- Listing terms: VA Loan,FHA,Conventional,USDA Loan
- Road surface type: Paved
Estimated market value
Not available
Estimated sales range
Not available
Not available
Price history
| Date | Event | Price |
|---|---|---|
| 9/1/2026 | Price change | $217,500-2.2%$124/sqft |
Source:  CARMLS #26032728 Report a problem CARMLS #26032728 Report a problem | ||
| 8/11/2026 | Listed for sale | $222,500$127/sqft |
Source: CARMLS #26032728 Report a problem | ||
| 8/11/2026 | Listing removed | $222,500$127/sqft |
Source: CARMLS #26024008 Report a problem | ||
| 7/14/2026 | Price change | $222,500-1.1%$127/sqft |
Source: CARMLS #26024008 Report a problem | ||
| 6/14/2026 | Listed for sale | $225,000+73.1%$129/sqft |
Source: CARMLS #26024008 Report a problem | ||
| 10/23/2015 | Sold | $130,000-3%$74/sqft |
Source: Agent Provided Report a problem | ||
| 4/2/2013 | Sold | $134,000+0.5%$77/sqft |
Source: Public Record Report a problem | ||
| 2/9/2013 | Pending sale | $133,300$76/sqft |
Source: Crye-Leike #10330362 Report a problem | ||
| 10/25/2012 | Listed for sale | $133,300$76/sqft |
Source: Crye-Leike #10330362 Report a problem | ||
Public tax history
| Year | Property taxes | Tax assessment |
|---|---|---|
| 2025 | $1,064 -19.2% | $27,270 |
| 2024 | $1,317 -5.4% | $27,270 |
| 2023 | $1,392 -3.5% | $27,270 |
| 2022 | $1,442 -0.2% | $27,270 |
| 2021 | $1,445 | $27,270 |
| 2020 | $1,445 +5.6% | $27,270 |
| 2019 | $1,369 -1.8% | $27,270 |
| 2018 | $1,394 +3.7% | $27,270 |
| 2017 | $1,344 | $27,270 +3.1% |
| 2016 | $1,344 +3.6% | $26,440 |
| 2015 | $1,297 -21.3% | $26,440 |
| 2014 | $1,647 +10.2% | $26,440 |
| 2013 | $1,494 | $26,440 |
| 2012 | -- | $26,440 -2.7% |
| 2011 | -- | $27,160 |
| 2010 | -- | $27,160 |
| 2009 | -- | $27,160 +7% |
| 2008 | -- | $25,390 |
| 2007 | -- | $25,390 |
| 2006 | $1,048 | $25,390 +15.6% |
| 2005 | -- | $21,970 |
| 2004 | -- | $21,970 |
Find assessor info on the county website
Monthly payment
Est. payment
Payment breakdown
Explore the cost of this home by adjusting the details. Changes won't be saved.Climate risks
Neighborhood: 72015
Nearby schools
Schools provided by the listing agent
- High: Harmony Grove
Source: CARMLS. This data may not be complete. We recommend contacting the local school district to confirm school assignments for this home.
Similar homes
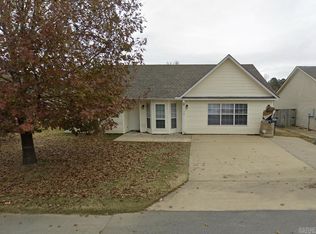
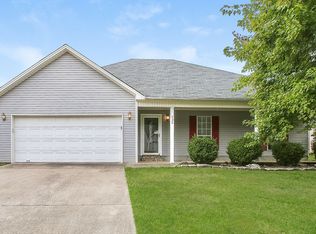
- $210,0003 bd2 ba1.5k sqft368 Meadow Creek Dr, Haskell, AR 72015For Sale
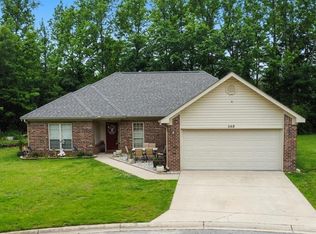
 MLS ID #26036924, Armando Bolanos, Keller Williams Realty. CARMLS
 - $215,0003 bd2 ba1.5k sqft519 S Market, Benton, AR 72015For Sale
 MLS ID #26021828, Lydia Reynolds, Truman Ball Real Estate. CARMLS
 - $244,9003 bd2 ba1.6k sqft310 S Shady Ln, Benton, AR 72015For Sale
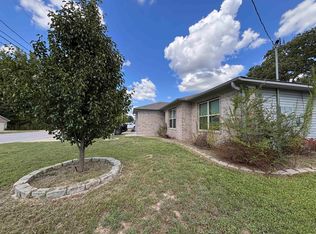 MLS ID #26037000, Angela Giberson, Southern Homes Realty - Hot Springs. CARMLS
 - $225,0003 bd2 ba1.5k sqft3514 Hampton Dr, Benton, AR 72015For Sale
 MLS ID #26027180, Patrick J Beam, The Legacy Team. CARMLS
 - $235,0003 bd3 ba1.7k sqft1018 River St, Benton, AR 72015For SaleMLS ID #26033825, Melanie King, Vylla Home. CARMLS
- $250,0003 bd2 ba1.4k sqft10211 Highway 190, Benton, AR 72015For SaleMLS ID #26030725, Jerred McDade, LPT Realty Saline. CARMLS
- $234,9003 bd2 ba1.6k sqft2505 Rollingbrook Dr, Benton, AR 72015For SaleMLS ID #26032945, Jesse Clark, Clark & Co. Realty. CARMLS
- $229,0003 bd2 ba1.5k sqft2407 Brookwood St, Benton, AR 72015For SaleMLS ID #26030146, RJ Hawk, Realty One Group - Pinnacle. CARMLS
- $199,9003 bd2 ba1.3k sqft510 Rosewood Dr, Benton, AR 72015For SaleMLS ID #26030070, Julie Naramore, Baxley-Penfield-Moudy Realtors. CARMLS
- $150,0003 bd2 ba1.2k sqft214 Spring Branch Dr, Haskell, AR 72015For SaleMLS ID #26026874, Bill Johnson, Realty Solution. CARMLS
- $194,9003 bd2 ba1.3k sqft1713 Durwood St, Benton, AR 72015For SaleMLS ID #26030753, Devan Hope, Century 21 Parker & Scroggins Realty - Bryant. CARMLS
- $185,0003 bd1 ba1.3k sqft8322 S Main St, Benton, AR 72015For SaleMLS ID #26029164, Bridgett Drewy, Vylla Home. CARMLS
- $235,0004 bd3 ba1.8k sqft923 W Hazel St, Benton, AR 72015For SaleMLS ID #26033430, Norma McCullough, Crye-Leike REALTORS Benton Branch. CARMLS
- $216,0003 bd1 ba1.1k sqft516 Jefferson St, Benton, AR 72015For SaleMLS ID #26020924, Alicia Gervin, Baxley-Penfield-Moudy Realtors. CARMLS
- $219,5004 bd2 ba2k sqft2215 Gwin Ln, Benton, AR 72019For SaleMLS ID #26017460, Stephanie Nagle, Baxley-Penfield-Moudy Realtors. CARMLS
- $249,9003 bd2 ba1.9k sqft2702 Woodvale Ln, Benton, AR 72015For SaleMLS ID #26025167, Sherrie Kettles, Baxley-Penfield-Moudy Realtors. CARMLS
- $174,9004 bd2 ba1.9k sqft504 Newcomb Dr, Benton, AR 72015For SaleMLS ID #26030653, Amber L Wood, Mid South Realty. CARMLS
- $169,9992 bd2 ba1.6k sqft303 E Conway St, Benton, AR 72015For SaleMLS ID #26032690, Steven Childress, Realty One Group - Pinnacle. CARMLS
- $200,0003 bd1 ba1.1k sqft391 Ballard Dr, Benton, AR 72019For SaleMLS ID #26034613, Amy Hubbard, Halsey Real Estate - Benton. CARMLS
- $274,9003 bd2 ba1.9k sqft522 Robinette St, Benton, AR 72015For SaleMLS ID #26025538, Kevin Steed, CBRPM Bryant. CARMLS
