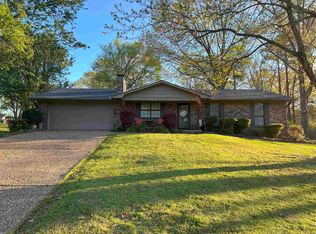
Great home for the price! This all brick home in Rolling Brook is a special place - sitting at the back of a cul-de-sac on almost a half acre adorned with beautiful trees and landscaping. This well maintained and clean home features over 1900 sq ft of comfort. The large living area has a vaulted ceiling and plenty of options for furniture arrangement, and leads to a sunroom overlooking the backyard. The sunroom would make a great den/craft room/bonus room. In 2025 the kitchen/dining area was upgraded with fresh painted cabinets, backsplash, new counter tops and new induction cooktop with combination oven/air fryer. All bedrooms are nice size and have walk-ins closets. The primary bedroom features two closets and a handicap accessible walk-in shower. The entire home interior was recently painted. The hvac and roof were replaced in 2020. The refrigerator, washer and dryer convey. The backyard features a storage building and French drains. Make your appointment today! see agent remarks.
Accepting back-up offers
Price cut: $5.1K (7/29)
$249,900
2702 Woodvale Ln, Benton, AR 72015
3beds
1,904sqft
Single Family Residence
Built in 1983
0.43 Acres Lot
$248,300 Zestimate®
$131/sqft
$-- HOA
What's special
Handicap accessible walk-in showerAll brick homeFrench drainsNew counter topsSunroom overlooking the backyardFresh painted cabinets
- 114 days
- 474
- 33
Likely to sell faster than
Zillow last checked:
Listing updated:
Listed by:
Sherrie Kettles 501-213-5279,
Baxley-Penfield-Moudy Realtors 501-315-5000
Source: CARMLS,MLS#: 26025167
Facts & features
Interior
Bedrooms & bathrooms
- Bedrooms: 3
- Bathrooms: 2
- Full bathrooms: 2
Rooms
- Room types: Sun Room, Other (see remarks)
Dining room
- Features: Kitchen/Dining Combo
Heating
- Natural Gas, Ductless
Cooling
- Electric
Appliances
- Included: Built-In Range, Microwave, Electric Range, Dishwasher, Refrigerator, Induction Cooktop, Washer, Dryer, Gas Water Heater
- Laundry: Washer Hookup, Laundry Room
Features
- Walk-In Closet(s), Ceiling Fan(s), Walk-in Shower, Kit Counter-Formica, Pantry, Sheet Rock Ceiling, Vaulted Ceiling(s), 3 Bedrooms Same Level
- Flooring: Carpet, Vinyl, Tile
- Windows: Window Treatments
- Has fireplace: No
- Fireplace features: None
Interior area
- Total structure area: 1,904
- Total interior livable area: 1,904 sqft
Property
Parking
- Total spaces: 2
- Parking features: Garage, Two Car
- Has garage: Yes
Features
- Levels: One
- Stories: 1
- Patio & porch: Porch
- Exterior features: Storage, Rain Gutters
Lot
- Size: 0.43 Acres
- Features: Sloped, Level, Cul-De-Sac, Extra Landscaping, Subdivided
Details
- Parcel number: 80063385000
Construction
Type & style
- Home type: SingleFamily
- Architectural style: Traditional
- Property subtype: Single Family Residence
Materials
- Brick
- Foundation: Slab
- Roof: Shingle
Condition
- New construction: No
- Year built: 1983
Utilities & green energy
- Electric: Elec-Municipal (+Entergy)
- Gas: Gas-Natural
- Sewer: Public Sewer
- Utilities for property: Natural Gas Connected
Community & HOA
Community
- Subdivision: ROLLING BROOK
HOA
- Has HOA: No
Location
- Region: Benton
Financial & listing details
- Price per square foot: $131/sqft
- Tax assessed value: $172,110
- Annual tax amount: $1,421
- Date on market: 6/22/2026
- Listing terms: VA Loan,FHA,Conventional,Cash
- Road surface type: Paved
Estimated market value
$248,300
$236,000 - $261,000
$1,906/mo
Price history
| Date | Event | Price |
|---|---|---|
| 7/29/2026 | Price change | $249,900-2%$131/sqft |
Source:  CARMLS #26025167 Report a problem CARMLS #26025167 Report a problem | ||
| 6/22/2026 | Listed for sale | $255,000+93.2%$134/sqft |
Source: CARMLS #26025167 Report a problem | ||
| 5/21/2010 | Sold | $132,000$69/sqft |
Source: Public Record Report a problem | ||
Public tax history
| Year | Property taxes | Tax assessment |
|---|---|---|
| 2025 | $821 -10.9% | $25,650 |
| 2024 | $921 -7.5% | $25,650 |
| 2023 | $996 -4.8% | $25,650 |
| 2022 | $1,046 | $25,650 |
| 2021 | $1,046 | $25,650 -5.6% |
| 2020 | $1,046 | $27,160 |
| 2019 | $1,046 -2.1% | $27,160 |
| 2018 | $1,068 | $27,160 |
| 2017 | $1,068 | $27,160 +5.9% |
| 2016 | $1,068 -1% | $25,650 |
| 2015 | $1,079 -0.9% | $25,650 |
| 2014 | $1,089 -24.3% | $25,650 |
| 2013 | $1,439 | $25,650 -0.5% |
| 2012 | -- | $25,770 |
| 2011 | -- | $25,770 |
| 2010 | -- | $25,770 |
| 2009 | -- | $25,770 +5.8% |
| 2008 | -- | $24,350 |
| 2007 | -- | $24,350 |
| 2006 | $804 | $24,350 +9.6% |
| 2005 | -- | $22,220 |
| 2004 | -- | $22,220 +7.9% |
| 2003 | $622 -28.8% | $20,590 -48.7% |
| 2001 | $875 | $40,110 |
Find assessor info on the county website
Monthly payment
Est. payment
Payment breakdown
Explore the cost of this home by adjusting the details. Changes won't be saved.Climate risks
Neighborhood: 72015
Similar homes
- $225,0003 bd2 ba1.3k sqft1612 Pinecroft St, Benton, AR 72019For Sale
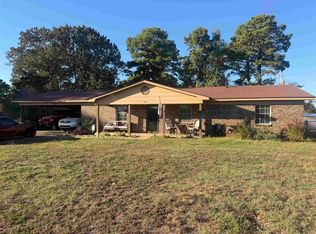
 MLS ID #26040558, Lisa Attwood, Lisa Attwood Realty. CARMLS
 - $229,9003 bd2 ba1.5k sqft3506 Maywood Ct, Benton, AR 72015For Sale
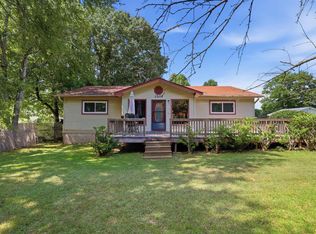 MLS ID #26031339, Jennifer Carter, Baxley-Penfield-Moudy Realtors. CARMLS
 - $244,9003 bd2 ba1.6k sqft310 S Shady Ln, Benton, AR 72015For Sale
 MLS ID #26037000, Angela Giberson, Southern Homes Realty - Hot Springs. CARMLS
 - $209,9003 bd2 ba1.5k sqft519 S Market, Benton, AR 72015For Sale
 MLS ID #26021828, Lydia Reynolds, Truman Ball Real Estate. CARMLS
 - $219,5004 bd2 ba2k sqft2215 Gwin Ln, Benton, AR 72019For SaleMLS ID #26017460, Stephanie Nagle, Baxley-Penfield-Moudy Realtors. CARMLS
- $260,0004 bd3 ba1.9k sqft9301 Zuber Rd, Alexander, AR 72002For SaleMLS ID #26022085, Kristen McCrary, Century 21 Parker & Scroggins Realty - Bryant. CARMLS
- $230,0003 bd2 ba1.7k sqft5 Arcadia Cir, Bryant, AR 72022For SaleMLS ID #26026123, Kelly Gentry, Keller Williams Realty. CARMLS
- $240,0003 bd2 ba1.6k sqft2817 Forest Dr, Bryant, AR 72022For SaleMLS ID #26037153, Lane Cowart, Hometown Investments & Realty. CARMLS
- $249,9003 bd2 ba1.5k sqft14946 W Sardis Rd, Bauxite, AR 72011For SaleMLS ID #26027510, Scotty Long, McDaniel Realty Inc.. CARMLS
- $189,0003 bd2 ba1.5k sqft402 S Border St, Benton, AR 72015For SaleMLS ID #26035959, Denise Hyde, Old South Realty. CARMLS
- $315,0003 bd2 ba2k sqft417 Beverly, Benton, AR 72019For SaleMLS ID #26020750, Brenda Goines, Old South Realty. CARMLS
- $200,0003 bd1 ba1.1k sqft391 Ballard Dr, Benton, AR 72019For SaleMLS ID #26034613, Amy Hubbard, Halsey Real Estate - Benton. CARMLS
- $257,0003 bd2 ba1.4k sqft15825 Childress Rd, Bauxite, AR 72011For SaleMLS ID #26026138, Lauren Collins, Old South Realty. CARMLS
- $212,0003 bd1 ba1.1k sqft516 Jefferson St, Benton, AR 72015For SaleMLS ID #26020924, Alicia Gervin, Baxley-Penfield-Moudy Realtors. CARMLS
- $250,9003 bd2 ba1.9k sqft9616 Alexander Rd, Mabelvale, AR 72103For SaleMLS ID #26030985, Maria Carpenter, Excel Realty Group, Inc.. CARMLS
- $329,0003 bd2 ba2.1k sqft4401 Peeler Bend Rd, Benton, AR 72019For SaleMLS ID #26036694, Kayla R Jones, McGraw Realtors - Benton. CARMLS
- $220,0004 bd2 ba1.6k sqft17904 Michael Todd Ln, Little Rock, AR 72206For SaleMLS ID #26041410, Angela M Rudd, LPT Realty NLR. CARMLS
- $217,5003 bd2 ba1.7k sqft330 Gathering House Rd, Haskell, AR 72015For SaleMLS ID #26032728, Betsy Arey, Crye-Leike REALTORS Benton Branch. CARMLS
- $240,0004 bd2 ba1.9k sqft13032 Skyridge Cv, Alexander, AR 72002For SaleMLS ID #26024916, Tracy R Spencer, Metro Real Estate Group. CARMLS
- $285,0003 bd2 ba1.9k sqft4110 Stoneybrook Dr, Bryant, AR 72022For SaleMLS ID #26031790, Janice Rogers, Michele Phillips & Company, Realtors - Benton Branch. CARMLS
