New construction 3-bedroom, 2.5-bath two-story home nestled on a quiet cul-de-sac in a charming subdivision. This home features a welcoming front porch and a cozy fireplace in the main living area. The open-floor concept creates a seamless flow between the living, dining, and kitchen areas—step outside to enjoy the cozy back porch, ideal for morning coffee or evening unwinding. Desirable layout, peaceful location and welcoming atmosphere, this home is the perfect blend of convenience and comfort. Don’t miss this opportunity!
Active
$329,900
1124 Grand Teton, Benton, AR 72019
3beds
1,829sqft
Single Family Residence
Built in 2026
4,356 Square Feet Lot
$329,500 Zestimate®
$180/sqft
$-- HOA
What's special
Peaceful locationQuiet cul-de-sacDesirable layoutOpen-floor conceptWelcoming front porch
- 153 days
- 121
- 16
Zillow last checked:
Listing updated:
Listed by:
Laithe D Massey 501-206-5442,
Baxley-Penfield-Moudy Realtors 501-315-5000
Source: CARMLS,MLS#: 26019327
Facts & features
Interior
Bedrooms & bathrooms
- Bedrooms: 3
- Bathrooms: 3
- Full bathrooms: 2
- 1/2 bathrooms: 1
Rooms
- Room types: Formal Living Room
Dining room
- Features: Kitchen/Dining Combo
Heating
- Electric
Cooling
- Electric
Appliances
- Included: Microwave, Electric Range, Dishwasher, Disposal, Plumbed For Ice Maker, Electric Water Heater
- Laundry: Laundry Room
Features
- Walk-in Shower, Sheet Rock, Sheet Rock Ceiling, Primary Bedroom/Main Lv, 2 Bedrooms Upper Level
- Flooring: Carpet, Vinyl, Tile
- Windows: Insulated Windows
- Basement: None
- Attic: Floored
- Has fireplace: Yes
- Fireplace features: Electric
Interior area
- Total structure area: 1,829
- Total interior livable area: 1,829 sqft
Property
Parking
- Total spaces: 2
- Parking features: Garage, Two Car
- Has garage: Yes
Features
- Levels: Two
- Stories: 2
- Patio & porch: Porch
Lot
- Size: 4,356 Square Feet
- Features: Sloped, Cul-De-Sac, Subdivided
Construction
Type & style
- Home type: SingleFamily
- Architectural style: Traditional
- Property subtype: Single Family Residence
Materials
- Brick
- Foundation: Slab
- Roof: Shingle
Condition
- New construction: Yes
- Year built: 2026
Utilities & green energy
- Electric: Elec-Municipal (+Entergy)
- Sewer: Public Sewer
- Water: Public
Community & HOA
Community
- Security: Smoke Detector(s)
- Subdivision: WOODLANDS CHALETS
HOA
- Has HOA: No
Location
- Region: Benton
Financial & listing details
- Price per square foot: $180/sqft
- Annual tax amount: $2,500
- Date on market: 5/13/2026
- Listing terms: VA Loan,FHA,Conventional
- Road surface type: Paved
Estimated market value
$329,500
$313,000 - $346,000
$1,867/mo
Price history
| Date | Event | Price |
|---|---|---|
| 5/13/2026 | Listed for sale | $329,900$180/sqft |
Source:  CARMLS #26019327 Report a problem CARMLS #26019327 Report a problem | ||
Public tax history
Tax history is unavailable.
Monthly payment
Est. payment
Payment breakdown
Explore the cost of this home by adjusting the details. Changes won't be saved.Climate risks
Neighborhood: 72019

Similar homes
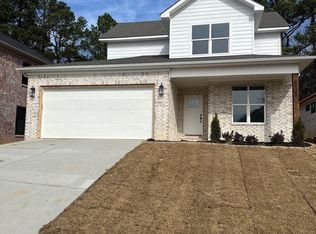
- $319,9003 bd3 ba1.8k sqft1120 Grand Teton, Benton, AR 72019New Construction
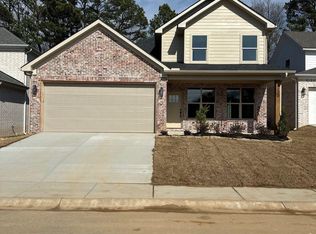
 MLS ID #26005061, Laithe D Massey, Baxley-Penfield-Moudy Realtors. CARMLS
 - $325,5003 bd3 ba1.8k sqft1108 Grand Teton, Benton, AR 72019New Construction
 MLS ID #26011251, Laithe D Massey, Baxley-Penfield-Moudy Realtors. CARMLS
 - $329,7503 bd2 ba1.8k sqft909 Grand Teton, Benton, AR 72019New Construction
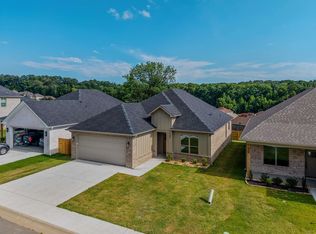 MLS ID #26010032, Laithe D Massey, Baxley-Penfield-Moudy Realtors. CARMLS
 - $349,9003 bd2 ba2.3k sqft617 Edgemoor Ter, Benton, AR 72019For Sale
 MLS ID #26038479, Denise Hyde, Old South Realty. CARMLS
 - $299,9003 bd2 ba1.7k sqft607 Brents Ford Rd, Benton, AR 72019New ConstructionMLS ID #26040004, Jesse Baxley, Baxley-Penfield-Moudy Realtors. CARMLS
- $335,9003 bd2 ba1.7k sqft3933 Spencer Xing, Benton, AR 72019New ConstructionMLS ID #26039474, Courtney Stott, Century 21 Parker & Scroggins Realty - Bryant. CARMLS
- $349,5004 bd3 ba2.6k sqft1309 Crest Cir, Benton, AR 72015For SaleMLS ID #26040092, James Pianalto, McGraw Realtors - Benton. CARMLS
- $394,5003 bd3 ba2.2k sqft4025 Elizabeth Ct, Benton, AR 72019For SaleMLS ID #26024693, Jennifer Green, IRealty Arkansas - Benton. CARMLS
- $365,0004 bd2 ba2k sqft519 Teresa Dr, Benton, AR 72019For SaleMLS ID #26022345, Brenda Goines, Old South Realty. CARMLS
- $350,0004 bd2 ba2k sqft2809 Whisker Way, Benton, AR 72015For SaleMLS ID #26030987, Tabitha P Fenton, Century 21 Parker & Scroggins Realty - Benton. CARMLS
- $348,0003 bd2 ba1.9k sqft2701 Johnswood Village Dr, Bryant, AR 72022For SaleMLS ID #26020659, Malene Cuizon, CENTURY 21 Prestige Realty. CARMLS
- $274,9003 bd2 ba1.9k sqft522 Robinette St, Benton, AR 72015For SaleMLS ID #26025538, Kevin Steed, CBRPM Bryant. CARMLS
- $339,9004 bd3 ba1.9k sqft2508 Johnswood Village Dr, Bryant, AR 72022For SaleMLS ID #26025046, Samuel E Smith, Hawks Realty. CARMLS
- $320,0003 bd2 ba1.7k sqft3703 Logan Rdg, Bryant, AR 72022For SaleMLS ID #26032919, Joshua Lafever, McKimmey Associates REALTORS NLR. CARMLS
- $299,0004 bd2 ba1.7k sqft342 Everest, Alexander, AR 72002New ConstructionMLS ID #26040148, Janice M Garry, Truman Ball Real Estate. CARMLS
- $299,0004 bd2 ba1.7k sqft334 Everest, Alexander, AR 72002New ConstructionMLS ID #26040149, Janice M Garry, Truman Ball Real Estate. CARMLS
- $225,0003 bd2 ba1.5k sqft2407 Brookwood St, Benton, AR 72015For SaleMLS ID #26030146, RJ Hawk, Realty One Group - Pinnacle. CARMLS
- $244,9003 bd2 ba1.6k sqft310 S Shady Ln, Benton, AR 72015For SaleMLS ID #26037000, Angela Giberson, Southern Homes Realty - Hot Springs. CARMLS
- $235,0003 bd3 ba1.7k sqft1018 River St, Benton, AR 72015For SaleMLS ID #26033825, Melanie King, Vylla Home. CARMLS
- $339,9003 bd2 ba1.8k sqft6812 N Detonti, Bauxite, AR 72011New ConstructionMLS ID #26024509, Jennifer Green, IRealty Arkansas - Benton. CARMLS
