Welcome home to this beautifully maintained 2,281 sq ft home that truly feels new! Offering 3 bedrooms, 3 full baths, and versatile upstairs bonus room, this home provides the perfect blend of comfort, style, and functionality. The open concept floor plan is ideal for everyday living & entertaining. The beautiful kitchen features quartz countertops, abundant cabinet space, & overlooks the spacious living & dining areas. This home is move in ready!
Active
Price cut: $4.9K (9/4)
$394,500
4025 Elizabeth Ct, Benton, AR 72019
3beds
2,281sqft
Single Family Residence
Built in 2022
8,640 Square Feet Lot
$393,000 Zestimate®
$173/sqft
$-- HOA
What's special
Versatile upstairs bonus roomOpen concept floor planBeautiful kitchenQuartz countertopsAbundant cabinet space
- 126 days
- 105
- 9
Zillow last checked:
Listing updated:
Listed by:
Jennifer Green 501-416-3195,
IRealty Arkansas - Benton 501-778-7355,
Deanna Mabry 501-231-2346,
IRealty Arkansas - Benton
Source: CARMLS,MLS#: 26024693
Facts & features
Interior
Bedrooms & bathrooms
- Bedrooms: 3
- Bathrooms: 3
- Full bathrooms: 3
Rooms
- Room types: Great Room, Bonus Room
Dining room
- Features: Eat-in Kitchen, Breakfast Bar
Heating
- Electric
Cooling
- Electric
Appliances
- Included: Free-Standing Range, Microwave, Dishwasher, Disposal
- Laundry: Laundry Room
Features
- Built-in Features, Ceiling Fan(s), Walk-in Shower, Breakfast Bar, Pantry, Sheet Rock, Primary Bedroom/Main Lv, Guest Bedroom/Main Lv, All Bedrooms Down, 3 Bedrooms Same Level
- Flooring: Tile, Luxury Vinyl
- Has fireplace: No
- Fireplace features: Factory Built, None
Interior area
- Total structure area: 2,281
- Total interior livable area: 2,281 sqft
Property
Parking
- Total spaces: 2
- Parking features: Garage, Two Car, Garage Door Opener
- Has garage: Yes
Features
- Levels: One and One Half
- Stories: 1.5
- Patio & porch: Patio
- Fencing: Partial
Lot
- Size: 8,640 Square Feet
- Dimensions: 72 x 120
- Features: Sloped, Level, Cleared, Subdivided
Details
- Parcel number: 08000063000
- Zoning: resd
Construction
Type & style
- Home type: SingleFamily
- Architectural style: Traditional
- Property subtype: Single Family Residence
Materials
- Brick, Metal/Vinyl Siding
- Foundation: Slab
- Roof: Composition,Shingle
Condition
- New construction: No
- Year built: 2022
Utilities & green energy
- Electric: Electric-Co-op
- Water: Public
Community & HOA
Community
- Security: Smoke Detector(s)
- Subdivision: DEL REY
HOA
- Has HOA: No
Location
- Region: Benton
Financial & listing details
- Price per square foot: $173/sqft
- Tax assessed value: $269,385
- Annual tax amount: $2,600
- Date on market: 6/18/2026
- Listing terms: VA Loan,FHA,Conventional,Cash
- Road surface type: Paved
Estimated market value
$393,000
$373,000 - $413,000
$2,252/mo
Price history
| Date | Event | Price |
|---|---|---|
| 9/4/2026 | Price change | $394,500-1.2%$173/sqft |
Source:  CARMLS #26024693 Report a problem CARMLS #26024693 Report a problem | ||
| 8/12/2026 | Price change | $399,3500%$175/sqft |
Source: CARMLS #26024693 Report a problem | ||
| 7/15/2026 | Price change | $399,400-0.1%$175/sqft |
Source: CARMLS #26024693 Report a problem | ||
| 6/18/2026 | Listed for sale | $399,900+8.4%$175/sqft |
Source: CARMLS #26024693 Report a problem | ||
| 8/12/2022 | Sold | $369,000-0.1%$162/sqft |
Source: CARMLS #22025521 Report a problem | ||
| 7/28/2022 | Contingent | $369,500$162/sqft |
Source: CARMLS #22025521 Report a problem | ||
| 7/27/2022 | Listed for sale | $369,500$162/sqft |
Source: CARMLS #22025521 Report a problem | ||
Public tax history
| Year | Property taxes | Tax assessment |
|---|---|---|
| 2025 | $2,600 -3.7% | $53,877 |
| 2024 | $2,700 -2.7% | $53,877 |
| 2023 | $2,775 +246.5% | $53,877 +630% |
| 2022 | $801 | $7,380 |
Find assessor info on the county website
Monthly payment
Est. payment
Payment breakdown
Explore the cost of this home by adjusting the details. Changes won't be saved.Climate risks
Neighborhood: 72019

Similar homes
- $379,9005 bd3 ba3.4k sqft3800 Beaver Cir, Benton, AR 72019For Sale
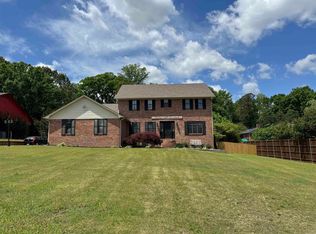
 MLS ID #26034173, Denise Hyde, Old South Realty. CARMLS
 - $349,9003 bd2 ba2.3k sqft617 Edgemoor Ter, Benton, AR 72019For Sale
 MLS ID #26038479, Denise Hyde, Old South Realty. CARMLS
 - $323,0004 bd2 ba1.9k sqft5011 Del Rey Ct, Benton, AR 72019For Sale
 MLS ID #26030816, Allison Scroggins, Century 21 Parker & Scroggins Realty - Benton. CARMLS
 - $350,0003 bd2 ba1.8k sqft914 Heights Rd, Benton, AR 72019For Sale
 MLS ID #26032540, Glynda Brinsfield, McGraw Realtors - Benton. CARMLS
 - $347,9004 bd3 ba2.5k sqft2210 S Fox Trl, Benton, AR 72019For SaleMLS ID #26034716, Norma McCullough, Crye-Leike REALTORS Benton Branch. CARMLS
- $365,0004 bd2 ba2k sqft519 Teresa Dr, Benton, AR 72019For SaleMLS ID #26022345, Brenda Goines, Old South Realty. CARMLS
- $368,0004 bd2 ba2k sqft8874 Wingate Dr, Benton, AR 72019For SaleMLS ID #26032680, Veronica Richardson, Keller Williams Realty Premier. CARMLS
- $350,0004 bd2 ba2k sqft2809 Whisker Way, Benton, AR 72015For SaleMLS ID #26030987, Tabitha P Fenton, Century 21 Parker & Scroggins Realty - Benton. CARMLS
- $349,9004 bd2 ba1.9k sqft3321 Black Berry Ln, Benton, AR 72015For SaleMLS ID #26035609, Amber Witherspoon, Dream Space Realty Group. CARMLS
- $325,0005 bd4 ba3.4k sqft1617 Deerfield Rd, Benton, AR 72019For SaleMLS ID #26026501, Jessica Parker, Century 21 Parker & Scroggins Realty - Benton. CARMLS
- $225,0003 bd2 ba1.3k sqft1612 Pinecroft St, Benton, AR 72019For SaleMLS ID #26040558, Lisa Attwood, Lisa Attwood Realty. CARMLS
- $525,0003 bd2 ba2.1k sqft1185 Blue Grass Dr, Benton, AR 72019For SaleMLS ID #26032192, Larry A Brinkley, Volley Zone Realty. CARMLS
- $499,8883 bd3 ba2.5k sqft7166 Moonview Pl, Benton, AR 72019New ConstructionMLS ID #26037055, Paul Barkley, McGraw Realtors - Benton. CARMLS
- $335,9003 bd2 ba1.7k sqft3933 Spencer Xing, Benton, AR 72019New ConstructionMLS ID #26039474, Courtney Stott, Century 21 Parker & Scroggins Realty - Bryant. CARMLS
- $405,0004 bd3 ba2.2k sqft2112 Sable Oaks Cir, Bryant, AR 72022For SaleMLS ID #26030221, Brooks R Harrington, Keller Williams Realty. CARMLS
- $219,5004 bd2 ba2k sqft2215 Gwin Ln, Benton, AR 72019For SaleMLS ID #26017460, Stephanie Nagle, Baxley-Penfield-Moudy Realtors. CARMLS
- $348,0003 bd2 ba1.9k sqft2701 Johnswood Village Dr, Bryant, AR 72022For SaleMLS ID #26020659, Malene Cuizon, CENTURY 21 Prestige Realty. CARMLS
- $361,9003 bd2 ba1.8k sqft230 A St, Bryant, AR 72022For SaleMLS ID #26038383, Nathan Hutchins, ArkBest Realty, Inc.. CARMLS
- $374,5003 bd2 ba2k sqft4829 Coronell Way, Alexander, AR 72002For SaleMLS ID #26015942, Michele L Thompson Hitt, Lisa Attwood Realty. CARMLS
- $249,9003 bd2 ba1.9k sqft2702 Woodvale Ln, Benton, AR 72015For SaleMLS ID #26025167, Sherrie Kettles, Baxley-Penfield-Moudy Realtors. CARMLS
