Designed with classic Craftsman architecture, this newly constructed residence pairs refined interior finishes with exceptional neighborhood amenities. A spacious front porch with warm wooden ceiling accents welcomes you into the home. Inside, the light-filled great room features exposed wooden beams and high-end custom craftsmanship throughout. The chef’s kitchen is tailored for both daily living and entertaining, featuring custom cabinetry, premium finishes, and an oversized walk-in pantry. The primary suite offers a private retreat, complete with a spa-inspired bath featuring dual vanities, a deep soaking tub, and an expansive walk-in tile shower. Outdoors, a screened-in back patio provides a comfortable space for year-round relaxation. Situated in a walkable community, residents enjoy access to a neighborhood pool, local park, seasonal farmer's market, and nearby dining—offering modern comfort, timeless style, and an effortless lifestyle ready for its first owners. EZ to show. Agent see remarks!
Active
$361,900
230 A St, Bryant, AR 72022
3beds
1,810sqft
Single Family Residence
Built in 2023
5,662 Square Feet Lot
$358,000 Zestimate®
$200/sqft
$67/mo HOA
What's special
Classic craftsman architectureHigh-end custom craftsmanship throughoutPremium finishesDeep soaking tubExpansive walk-in tile showerLight-filled great roomExposed wooden beams
- 22 days
- 207
- 4
Zillow last checked:
Listing updated:
Listed by:
Nathan Hutchins 501-912-3660,
ArkBest Realty, Inc. 501-374-7222
Source: CARMLS,MLS#: 26038383
Facts & features
Interior
Bedrooms & bathrooms
- Bedrooms: 3
- Bathrooms: 2
- Full bathrooms: 2
Rooms
- Room types: Great Room
Dining room
- Features: Kitchen/Dining Combo
Appliances
- Included: Built-In Range, Microwave, Gas Range, Gas Water Heater
- Laundry: Electric Dryer Hookup, Laundry Room
Features
- Ceiling Fan(s), Walk-in Shower, Breakfast Bar, Kit Counter-Quartz, Pantry, Guest Bedroom/Main Lv, Primary Bedroom Apart, Guest Bedroom Apart
- Flooring: Wood, Luxury Vinyl
- Doors: Insulated Doors
- Windows: Insulated Windows
- Has fireplace: Yes
- Fireplace features: Insert
Interior area
- Total structure area: 1,810
- Total interior livable area: 1,810 sqft
Property
Parking
- Total spaces: 2
- Parking features: Garage, Two Car, Garage Faces Rear
- Has garage: Yes
Features
- Levels: One
- Stories: 1
- Patio & porch: Screened, Porch
Lot
- Size: 5,662 Square Feet
- Features: Level
Details
- Parcel number: 84005912027
Construction
Type & style
- Home type: SingleFamily
- Architectural style: Craftsman
- Property subtype: Single Family Residence
Materials
- Composition
- Foundation: Slab
- Roof: Shingle
Condition
- New construction: No
- Year built: 2023
Utilities & green energy
- Gas: Gas-Natural
- Sewer: Public Sewer
- Water: Public
- Utilities for property: Natural Gas Connected
Green energy
- Energy efficient items: Doors
Community & HOA
Community
- Features: Pool
- Security: Smoke Detector(s)
- Subdivision: MIDTOWN BRYANT
HOA
- Has HOA: Yes
- Services included: Other (see remarks)
- HOA fee: $800 annually
Location
- Region: Bryant
Financial & listing details
- Price per square foot: $200/sqft
- Tax assessed value: $215,240
- Annual tax amount: $1,703
- Date on market: 9/21/2026
- Listing terms: VA Loan,FHA,Conventional,Cash
- Road surface type: Paved
Estimated market value
$358,000
$340,000 - $376,000
$2,161/mo
Price history
| Date | Event | Price |
|---|---|---|
| 9/21/2026 | Listed for sale | $361,900+13.1%$200/sqft |
Source:  CARMLS #26038383 Report a problem CARMLS #26038383 Report a problem | ||
| 6/29/2023 | Sold | $319,999-3%$177/sqft |
Source: CARMLS #23011116 Report a problem | ||
| 5/25/2023 | Contingent | $329,999$182/sqft |
Source: CARMLS #23011116 Report a problem | ||
| 4/15/2023 | Listed for sale | $329,999$182/sqft |
Source: CARMLS #23011116 Report a problem | ||
| 4/8/2023 | Listing removed | $329,999$182/sqft |
Source: CARMLS #23003503 Report a problem | ||
| 2/5/2023 | Listed for sale | $329,999+1000%$182/sqft |
Source: CARMLS #23003503 Report a problem | ||
| 10/13/2021 | Sold | $30,000$17/sqft |
Source: CARMLS #21034329 Report a problem | ||
Public tax history
| Year | Property taxes | Tax assessment |
|---|---|---|
| 2025 | $2,074 -4.6% | $43,048 |
| 2024 | $2,174 +214.2% | $43,048 +617.5% |
| 2023 | $692 +1.1% | $6,000 |
| 2022 | $684 +84.4% | $6,000 |
| 2021 | $371 | -- |
| 2020 | -- | -- |
| 2019 | $1,974 | -- |
| 2018 | $1,974 -8.7% | -- |
| 2017 | $2,163 | -- |
| 2016 | $2,163 +0.6% | $3,600 |
| 2015 | $2,150 | $3,600 |
| 2014 | $2,150 +1123.6% | $3,600 |
| 2013 | $176 | $3,600 |
| 2012 | -- | $3,600 |
| 2011 | -- | $3,600 |
| 2010 | -- | $3,600 |
| 2009 | -- | $3,600 |
Find assessor info on the county website
Monthly payment
Est. payment
Payment breakdown
Explore the cost of this home by adjusting the details. Changes won't be saved.Climate risks
Neighborhood: 72022
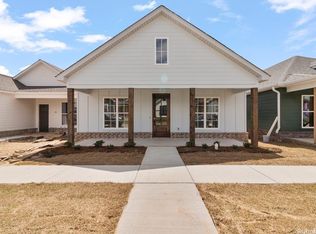
Similar homes
- $399,9003 bd3 ba2.1k sqft9 W Citron, Bryant, AR 72022For Sale

 MLS ID #26038233, Kim Creighton, Baxley-Penfield-Moudy Realtors. CARMLS
 - $315,0004 bd2 ba2.1k sqft4108 Olympia Dr, Bryant, AR 72022For Sale
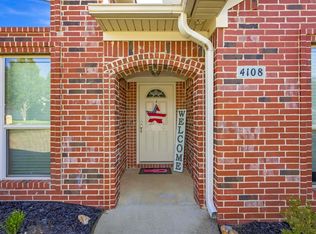 MLS ID #26035805, Kimberly M Robbins, CBRPM Group. CARMLS
 - $359,0004 bd2 ba2.2k sqft(Undisclosed Address), Bryant, AR 72022For Sale
 MLS ID #26039169, Marshelvia Thompson-Collins, Mayven Realty Group. CARMLS
 - $399,0003 bd3 ba2.1k sqft5 W Citron, Bryant, AR 72022For Sale
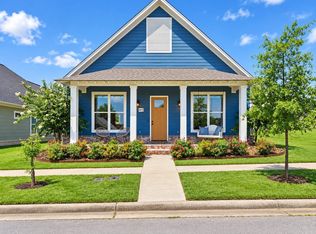 MLS ID #26029803, Trey Clifton, Arkansas Land & Realty, Inc.. CARMLS
 - $390,0003 bd3 ba2.3k sqft211 Grant Dr, Bryant, AR 72022For SaleMLS ID #26036991, Li Mo, Pinnacle Realty Advisors. CARMLS
- $309,9003 bd2 ba1.6k sqft229 A St, Bryant, AR 72022For SaleMLS ID #26037091, Sarah Lowry-Evans, Anchor & Oak Realty Group. CARMLS
- $299,9993 bd2 ba1.6k sqft4 Pasley Park, Bryant, AR 72022For SaleMLS ID #26038314, Danah GivAn, Keller Williams Realty. CARMLS
- $419,9994 bd2 ba2.5k sqft301 Cedar Dr, Bryant, AR 72022For SaleMLS ID #26036218, Jonathan Stone, Arkansas Land & Realty, Inc.. CARMLS
- $360,0004 bd3 ba2.2k sqft5400 Glenn Cv, Bryant, AR 72022For SaleMLS ID #26027634, Elandry J Binns, CBRPM Group. CARMLS
- $405,0004 bd3 ba2.2k sqft2112 Sable Oaks Cir, Bryant, AR 72022For SaleMLS ID #26030221, Brooks R Harrington, Keller Williams Realty. CARMLS
- $349,0004 bd2 ba1.8k sqft4021 Springwood Cir, Bryant, AR 72022For SaleMLS ID #26039346, Donna Petersen, Plush Homes Co. Realtors. CARMLS
- $278,0003 bd3 ba1.7k sqft8 Regents Park, Bryant, AR 72022For SaleMLS ID #26033951, Stacy Baker, Realty One Group - Pinnacle. CARMLS
- $348,0003 bd2 ba1.9k sqft2701 Johnswood Village Dr, Bryant, AR 72022For SaleMLS ID #26020659, Malene Cuizon, CENTURY 21 Prestige Realty. CARMLS
- $218,0003 bd2 ba1.4k sqft3415 Congressional Cv, Bryant, AR 72022For SaleMLS ID #26041240, Michelle M Miller, Charlotte John Company (Little Rock). CARMLS
- $319,9004 bd2 ba2k sqft5502 Glenn Cv, Bryant, AR 72022For SaleMLS ID #26036905, Kayla R Jones, McGraw Realtors - Benton. CARMLS
- $320,0003 bd2 ba1.7k sqft3703 Logan Rdg, Bryant, AR 72022For SaleMLS ID #26032919, Joshua Lafever, McKimmey Associates REALTORS NLR. CARMLS
- $290,0003 bd3 ba2k sqft236 A St, Bryant, AR 72022For SaleMLS ID #26014413, Cody J Garrett, Exp Realty. CARMLS
- $359,9994 bd2 ba1.9k sqft5009 Springwood Cir, Bryant, AR 72022For SaleMLS ID #26026954, Jason Edington, Keller Williams Realty Hot Springs. CARMLS
- $317,9004 bd3 ba2.1k sqft2609 Shadowcreek Dr, Bryant, AR 72022For SaleMLS ID #26039893, Staci Medlock, LPT Realty NLR. CARMLS
