Southern Living style meets everyday comfort in this magazine worthy Craftsman home in Bryant. Offering 3 bedrooms, 2.5 baths, and 2,154 square feet, the home is filled with designer finishes, custom beam work, tall ceilings, abundant natural light, and charm in every room. The open layout flows beautifully from the spacious kitchen into the dining and living areas, creating an inviting setting for entertaining or quiet evenings at home. A spa inspired primary bath, thoughtful lighting, generous storage, and distinctive architectural details add to the appeal. Outside, the welcoming front porch captures the best of front porch living, while the community pool, neighborhood green space, and additional amenities make every day feel a little more like vacation. Conveniently located with an easy commute to Little Rock, this stylish, character filled home offers the perfect blend of comfort, design, and location. Truly a showstopper!
Active
Price cut: $16K (9/19)
$399,000
5 W Citron, Bryant, AR 72022
3beds
2,154sqft
Single Family Residence
Built in 2022
5,662 Square Feet Lot
$394,300 Zestimate®
$185/sqft
$67/mo HOA
What's special
Community poolNeighborhood green spaceGenerous storageDistinctive architectural detailsSpa inspired primary bathOpen layoutSpacious kitchen
- 66 days
- 337
- 29
Zillow last checked:
Listing updated:
Listed by:
Trey Clifton 501-298-7596,
Arkansas Land & Realty, Inc. 501-910-1111
Source: CARMLS,MLS#: 26029803
Facts & features
Interior
Bedrooms & bathrooms
- Bedrooms: 3
- Bathrooms: 3
- Full bathrooms: 2
- 1/2 bathrooms: 1
Dining room
- Features: Kitchen/Dining Combo, Living/Dining Combo
Heating
- Natural Gas
Cooling
- Electric
Appliances
- Included: Gas Range, Surface Range, Dishwasher, Disposal, Oven, Tankless Water Heater
- Laundry: Washer Hookup, Electric Dryer Hookup, Laundry Room
Features
- Walk-In Closet(s), Ceiling Fan(s), Walk-in Shower, Wired for Data, Kit Counter-Quartz, Primary Bedroom/Main Lv
- Flooring: Tile, Luxury Vinyl
- Windows: Window Treatments, Insulated Windows
- Attic: Floored
- Has fireplace: Yes
- Fireplace features: Gas Logs Present
Interior area
- Total structure area: 2,154
- Total interior livable area: 2,154 sqft
Video & virtual tour
Property
Parking
- Total spaces: 2
- Parking features: Two Car
Features
- Levels: One
- Stories: 1
- Patio & porch: Patio, Porch
- Exterior features: Rain Gutters
- Fencing: Full
Lot
- Size: 5,662 Square Feet
- Dimensions: 55 x 100
- Features: Level, Subdivided
Details
- Parcel number: 84005912081
Construction
Type & style
- Home type: SingleFamily
- Architectural style: Craftsman
- Property subtype: Single Family Residence
Materials
- Foundation: Slab
- Roof: Shingle
Condition
- New construction: No
- Year built: 2022
Utilities & green energy
- Electric: Electric-Co-op
- Gas: Gas-Natural
- Sewer: Public Sewer
- Water: Public
- Utilities for property: Natural Gas Connected
Community & HOA
Community
- Features: Pool
- Security: Smoke Detector(s)
- Subdivision: MIDTOWN BRYANT
HOA
- Has HOA: Yes
- Services included: Other (see remarks)
- HOA fee: $800 annually
Location
- Region: Bryant
Financial & listing details
- Price per square foot: $185/sqft
- Tax assessed value: $244,335
- Annual tax amount: $2,614
- Date on market: 7/22/2026
- Listing terms: VA Loan,FHA,Conventional,Cash
- Road surface type: Paved
Estimated market value
$394,300
$375,000 - $414,000
$2,525/mo
Price history
| Date | Event | Price |
|---|---|---|
| 9/19/2026 | Price change | $399,000-3.9%$185/sqft |
Source:  CARMLS #26029803 Report a problem CARMLS #26029803 Report a problem | ||
| 8/4/2026 | Price change | $415,000-1%$193/sqft |
Source: CARMLS #26029803 Report a problem | ||
| 7/22/2026 | Listed for sale | $419,000+1017.3%$195/sqft |
Source: CARMLS #26029803 Report a problem | ||
| 12/16/2021 | Sold | $37,500$17/sqft |
Source: CARMLS #21040821 Report a problem | ||
Public tax history
| Year | Property taxes | Tax assessment |
|---|---|---|
| 2025 | $2,388 -4% | $48,867 |
| 2024 | $2,488 -16.7% | $48,867 |
| 2023 | $2,988 +334.9% | $48,867 +714.4% |
| 2022 | $687 +83.7% | $6,000 |
| 2021 | $374 | -- |
| 2020 | -- | -- |
| 2019 | $1,727 | -- |
| 2018 | $1,727 -8.7% | -- |
| 2017 | $1,892 | -- |
| 2016 | $1,892 +0.6% | $3,150 |
| 2015 | $1,881 | $3,150 |
| 2014 | $1,881 +1123.5% | $3,150 |
| 2013 | $154 | $3,150 |
| 2012 | -- | $3,150 |
| 2011 | -- | $3,150 |
| 2010 | -- | $3,150 |
| 2009 | -- | $3,150 |
Find assessor info on the county website
Monthly payment
Est. payment
Payment breakdown
Explore the cost of this home by adjusting the details. Changes won't be saved.Climate risks
Neighborhood: 72022
Similar homes
- $399,9003 bd3 ba2.1k sqft9 W Citron, Bryant, AR 72022For Sale

 MLS ID #26038233, Kim Creighton, Baxley-Penfield-Moudy Realtors. CARMLS
 - $399,9004 bd2 ba2.2k sqft6025 Coral Ridge Dr, Bryant, AR 72022For Sale
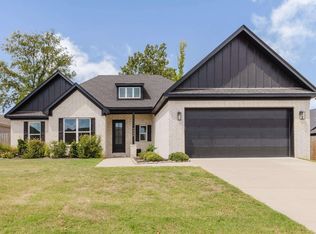 MLS ID #26037578, Kristen McCrary, Century 21 Parker & Scroggins Realty - Bryant. CARMLS
 - $278,0003 bd3 ba1.7k sqft8 Regents Park, Bryant, AR 72022For Sale
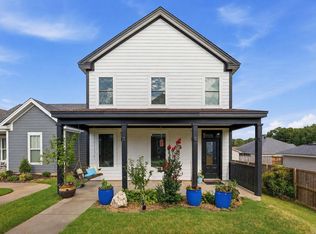 MLS ID #26033951, Stacy Baker, Realty One Group - Pinnacle. CARMLS
 - $290,0003 bd3 ba2k sqft236 A St, Bryant, AR 72022For Sale
 MLS ID #26014413, Cody J Garrett, Exp Realty. CARMLS
 - $399,9004 bd2 ba2.2k sqft2509 Hurricane Gardens Dr, Bryant, AR 72019For SaleMLS ID #26035330, Stacey Curtis, Halsey Real Estate - Benton. CARMLS
- $385,0003 bd2 ba2k sqft5110 Wall St, Benton, AR 72019For SaleMLS ID #26035583, Kimberly M Robbins, CBRPM Group. CARMLS
- $353,0004 bd2 ba2.1k sqft2565 Kara Ln, Bryant, AR 72019For SaleMLS ID #26033599, Aleisha McIntire, IRealty Arkansas - Benton. CARMLS
- $439,9004 bd3 ba2.3k sqft6150 Creekwater Dr, Alexander, AR 72002For SaleMLS ID #26028486, Kimberly Gaines, McGraw Realtors - Benton. CARMLS
- $399,9003 bd2 ba2.2k sqft6037 Coral Ridge Dr, Alexander, AR 72002For SaleMLS ID #26023734, Jeremiah Oltmans, Crye-Leike REALTORS Bryant. CARMLS
- $375,0003 bd2 ba2.1k sqft1128 Essex Dr, Benton, AR 72019For SaleMLS ID #26037156, Stephanie Nagle, Baxley-Penfield-Moudy Realtors. CARMLS
- $405,0003 bd2 ba2k sqft17125 Edinburgh Dr, Little Rock, AR 72210For SaleMLS ID #26033147, Sarah Duke, Janet Jones Company. CARMLS
- $365,0004 bd3 ba2.3k sqft15612 Don Parker Dr, Alexander, AR 72002For SaleMLS ID #26035092, Tamika L Roby, Epique Realty. CARMLS
- $375,0003 bd2 ba1.8k sqft3011 Beauchamp Rd, Little Rock, AR 72210For SaleMLS ID #26038743, Santos Chapa, Keller Williams Realty. CARMLS
- $399,9004 bd2 ba2.1k sqft18626 Congo Ferndale Rd, Little Rock, AR 72210For SaleMLS ID #26029929, Anthony Rivera, Arkansas Land & Realty, Inc.. CARMLS
- $470,0004 bd2 ba2.6k sqft5204 Castaway Bay Dr, Alexander, AR 72002For SaleMLS ID #26037391, Dara Calley, IRealty Arkansas - Benton. CARMLS
- $291,5004 bd2 ba1.7k sqft3519 Village Walk Dr, Bryant, AR 72022For SaleMLS ID #26034739, Brandon L Bruning, LPT Realty. CARMLS
- $475,0004 bd3 ba2.9k sqft7717 S Shoreline Blvd, Benton, AR 72019For SaleMLS ID #26036174, Gelinda Mudgett, REMAX Ultimate. CARMLS
- $405,0003 bd2 ba1.9k sqft106 Rosemary Way, Little Rock, AR 72223For SaleMLS ID #26032356, Katrina L Lindsey, LPT Realty Conway. CARMLS
