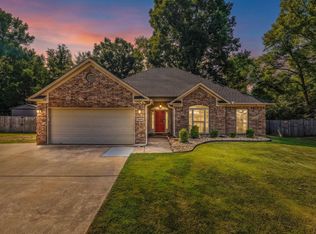
Rural Development Eligible!! Stunning 2022-built home in Alexander offering approximately 2,362 SF, 4 bedrooms, 2.5 baths, and approximately 0.34 acres! This beautifully designed home welcomes you with distinctive curb appeal, an open floor plan, abundant natural light, and thoughtful details throughout. The spacious living area features beautiful wood ceiling beams, a custom vent hood, and an electric wall-mounted fireplace. The impressive kitchen offers a large island, abundant cabinetry, and plenty of space for entertaining and gathering. The private primary suite includes a beautifully appointed bath with dual sinks, vanity area, and a large walk-in closet. Two additional bedrooms with dual sinks and a half bath is located on the opposite side of the home, providing excellent separation and privacy. The fantastic laundry room includes pantry space and a sink for added convenience. A dedicated safe room with combination safe and metal dead-bolt locking door provides an additional unique feature. Enjoy outdoor living on the covered patio featuring a beautiful wood ceiling. Refrigerator does not convey.
Active
$365,000
15612 Don Parker Dr, Alexander, AR 72002
4beds
2,362sqft
Single Family Residence
Built in 2022
0.34 Acres Lot
$362,300 Zestimate®
$155/sqft
$-- HOA
What's special
Private primary suiteFantastic laundry roomLarge walk-in closetPantry spaceVanity areaDistinctive curb appealThoughtful details throughout
- 51 days
- 776
- 79
Zillow last checked:
Listing updated:
Listed by:
Tamika L Roby 501-310-5630,
Epique Realty 858-893-3537
Source: CARMLS,MLS#: 26035092
Facts & features
Interior
Bedrooms & bathrooms
- Bedrooms: 4
- Bathrooms: 3
- Full bathrooms: 2
- 1/2 bathrooms: 1
Dining room
- Features: Separate Dining Room, Eat-in Kitchen, Separate Breakfast Rm, Breakfast Bar
Heating
- Electric
Cooling
- Electric
Appliances
- Included: Free-Standing Range, Microwave, Electric Range, Dishwasher
- Laundry: Washer Hookup, Electric Dryer Hookup, Laundry Room
Features
- Ceiling Fan(s), Breakfast Bar, Kit Counter-Quartz, Sheet Rock, 4 Bedrooms Same Level
- Flooring: Luxury Vinyl
- Has fireplace: Yes
- Fireplace features: Electric
Interior area
- Total structure area: 2,362
- Total interior livable area: 2,362 sqft
Video & virtual tour
Property
Parking
- Total spaces: 2
- Parking features: Garage, Two Car
- Has garage: Yes
Features
- Levels: One
- Stories: 1
- Patio & porch: Patio
Lot
- Size: 0.34 Acres
- Dimensions: 97' x 146' x 96' x 146'
- Features: Level
Details
- Parcel number: 81067159000
Construction
Type & style
- Home type: SingleFamily
- Architectural style: Traditional
- Property subtype: Single Family Residence
Materials
- Brick
- Foundation: Slab
- Roof: Composition
Condition
- New construction: No
- Year built: 2022
Utilities & green energy
- Electric: Electric-Co-op
- Sewer: Public Sewer
- Water: Public
Community & HOA
Community
- Security: Video Surveillance, Safe/Storm Room
- Subdivision: Forest Manor
HOA
- Has HOA: No
Location
- Region: Alexander
Financial & listing details
- Price per square foot: $155/sqft
- Tax assessed value: $177,130
- Annual tax amount: $1,235
- Date on market: 8/28/2026
- Listing terms: VA Loan,FHA,Conventional,Cash,USDA Loan
- Road surface type: Paved
Estimated market value
$362,300
$344,000 - $380,000
$2,269/mo
Price history
| Date | Event | Price |
|---|---|---|
| 8/28/2026 | Listed for sale | $365,000+4.3%$155/sqft |
Source:  CARMLS #26035092 Report a problem CARMLS #26035092 Report a problem | ||
| 7/29/2025 | Sold | $350,000-2.2%$148/sqft |
Source: CARMLS #25006142 Report a problem | ||
| 4/10/2025 | Price change | $358,000-5.3%$152/sqft |
Source: CARMLS #25006142 Report a problem | ||
| 2/15/2025 | Listed for sale | $378,000+7460%$160/sqft |
Source: CARMLS #25006142 Report a problem | ||
| 10/16/2020 | Sold | $5,000$2/sqft |
Source: Public Record Report a problem | ||
Public tax history
| Year | Property taxes | Tax assessment |
|---|---|---|
| 2025 | $1,235 -7.5% | $35,426 |
| 2024 | $1,335 -27.2% | $35,426 |
| 2023 | $1,835 +2583.6% | $35,426 +1745.1% |
| 2022 | $68 +9.6% | $1,920 +60% |
| 2021 | $62 | $1,200 |
| 2020 | $62 | $1,200 |
| 2019 | $62 -42.3% | $1,200 -40.6% |
| 2018 | $108 | $2,020 |
| 2017 | $108 | $2,020 |
| 2016 | $108 +3.1% | $2,020 |
| 2015 | $105 | $2,020 |
| 2014 | $105 | $2,020 |
| 2013 | $105 | $2,020 |
| 2012 | -- | $2,020 -0.5% |
| 2011 | -- | $2,030 |
| 2010 | -- | $2,030 |
| 2009 | -- | $2,030 -0.5% |
| 2008 | -- | $2,040 |
| 2007 | -- | $2,040 |
Find assessor info on the county website
Monthly payment
Est. payment
Payment breakdown
Explore the cost of this home by adjusting the details. Changes won't be saved.Climate risks
Neighborhood: 72002
- $18,745-- bd-- ba952 sqft15606 Don Parker Dr, Alexander, AR 72002Off Market
- $39,995-- bd1 ba1.2k sqft15505 Mountain Cv, Alexander, AR 72002Off Market
- $78,300-- bd-- ba1.6k sqft15704 Don Parker Dr, Alexander, AR 72002Off Market
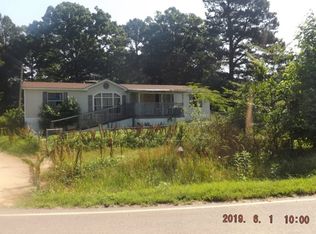
- $62,700-- bd-- ba1.4k sqft15602 Don Parker Dr, Alexander, AR 72002Off Market
Similar homes
- $434,9004 bd3 ba2.3k sqft6150 Creekwater Dr, Alexander, AR 72002For Sale
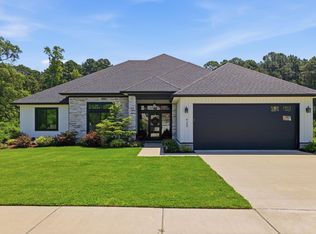
 MLS ID #26028486, Kimberly Gaines, McGraw Realtors - Benton. CARMLS
 - $375,8003 bd3 ba2.2k sqft6841 Rudolph Rd, Alexander, AR 72002New Construction
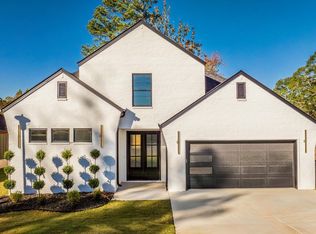 MLS ID #26036920, Cindy N Barrientos, Signature Properties. CARMLS
 - $395,0004 bd3 ba2.9k sqft109 Sienna Lake Ln, Little Rock, AR 72210For Sale
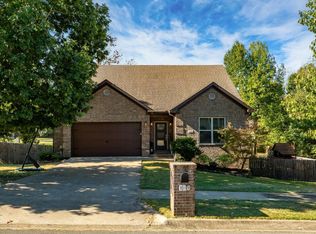 MLS ID #26041607, Cydney Fullen, The Legacy Team. CARMLS
 - $299,9004 bd3 ba2.1k sqft2609 Shadowcreek Dr, Bryant, AR 72022For Sale
 MLS ID #26039893, Staci Medlock, LPT Realty NLR. CARMLS
 - $353,0004 bd2 ba2.1k sqft2565 Kara Ln, Bryant, AR 72019For SaleMLS ID #26033599, Aleisha McIntire, IRealty Arkansas - Benton. CARMLS
- $399,9004 bd2 ba2.2k sqft2509 Hurricane Gardens Dr, Bryant, AR 72019For SaleMLS ID #26035330, Stacey Curtis, Halsey Real Estate - Benton. CARMLS
- $489,0004 bd3 ba2.5k sqft7717 S Shoreline Blvd, Benton, AR 72019For SaleMLS ID #26041871, Amanda White, Anchor & Oak Realty Group. CARMLS
- $405,0004 bd3 ba2.2k sqft2112 Sable Oaks Cir, Bryant, AR 72022For SaleMLS ID #26030221, Brooks R Harrington, Keller Williams Realty. CARMLS
- $459,0003 bd3 ba2.3k sqft8024 Creek Rock Cv, Alexander, AR 72002New ConstructionMLS ID #26033357, Cindy Lara, Anchor & Oak Realty Group. CARMLS
- $319,9994 bd2 ba1.8k sqft1042 Skyline Dr, Alexander, AR 72002For SaleMLS ID #26029629, Robert Callahan, Realty One Group - Pinnacle. CARMLS
- $399,9003 bd3 ba2.1k sqft9 W Citron, Bryant, AR 72022For SaleMLS ID #26038233, Kim Creighton, Baxley-Penfield-Moudy Realtors. CARMLS
- $510,0004 bd3 ba2.9k sqft5304 Bentwater Dr, Alexander, AR 72002For SaleMLS ID #26025621, Luke Dorey, LPT Realty Conway. CARMLS
- $454,8004 bd3 ba2.4k sqft7081 Cold Creek Dr, Alexander, AR 72002New ConstructionMLS ID #26036919, Cindy N Barrientos, Signature Properties. CARMLS
- $435,0004 bd2 ba2.4k sqft13033 Avilla Hills Cv, Alexander, AR 72002For SaleMLS ID #26012378, Arlene Blann, Trademark Real Estate Little Rock. CARMLS
- $389,9003 bd2 ba2k sqft17816 Little Dr, Mabelvale, AR 72103For SaleMLS ID #26030316, Sierra Perlsen, Baxley-Penfield-Moudy Realtors. CARMLS
- $245,0003 bd2 ba1.4k sqft318 Sherry Ann Ct, Alexander, AR 72002For SaleMLS ID #26040789, Kimberly M Robbins, CBRPM Group. CARMLS
- $369,9004 bd2 ba2.2k sqft14 Basswood Ter, Maumelle, AR 72113For SaleMLS ID #26041299, Chad Taylor, McKimmey Associates REALTORS NLR. CARMLS
- $399,9004 bd2 ba2.2k sqft6025 Coral Ridge Dr, Bryant, AR 72022For SaleMLS ID #26037578, Kristen McCrary, Century 21 Parker & Scroggins Realty - Bryant. CARMLS
- $458,9004 bd3 ba2.6k sqft13024 Avilla Hills Cv, Alexander, AR 72002For SaleMLS ID #26028094, Nikki Barnett, Century 21 Parker & Scroggins Realty - Benton. CARMLS
