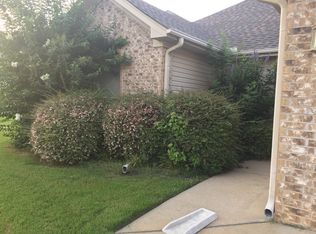
Imagine Saturday morning coffee/tea on the covered back porch & nothing behind you but trees. Location is literally in the geographical center of the state, you're tucked between Little Rock and Benton with I-30 close by, so the commute, the grocery run, and Friday night dinner are all minutes away. Feels like home the second you walk in. The split-bedroom plan puts the primary suite on its own side, so guests, a home office, or the late sleepers get the other. The kitchen and the flooring throughout were updated in 2020, and the roof was new in 2018. And when an Arkansas storm rolls through and the street goes dark, the new whole-house generator keeps your lights, your AC, and your Wi-Fi running. Cozy, functional, updated, private, and right where everyone is shopping. This one won't sit. Come see it today! *SEE AGENT REMARKS
Active
$245,000
318 Sherry Ann Ct, Alexander, AR 72002
3beds
1,450sqft
Single Family Residence
Built in 2007
9,583 Square Feet Lot
$240,900 Zestimate®
$169/sqft
$-- HOA
What's special
Split-bedroom planCovered back porch
- 4 days
- 480
- 55
Likely to sell faster than
Zillow last checked:
Listing updated:
Listed by:
Kimberly M Robbins 501-353-4264,
CBRPM Group 501-664-1775
Source: CARMLS,MLS#: 26040789
Facts & features
Interior
Bedrooms & bathrooms
- Bedrooms: 3
- Bathrooms: 2
- Full bathrooms: 2
Rooms
- Room types: Great Room
Dining room
- Features: Kitchen/Dining Combo
Appliances
- Included: Free-Standing Range, Microwave, Electric Range, Dishwasher, Disposal, Gas Water Heater
- Laundry: Washer Hookup, Electric Dryer Hookup, Laundry Room
Features
- Granite Counters, Sheet Rock, Primary Bedroom/Main Lv, Guest Bedroom/Main Lv, Primary Bedroom Apart, All Bedrooms Down
- Flooring: Tile, Luxury Vinyl
- Windows: Insulated Windows
- Has fireplace: No
- Fireplace features: None
Interior area
- Total structure area: 1,450
- Total interior livable area: 1,450 sqft
Video & virtual tour
Property
Parking
- Total spaces: 2
- Parking features: Garage, Two Car, Garage Door Opener
- Has garage: Yes
Features
- Levels: One
- Stories: 1
- Patio & porch: Patio
- Exterior features: Rain Gutters
- Fencing: Full,Wood
Lot
- Size: 9,583 Square Feet
- Features: Level, Subdivided
Details
- Parcel number: 84005790034
Construction
Type & style
- Home type: SingleFamily
- Architectural style: Traditional
- Property subtype: Single Family Residence
Materials
- Foundation: Slab
- Roof: Shingle
Condition
- New construction: No
- Year built: 2007
Utilities & green energy
- Electric: Elec-Municipal (+Entergy)
- Gas: Gas-Natural
- Sewer: Public Sewer
- Water: Public
- Utilities for property: Natural Gas Connected
Community & HOA
Community
- Security: Smoke Detector(s), Video Surveillance
- Subdivision: MEADOW RIDGE
HOA
- Has HOA: No
Location
- Region: Alexander
Financial & listing details
- Price per square foot: $169/sqft
- Tax assessed value: $177,715
- Annual tax amount: $1,737
- Date on market: 10/8/2026
- Listing terms: VA Loan,FHA,Conventional,Cash
- Road surface type: Paved
Estimated market value
$240,900
$229,000 - $253,000
$1,671/mo
Price history
| Date | Event | Price |
|---|---|---|
| 10/8/2026 | Listed for sale | $245,000+69%$169/sqft |
Source:  CARMLS #26040789 Report a problem CARMLS #26040789 Report a problem | ||
| 3/8/2018 | Sold | $145,000+2.8%$100/sqft |
Source: CARMLS #17036898 Report a problem | ||
| 10/8/2012 | Sold | $141,000$97/sqft |
Source: Public Record Report a problem | ||
| 6/23/2012 | Price change | $141,000-2.8%$97/sqft |
Source: Coldwell Banker RPM #10315422 Report a problem | ||
| 4/22/2012 | Listed for sale | $145,000+9.8%$100/sqft |
Source: CBRPM Saline County #10315422 Report a problem | ||
| 4/9/2007 | Sold | $132,000+428%$91/sqft |
Source: Public Record Report a problem | ||
| 11/30/2006 | Sold | $25,000$17/sqft |
Source: Public Record Report a problem | ||
Public tax history
| Year | Property taxes | Tax assessment |
|---|---|---|
| 2025 | $1,262 -1.7% | $33,350 |
| 2024 | $1,284 +0.2% | $33,350 +4.5% |
| 2023 | $1,282 +5.5% | $31,900 +4.8% |
| 2022 | $1,214 +6.1% | $30,450 +5% |
| 2021 | $1,145 | $29,000 |
| 2020 | $1,145 | $29,000 |
| 2019 | $1,145 -2.1% | $29,000 |
| 2018 | $1,170 +4.1% | $29,000 |
| 2017 | $1,123 | $29,000 +8.3% |
| 2016 | $1,123 +17.4% | $26,780 |
| 2015 | $957 | $26,780 |
| 2014 | $957 | $26,780 |
| 2013 | -- | -- |
| 2012 | -- | $26,780 -2.5% |
| 2011 | -- | $27,460 |
| 2010 | -- | $27,460 |
| 2009 | -- | $27,460 +2.7% |
| 2008 | -- | $26,730 |
Find assessor info on the county website
Monthly payment
Est. payment
Payment breakdown
Explore the cost of this home by adjusting the details. Changes won't be saved.Climate risks
Neighborhood: 72002
Nearby schools
Schools provided by the listing agent
- Elementary: Bryant
- High: Bryant
Source: CARMLS. This data may not be complete. We recommend contacting the local school district to confirm school assignments for this home.
Similar homes
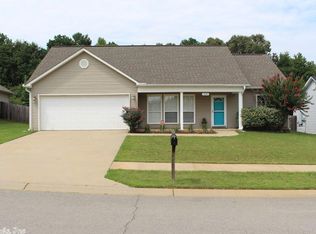
- $230,0003 bd2 ba1.5k sqft5097 Woodstream Dr, Alexander, AR 72002For Sale
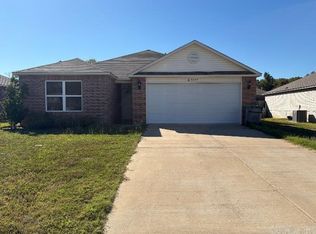
 MLS ID #26040754, Ken Maier, Keller Williams Realty. CARMLS
 - $218,0003 bd2 ba1.4k sqft3415 Congressional Cv, Bryant, AR 72022For Sale
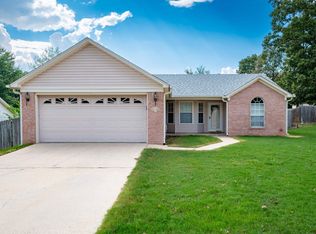 MLS ID #26041240, Michelle M Miller, Charlotte John Company (Little Rock). CARMLS
 - $--3 bd2 ba1k sqft907 Woodside Cv, Bryant, AR 72022Auction
 Auction.com 2
 - $--3 bd2 ba1.3k sqft2722 Ward Dr, Bryant, AR 72019Auction
 Auction.com 2
 - $245,0003 bd2 ba1.4k sqft5009 Clover Brook Dr, Bryant, AR 72022For SaleMLS ID #26035167, Michelle Honea, Keller Williams Realty. CARMLS
- $231,9003 bd2 ba1.4k sqft2125 Sam Tillery Dr, Alexander, AR 72002New ConstructionCARMLS
- $230,9003 bd2 ba1.4k sqft2165 Sam Tillery Dr, Alexander, AR 72002New ConstructionCARMLS
- $240,0003 bd2 ba1.6k sqft2817 Forest Dr, Bryant, AR 72022For SaleMLS ID #26037153, Lane Cowart, Hometown Investments & Realty. CARMLS
- $250,0004 bd2 ba1.9k sqft6104 Petit Jean Dr, Alexander, AR 72002For SaleMLS ID #26039477, Charles Keener, RE/MAX Affiliates Realty. CARMLS
- $259,9003 bd2 ba1.5k sqft2201 Henry Ave, Bryant, AR 72022For SaleMLS ID #26032071, Allen Jones, McGraw Realtors - Benton. CARMLS
- $233,5003 bd2 ba1.6k sqft1089 Meadows Edge Dr, Alexander, AR 72002For SaleMLS ID #26036003, Shelly Vaughan, Exp Realty. CARMLS
- $249,9004 bd2 ba1.5k sqft9705 Zuber Rd, Alexander, AR 72002For SaleMLS ID #26034444, Randy Sumbles, The Sumbles Team Keller Williams Realty. CARMLS
- $222,0004 bd2 ba1.5k sqft6096 Saddle Hill Dr, Alexander, AR 72002For SaleMLS ID #26038910, Kimberly M Robbins, CBRPM Group. CARMLS
- $210,4003 bd2 ba1.2k sqft13919 Magnolia Glen Dr, Alexander, AR 72002For SaleMLS ID #26038484, Hannah Lassiter, McGraw Realtors - Benton. CARMLS
- $225,0003 bd2 ba1.3k sqft2802 Roset Ln, Bryant, AR 72022For SaleMLS ID #26039201, Erin S Tripcony, Big Little Brokerage. CARMLS
- $239,0003 bd2 ba1.7k sqft47 Neal Cv, Bryant, AR 72022For SaleMLS ID #26030276, Karen D Ferguson, LPT Realty Conway. CARMLS
- $234,9003 bd2 ba1.4k sqft6405 Amalie Dr, Alexander, AR 72002For SaleMLS ID #26032213, Robert A Richardson, Crye-Leike REALTORS Kanis Branch. CARMLS
