4.875% Interest Rate!!! .... Owner providing 2-1 Rate Buydown - saving your over $300 per month the first year on the Energy STAR Rated Construction! *** Fresh carpet in all 4 BRs with LVP elsewhere * Slab granite in Kitchen with island * Separated Primary BR features tall ceilings, and ensuite Bath with jetted tub, a Sep Shower Stall, and a large Walk-in Closet * BR #4 is upstairs - ideal for that quiet office getaway if needed :-) * Private rear yard with covered patio backs to greenbelt. Outbuilding for your tools & hobby toys * Special $-0- Down Conventional financing with no PMI, USDA-RD $-0- down loans, and up to $8,000 in FREE Grant funds possible for qualified Owner Occupant Buyers ... which do you qualify for - agents see REMARKS for details. AGENTS *** USE BROKER BAY to log all showings ***
Active
Price cut: $58 (10/26)
$249,942
6104 Petit Jean Dr, Alexander, AR 72002
4beds
1,919sqft
Single Family Residence
Built in 2013
8,712 Square Feet Lot
$248,200 Zestimate®
$130/sqft
$-- HOA
What's special
Large walk-in closetBacks to greenbelt
- 40 days
- 138
- 18
Zillow last checked:
Listing updated:
Listed by:
Charles Keener 501-658-9675,
RE/MAX Affiliates Realty 501-225-1950
Source: CARMLS,MLS#: 26039477
Facts & features
Interior
Bedrooms & bathrooms
- Bedrooms: 4
- Bathrooms: 2
- Full bathrooms: 2
Rooms
- Room types: Bonus Room, Great Room
Dining room
- Features: Breakfast Bar, Kitchen/Dining Combo
Appliances
- Included: Dishwasher, Electric Range, Free-Standing Range, Plumbed For Ice Maker, Microwave, Electric Water Heater
- Laundry: Washer Hookup, Electric Dryer Hookup, Laundry Room
Features
- Walk-In Closet(s), Ceiling Fan(s), Walk-in Shower, Granite Counters, See Remarks, Sheet Rock, 3 Bedrooms Same Level, Guest Bedroom Apart, Primary Bedroom Apart, Primary Bedroom/Main Lv
- Flooring: Carpet, Luxury Vinyl
- Windows: Window Treatments, Insulated Windows
- Has fireplace: Yes
- Fireplace features: Decorative, Electric
Interior area
- Total structure area: 1,919
- Total interior livable area: 1,919 sqft
Property
Parking
- Total spaces: 2
- Parking features: Garage Door Opener, Garage, Two Car
- Has garage: Yes
Features
- Levels: One
- Patio & porch: Patio
- Exterior features: Storage
- Has spa: Yes
- Spa features: Whirlpool/Hot Tub/Spa
Lot
- Size: 8,712 Square Feet
- Dimensions: 75 x 118 x 76 x 119
- Features: Subdivided, Sloped Up
Details
- Parcel number: 88001900142
Construction
Type & style
- Home type: SingleFamily
- Architectural style: Traditional
- Property subtype: Single Family Residence
Materials
- Brick, Metal/Vinyl Siding
- Foundation: Slab
- Roof: Shingle
Condition
- New construction: No
- Year built: 2013
Utilities & green energy
- Electric: Elec-Municipal (+Entergy)
- Sewer: Public Sewer
- Water: Public
Green energy
- Energy efficient items: Ridge Vents/Caps
Community & HOA
Community
- Subdivision: FALCON CREST
HOA
- Has HOA: No
Location
- Region: Alexander
Financial & listing details
- Price per square foot: $130/sqft
- Tax assessed value: $189,430
- Annual tax amount: $3,424
- Date on market: 9/29/2026
- Listing terms: Conventional,FHA,VA Loan,Other (see remarks)
- Road surface type: Paved
Estimated market value
$248,200
$236,000 - $261,000
$1,892/mo
Price history
| Date | Event | Price |
|---|---|---|
| 10/26/2026 | Price change | $249,9420%$130/sqft |
Source:  CARMLS #26039477 Report a problem | ||
| 9/29/2026 | Listed for sale | $250,000$130/sqft |
Source: CARMLS #26039477 Report a problem | ||
Public tax history
| Year | Property taxes | Tax assessment |
|---|---|---|
| 2025 | $3,424 +1.1% | $37,886 |
| 2024 | $3,386 | $37,886 |
| 2023 | $3,386 +3.6% | $37,886 +6.1% |
| 2022 | $3,268 +5.5% | $35,710 +10% |
| 2021 | $3,098 +1.1% | $32,460 |
| 2020 | $3,066 | $32,460 |
| 2019 | $3,066 | $32,460 |
| 2018 | $3,066 | $32,460 |
| 2017 | $3,066 | $32,460 +4.5% |
| 2016 | $3,066 +6.5% | $31,070 |
| 2015 | $2,879 | $31,070 +619.2% |
| 2014 | $2,879 +1235.7% | $4,320 |
| 2013 | $216 | $4,320 |
| 2012 | -- | $4,320 -7.7% |
| 2011 | -- | $4,680 |
| 2010 | -- | $4,680 -10% |
| 2009 | -- | $5,200 |
Find assessor info on the county website
Monthly payment
Est. payment
Payment breakdown
Explore the cost of this home by adjusting the details. Changes won't be saved.Climate risks
Neighborhood: 72002
Nearby schools
Schools provided by the listing agent
- Elementary: Davis
- Middle: Middle: Bethel, Junior High: Bryant
- High: Bryant
Source: CARMLS. This data may not be complete. We recommend contacting the local school district to confirm school assignments for this home.

Similar homes
- $235,0004 bd2 ba1.9k sqft13032 Skyridge Cv, Alexander, AR 72002For Sale

 MLS ID #26024916, Tracy R Spencer, Metro Real Estate Group. CARMLS
- $225,0003 bd2 ba1.5k sqft13511 Dynasty Dr, Alexander, AR 72002For Sale
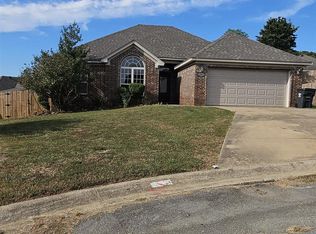 MLS ID #26041171, Ruthie Morgan Covington, Truman Ball Real Estate. CARMLS
- $--4 bd2 ba1.6k sqft14613 Skyline Dr, Alexander, AR 72002Auction
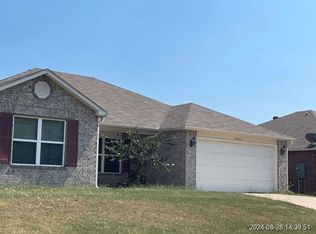 Xome
- $--3 bd2 ba1.1k sqft14801 Parkway Meadows Dr, Alexander, AR 72002Auction
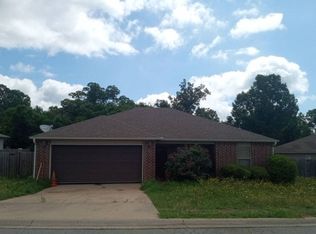 Auction.com 2
- $224,0004 bd2 ba2k sqft14418 Pikewood, Alexander, AR 72002For SaleMLS ID #26042768, Michelle Hagerman, PorchLight Realty - NLR. CARMLS
- $307,4954 bd2 ba2.2k sqft1085 Mountain Side Cv, Alexander, AR 72002For SaleMLS ID #26027972, Chrystal N Nave, Real Broker. CARMLS
- $249,9003 bd2 ba1.6k sqft17139 S Alexander Rd, Alexander, AR 72002For SaleMLS ID #26041220, Wendy Pruett, RE/MAX Properties. CARMLS
- $250,0003 bd3 ba1.5k sqft1015 Clinton Ct, Alexander, AR 72002New ConstructionMLS ID #26033313, Amy Hubbard, Halsey Real Estate - Benton. CARMLS
- $233,5003 bd2 ba1.6k sqft1089 Meadows Edge Dr, Alexander, AR 72002For SaleMLS ID #26036003, Shelly Vaughan, Exp Realty. CARMLS
- $209,9004 bd2 ba1.5k sqft(Undisclosed Address), Alexander, AR 72002For SaleMLS ID #26038106, Brian A Curtis, KW Market Pro Realty. CARMLS
- $299,9003 bd3 ba2.2k sqft13616 Dynasty Dr, Alexander, AR 72002For SaleMLS ID #26033247, Deborah Drayton, Faith Realty & Associates. CARMLS
- $199,0004 bd2 ba2.3k sqft13938 E Polk Rd, Alexander, AR 72002For SaleMLS ID #26044261, Heather A Spangler, Keller Williams Realty Mena. CARMLS
- $200,0004 bd2 ba1.5k sqft(Undisclosed Address), Alexander, AR 72002For SaleMLS ID #26038153, Brian A Curtis, KW Market Pro Realty. CARMLS
- $222,0004 bd2 ba1.5k sqft6096 Saddle Hill Dr, Alexander, AR 72002For SaleMLS ID #26038910, Kimberly M Robbins, CBRPM Group. CARMLS
- $279,9003 bd2 ba1.7k sqft1021 Forest Maple Dr, Alexander, AR 72002For SaleMLS ID #26042451, Steven Jones, McGraw Realtors - Benton. CARMLS
- $280,0004 bd2 ba1.6k sqft15008 Highway 111, Alexander, AR 72002For SaleMLS ID #26038731, Nick R Counts, Mid South Realty. CARMLS
- $198,0003 bd2 ba1.2k sqft14025 Cottontail Ln, Alexander, AR 72002For SaleMLS ID #26038534, Kari L Clay, Mid South Realty. CARMLS
- $205,0003 bd2 ba1.2k sqft13919 Magnolia Glen Dr, Alexander, AR 72002For SaleMLS ID #26038484, Hannah Lassiter, McGraw Realtors - Benton. CARMLS
- $189,9004 bd2 ba1.9k sqft14908 E Azalea, Alexander, AR 72002For SaleMLS ID #26006761, Barry Holmes, McKimmey Associates REALTORS NLR. CARMLS
