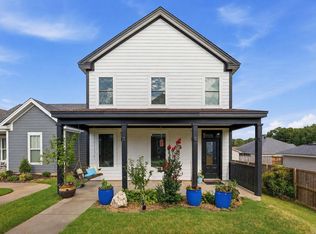
Custom Craftsman home conveniently located in the Midtown Bryant subdivision! Thoughtfully designed to feel surprisingly private while still being in the heart of a neighborhood! Spotless and truly move-in ready, this beautifully designed home is filled with upscale details, including stunning fixtures with brass accents, 8' solid doors, and 10' ceilings throughout. The open floor plan features a spacious living area with a coffered ceiling, a sizable dining area with a statement light fixture, and an impressive chef’s kitchen with a 6-burner gas range, wall oven, microwave, farmhouse sink, oversized island, abundant cabinetry, huge pantry, and a charming wood-plank ceiling. The primary suite offers a soaking tub, tiled walk-in shower, double vanity, and private water closet. Two additional bedrooms share a second full bath, plus there’s a convenient powder room for guests. The laundry room includes a sink & great storage. Enjoy the large covered patio, fully fenced backyard, sprinkler system, convenient stairway attic access from the garage, and the neighborhood pool is just steps away! A beautifully maintained home with custom details throughout! Agents see remarks!
Active
$399,900
9 W Citron, Bryant, AR 72022
3beds
2,154sqft
Single Family Residence
Built in 2022
5,662 Square Feet Lot
$-- Zestimate®
$186/sqft
$67/mo HOA
What's special
Private water closetPrimary suiteTwo additional bedroomsTiled walk-in showerDouble vanityLarge covered patioSoaking tub
- 8 days
- 228
- 16
Likely to sell faster than
Zillow last checked:
Listing updated:
Listed by:
Kim Creighton 501-351-2070,
Baxley-Penfield-Moudy Realtors 501-315-5000
Source: CARMLS,MLS#: 26038233
Facts & features
Interior
Bedrooms & bathrooms
- Bedrooms: 3
- Bathrooms: 3
- Full bathrooms: 2
- 1/2 bathrooms: 1
Rooms
- Room types: Great Room
Dining room
- Features: Kitchen/Dining Combo, Living/Dining Combo, Breakfast Bar
Heating
- Natural Gas
Cooling
- Electric
Appliances
- Included: Built-In Range, Microwave, Gas Range, Dishwasher, Disposal, Plumbed For Ice Maker, Gas Water Heater, Tankless Water Heater
- Laundry: Washer Hookup, Electric Dryer Hookup, Laundry Room
Features
- Walk-In Closet(s), Built-in Features, Ceiling Fan(s), Walk-in Shower, Breakfast Bar, Kit Counter-Quartz, Pantry, Sheet Rock, See Remarks, Sheet Rock Ceiling, Wood Ceiling, Primary Bedroom/Main Lv, 3 Bedrooms Same Level
- Flooring: Tile, Luxury Vinyl
- Doors: Insulated Doors
- Windows: Window Treatments, Insulated Windows
- Attic: Floored
- Has fireplace: Yes
- Fireplace features: Gas Logs Present
Interior area
- Total structure area: 2,154
- Total interior livable area: 2,154 sqft
Property
Parking
- Total spaces: 2
- Parking features: Garage, Two Car, Garage Door Opener, Garage Faces Rear
- Has garage: Yes
Features
- Levels: One
- Stories: 1
- Patio & porch: Patio, Porch
- Exterior features: Rain Gutters
- Fencing: Full,PVC Fence
Lot
- Size: 5,662 Square Feet
- Dimensions: 55 x 100
- Features: Level, Subdivided, Lawn Sprinkler
Details
- Parcel number: 84005912079
Construction
Type & style
- Home type: SingleFamily
- Architectural style: Traditional,Craftsman,Patio Home
- Property subtype: Single Family Residence
Materials
- Foundation: Slab
- Roof: Shingle
Condition
- New construction: No
- Year built: 2022
Utilities & green energy
- Electric: Electric-Co-op
- Gas: Gas-Natural
- Sewer: Public Sewer
- Water: Public
- Utilities for property: Natural Gas Connected, Underground Utilities
Green energy
- Energy efficient items: Doors, Thermostat
Community & HOA
Community
- Features: Pool
- Security: Smoke Detector(s)
- Subdivision: MIDTOWN BRYANT
HOA
- Has HOA: Yes
- Services included: Other (see remarks)
- HOA fee: $800 annually
Location
- Region: Bryant
Financial & listing details
- Price per square foot: $186/sqft
- Tax assessed value: $244,335
- Annual tax amount: $2,876
- Date on market: 9/19/2026
- Listing terms: VA Loan,FHA,Conventional,Cash
- Road surface type: Paved
Estimated market value
Not available
Estimated sales range
Not available
Not available
Price history
| Date | Event | Price |
|---|---|---|
| 9/19/2026 | Listed for sale | $399,900+0.2%$186/sqft |
Source:  CARMLS #26038233 Report a problem CARMLS #26038233 Report a problem | ||
| 4/15/2026 | Sold | $399,000$185/sqft |
Source: CARMLS #26006105 Report a problem | ||
| 4/1/2026 | Contingent | $399,000$185/sqft |
Source: CARMLS #26006105 Report a problem | ||
| 2/27/2026 | Price change | $399,000-7.2%$185/sqft |
Source: CARMLS #26006105 Report a problem | ||
| 2/17/2026 | Listed for sale | $429,999+1046.7%$200/sqft |
Source: CARMLS #26006105 Report a problem | ||
| 12/16/2021 | Sold | $37,500$17/sqft |
Source: CARMLS #21040827 Report a problem | ||
Public tax history
| Year | Property taxes | Tax assessment |
|---|---|---|
| 2025 | $2,988 | $48,867 |
| 2024 | $2,988 | $48,867 |
| 2023 | $2,988 +334.9% | $48,867 +714.4% |
| 2022 | $687 +83.7% | $6,000 |
| 2021 | $374 | -- |
| 2020 | -- | -- |
| 2019 | $2,467 | -- |
| 2018 | $2,467 -8.7% | -- |
| 2017 | $2,703 | -- |
| 2016 | $2,703 +0.6% | $4,500 |
| 2015 | $2,687 | $4,500 |
| 2014 | $2,687 +1123.4% | $4,500 |
| 2013 | $220 | $4,500 |
| 2012 | -- | $4,500 |
| 2011 | -- | $4,500 |
| 2010 | -- | $4,500 +42.9% |
| 2009 | -- | $3,150 |
Find assessor info on the county website
Monthly payment
Est. payment
Payment breakdown
Explore the cost of this home by adjusting the details. Changes won't be saved.Climate risks
Neighborhood: 72022
Nearby schools
Schools provided by the listing agent
- Elementary: Collegeville
- Middle: Middle: Bethel, Junior High: Bryant
- High: Bryant
Source: CARMLS. This data may not be complete. We recommend contacting the local school district to confirm school assignments for this home.
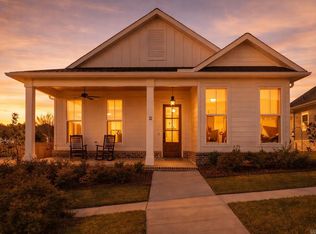
Similar homes
- $399,0003 bd3 ba2.1k sqft5 W Citron, Bryant, AR 72022For Sale
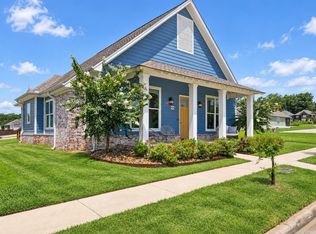
 MLS ID #26029803, Trey Clifton, Arkansas Land & Realty, Inc.. CARMLS
 - $399,9004 bd2 ba2.2k sqft6025 Coral Ridge Dr, Bryant, AR 72022For Sale
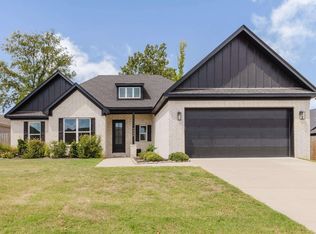 MLS ID #26037578, Kristen McCrary, Century 21 Parker & Scroggins Realty - Bryant. CARMLS
 - $359,0003 bd2 ba1.9k sqft501 Court St, Bryant, AR 72022New Construction
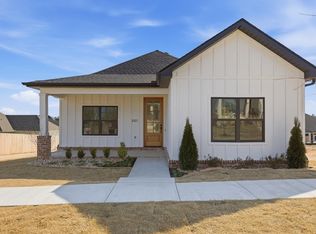 MLS ID #26037761, Jonathan Stone, Arkansas Land & Realty, Inc.. CARMLS
 - $278,0003 bd3 ba1.7k sqft8 Regents Park, Bryant, AR 72022For Sale
 MLS ID #26033951, Stacy Baker, Realty One Group - Pinnacle. CARMLS
 - $290,0003 bd3 ba2k sqft236 A St, Bryant, AR 72022For SaleMLS ID #26014413, Cody J Garrett, Exp Realty. CARMLS
- $399,9004 bd2 ba2.2k sqft2509 Hurricane Gardens Dr, Bryant, AR 72019For SaleMLS ID #26035330, Stacey Curtis, Halsey Real Estate - Benton. CARMLS
- $385,0003 bd2 ba2k sqft5110 Wall St, Benton, AR 72019For SaleMLS ID #26035583, Kimberly M Robbins, CBRPM Group. CARMLS
- $353,0004 bd2 ba2.1k sqft2565 Kara Ln, Bryant, AR 72019For SaleMLS ID #26033599, Aleisha McIntire, IRealty Arkansas - Benton. CARMLS
- $375,0003 bd2 ba1.8k sqft3011 Beauchamp Rd, Little Rock, AR 72210For SaleMLS ID #26038743, Santos Chapa, Keller Williams Realty. CARMLS
- $399,9003 bd2 ba2.2k sqft6037 Coral Ridge Dr, Alexander, AR 72002For SaleMLS ID #26023734, Jeremiah Oltmans, Crye-Leike REALTORS Bryant. CARMLS
- $365,0004 bd3 ba2.3k sqft15612 Don Parker Dr, Alexander, AR 72002For SaleMLS ID #26035092, Tamika L Roby, Epique Realty. CARMLS
- $439,9004 bd3 ba2.3k sqft6150 Creekwater Dr, Alexander, AR 72002For SaleMLS ID #26028486, Kimberly Gaines, McGraw Realtors - Benton. CARMLS
- $405,0003 bd2 ba2k sqft17125 Edinburgh Dr, Little Rock, AR 72210For SaleMLS ID #26033147, Sarah Duke, Janet Jones Company. CARMLS
- $470,0004 bd2 ba2.6k sqft5204 Castaway Bay Dr, Alexander, AR 72002For SaleMLS ID #26037391, Dara Calley, IRealty Arkansas - Benton. CARMLS
- $475,0004 bd3 ba2.9k sqft7717 S Shoreline Blvd, Benton, AR 72019For SaleMLS ID #26036174, Gelinda Mudgett, REMAX Ultimate. CARMLS
- $399,9004 bd2 ba2.1k sqft18626 Congo Ferndale Rd, Little Rock, AR 72210For SaleMLS ID #26029929, Anthony Rivera, Arkansas Land & Realty, Inc.. CARMLS
- $291,5004 bd2 ba1.7k sqft3519 Village Walk Dr, Bryant, AR 72022For SaleMLS ID #26034739, Brandon L Bruning, LPT Realty. CARMLS
- $405,0003 bd2 ba1.9k sqft106 Rosemary Way, Little Rock, AR 72223For SaleMLS ID #26032356, Katrina L Lindsey, LPT Realty Conway. CARMLS
- $399,0003 bd2 ba2.1k sqft10600 Gunter Loop, Benton, AR 72019For SaleMLS ID #26033011, Erin S Tripcony, Big Little Brokerage. CARMLS
