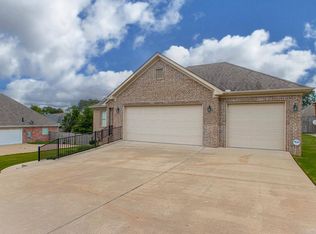
Welcome home to this beautiful custom-built 4-bedroom, 2-bath home situated on a spacious half-acre double lot in a great Bryant location! Built in 2014, This home offers numerous custom features and upgrades throughout, along with a rare 3-car garage and plenty of room both inside and out. The large family room provides a comfortable gathering space, while the separate dining room is perfect for entertaining. The spacious kitchen and living areas flow easily for everyday living. A dedicated laundry room includes a built-in office area, adding valuable functionality and organization. The large primary suite offers plenty of space to unwind, and the home was thoughtfully designed to be ADA accessible if needed. Step outside to an oversized covered back patio overlooking the huge backyard—an ideal setting for entertaining, relaxing, or enjoying the extra space provided by the double lot. With its custom features, generous room sizes, 3-car garage, expansive lot, and move-in-ready condition, this home offers a combination of space and functionality that is hard to find in Bryant!
Accepting back-up offers
$419,999
301 Cedar Dr, Bryant, AR 72022
4beds
2,509sqft
Single Family Residence
Built in 2014
0.5 Acres Lot
$415,500 Zestimate®
$167/sqft
$-- HOA
What's special
Large family roomDouble lotLarge primary suiteOversized covered back patioSpacious half-acre double lotSeparate dining roomHuge backyard
- 46 days
- 281
- 17
Zillow last checked:
Listing updated:
Listed by:
Jonathan Stone 501-960-1010,
Arkansas Land & Realty, Inc. 501-910-1111
Source: CARMLS,MLS#: 26036218
Facts & features
Interior
Bedrooms & bathrooms
- Bedrooms: 4
- Bathrooms: 2
- Full bathrooms: 2
Rooms
- Room types: Formal Living Room
Dining room
- Features: Separate Dining Room
Heating
- Natural Gas
Cooling
- Electric
Appliances
- Included: Built-In Range, Microwave, Dishwasher, Disposal, Oven
- Laundry: Laundry Room
Features
- Built-in Features, Ceiling Fan(s), Walk-in Shower, 4 Bedrooms Same Level
- Flooring: Carpet, Wood, Tile
- Has fireplace: Yes
- Fireplace features: Gas Logs Present
Interior area
- Total structure area: 2,509
- Total interior livable area: 2,509 sqft
Property
Parking
- Total spaces: 3
- Parking features: Three Car
Accessibility
- Accessibility features: Handicapped Design
Features
- Levels: One
- Stories: 1
- Patio & porch: Deck
Lot
- Size: 0.5 Acres
- Dimensions: 160 x 130
- Features: Level
Construction
Type & style
- Home type: SingleFamily
- Architectural style: Traditional
- Property subtype: Single Family Residence
Materials
- Brick
- Foundation: Slab
- Roof: Shingle
Condition
- New construction: No
- Year built: 2014
Utilities & green energy
- Electric: Elec-Municipal (+Entergy)
- Sewer: Public Sewer
- Water: Public
Community & HOA
Community
- Subdivision: WESTPOINTE NORTH
HOA
- Has HOA: No
Location
- Region: Bryant
Financial & listing details
- Price per square foot: $167/sqft
- Annual tax amount: $3,353
- Date on market: 9/4/2026
- Road surface type: Paved
Estimated market value
$415,500
$395,000 - $436,000
$2,468/mo
Price history
| Date | Event | Price |
|---|---|---|
| 9/4/2026 | Listed for sale | $419,999$167/sqft |
Source:  CARMLS #26036218 Report a problem CARMLS #26036218 Report a problem | ||
Public tax history
Tax history is unavailable.
Monthly payment
Est. payment
Payment breakdown
Explore the cost of this home by adjusting the details. Changes won't be saved.Climate risks
Neighborhood: 72022

Similar homes
- $449,0003 bd3 ba2.8k sqft602 Colonial Dr, Bryant, AR 72022For Sale
 MLS ID #26040262, Ava Brown, Anchor & Oak Realty Group. CARMLS
 - $315,0004 bd2 ba2.1k sqft4108 Olympia Dr, Bryant, AR 72022For Sale
 MLS ID #26035805, Kimberly M Robbins, CBRPM Group. CARMLS
 - $395,0004 bd2 ba2.4k sqft6301 Rim Fire Cv, Bryant, AR 72022For Sale
 MLS ID #26033185, Renate Richter, Baxley-Penfield-Moudy Realtors. CARMLS
 - $479,0004 bd2 ba2.7k sqft97 Pinnacle Dr, Bryant, AR 72022For Sale
 MLS ID #26028101, Celeste O'Neal, Keller Williams Realty. CARMLS
 - $278,0003 bd3 ba1.7k sqft8 Regents Park, Bryant, AR 72022For SaleMLS ID #26042324, Stacy Baker, Realty One Group - Pinnacle. CARMLS
- $435,0005 bd3 ba2.8k sqft6520 Caribbean Dr W, Benton, AR 72019For SaleMLS ID #26041451, Jonathan Sketas, Big Little Brokerage. CARMLS
- $319,9004 bd2 ba2k sqft5502 Glenn Cv, Bryant, AR 72022For SaleMLS ID #26036905, Kayla R Jones, McGraw Realtors - Benton. CARMLS
- $425,0004 bd2 ba3k sqft8313 Sapphire Dr, Alexander, AR 72002For SaleMLS ID #26031107, Jessica Parker, Century 21 Parker & Scroggins Realty - Benton. CARMLS
- $425,0004 bd3 ba2.7k sqft3600 Buckskin Rd, Benton, AR 72015For SaleMLS ID #26037681, Allison Scroggins, Century 21 Parker & Scroggins Realty - Benton. CARMLS
- $299,9004 bd3 ba2.1k sqft2609 Shadowcreek Dr, Bryant, AR 72022For SaleMLS ID #26039893, Staci Medlock, LPT Realty NLR. CARMLS
- $415,0003 bd3 ba2.5k sqft1308 Nature Way Dr, Benton, AR 72019For SaleMLS ID #26037068, Stephanie Davis, Halsey Real Estate - Benton. CARMLS
- $434,9004 bd3 ba2.3k sqft6150 Creekwater Dr, Alexander, AR 72002For SaleMLS ID #26028486, Kimberly Gaines, McGraw Realtors - Benton. CARMLS
- $290,0003 bd3 ba2k sqft236 A St, Bryant, AR 72022For SaleMLS ID #26014413, Cody J Garrett, Exp Realty. CARMLS
- $390,0004 bd2 ba2k sqft10676 Hinds Rd, Benton, AR 72019For SaleMLS ID #26016337, Jessica Parker, Century 21 Parker & Scroggins Realty - Benton. CARMLS
- $455,0005 bd3 ba2.7k sqft5210 Salem Hills Rd, Benton, AR 72019For SaleMLS ID #26027656, Brian G Tindall, First National Realty. CARMLS
- $289,9003 bd2 ba1.8k sqft5417 William Ln, Bryant, AR 72022For SaleMLS ID #26039463, Jana Parish, Superior Real Estate, Inc.. CARMLS
- $319,0003 bd2 ba1.9k sqft6139 Remington Dr, Bryant, AR 72022For SaleMLS ID #26015687, Yanyan Xie, Keller Williams Realty. CARMLS
- $514,9004 bd3 ba3.1k sqft9016 Naples Cv, Benton, AR 72019For SaleMLS ID #26037269, Dione Jessup, Halsey Real Estate - Benton. CARMLS
- $475,0004 bd3 ba3.1k sqft13993 Lorraine Dr, Alexander, AR 72002For SaleMLS ID #26036162, Janice M Garry, Truman Ball Real Estate. CARMLS
- $455,0004 bd4 ba3.6k sqft5014 Congressional Dr, Benton, AR 72019For SaleMLS ID #26030051, Jessica Champion, CBRPM Group. CARMLS
