Welcome to your dream home in Benton’s premier subdivision, Spencer Crossing! This stunning brand new construction boasts a spacious split floor plan designed for modern living. Step into the heart of the home where custom-built, soft-close floor-to-ceiling cabinets adorn the kitchen, complemented by a freestanding stove & a convenient pantry for all your culinary needs. Cozy up by the brick, gas fireplace in the open living area, perfect for entertaining or relaxing evenings at home. Retreat to the private primary suite featuring a luxurious primary bath complete with double vanities and a large walk-in tile shower, offering a spa-like oasis right at home. The split floor plan ensures privacy with spacious spare bedrooms, providing ample space for family or guests. Step outside onto the covered porch & immerse yourself in the tranquility of the backyard, where you’ll love spending time in the expansive outdoor living space. Whether it’s morning coffee or evening gatherings, this home offers the perfect setting for enjoying the outdoors. Don’t miss out on the opportunity to make this beautiful home yours!
Active
$335,900
3933 Spencer Xing, Benton, AR 72019
3beds
1,779sqft
Single Family Residence
Built in 2026
5,662 Square Feet Lot
$335,700 Zestimate®
$189/sqft
$21/mo HOA
What's special
Private primary suiteDouble vanitiesConvenient pantryLarge walk-in tile showerSpacious split floor planExpansive outdoor living spaceSpacious spare bedrooms
- 14 days
- 158
- 12
Likely to sell faster than
Zillow last checked:
Listing updated:
Listed by:
Courtney Stott 501-554-2099,
Century 21 Parker & Scroggins Realty - Bryant 501-722-7149
Source: CARMLS,MLS#: 26039474
Facts & features
Interior
Bedrooms & bathrooms
- Bedrooms: 3
- Bathrooms: 2
- Full bathrooms: 2
Dining room
- Features: Separate Dining Room, Breakfast Bar
Appliances
- Included: Free-Standing Range, Microwave, Gas Range, Dishwasher, Disposal, Electric Water Heater
- Laundry: Washer Hookup, Electric Dryer Hookup, Laundry Room
Features
- Walk-In Closet(s), Ceiling Fan(s), Walk-in Shower, Wired for Data, Kit Counter-Quartz, Pantry, Sheet Rock, Sheet Rock Ceiling, Wood Ceiling, Primary Bedroom/Main Lv, Primary Bedroom Apart, Guest Bedroom Apart, 3 Bedrooms Same Level
- Flooring: Carpet, Tile, Luxury Vinyl
- Doors: Insulated Doors
- Windows: Insulated Windows, Low Emissivity Windows
- Basement: None
- Attic: Attic Vent-Turbo
- Has fireplace: Yes
- Fireplace features: Factory Built, Gas Logs Present
Interior area
- Total structure area: 1,779
- Total interior livable area: 1,779 sqft
Property
Parking
- Total spaces: 2
- Parking features: Garage, Two Car, Garage Door Opener
- Has garage: Yes
Features
- Levels: One
- Stories: 1
- Patio & porch: Patio
- Exterior features: Rain Gutters
Lot
- Size: 5,662 Square Feet
- Dimensions: 65 x 89
- Features: Level, Subdivided
Construction
Type & style
- Home type: SingleFamily
- Architectural style: Traditional
- Property subtype: Single Family Residence
Materials
- Brick
- Foundation: Slab
- Roof: Shingle
Condition
- New construction: Yes
- Year built: 2026
Details
- Builder name: GC Homes, LLC
Utilities & green energy
- Electric: Electric-Co-op
- Gas: Gas-Natural
- Sewer: Public Sewer
- Water: Public
- Utilities for property: Natural Gas Connected
Green energy
- Energy efficient items: Doors, Ridge Vents/Caps
Community & HOA
Community
- Features: Mandatory Fee
- Security: Smoke Detector(s)
- Subdivision: SPENCER CROSSING LLC
HOA
- Has HOA: Yes
- Services included: Other (see remarks)
- HOA fee: $250 annually
Location
- Region: Benton
Financial & listing details
- Price per square foot: $189/sqft
- Annual tax amount: $3,000
- Date on market: 9/29/2026
- Listing terms: VA Loan,FHA,Conventional,Cash,USDA Loan
- Road surface type: Paved
Estimated market value
$335,700
$319,000 - $352,000
$1,881/mo
Price history
| Date | Event | Price |
|---|---|---|
| 9/29/2026 | Listed for sale | $335,900$189/sqft |
Source:  CARMLS #26039474 Report a problem CARMLS #26039474 Report a problem | ||
| 9/29/2026 | Listing removed | $335,900$189/sqft |
Source: CARMLS #26030639 Report a problem | ||
| 7/28/2026 | Listed for sale | $335,900$189/sqft |
Source: CARMLS #26030639 Report a problem | ||
| 7/27/2026 | Listing removed | $335,900$189/sqft |
Source: CARMLS #26021165 Report a problem | ||
| 5/27/2026 | Listed for sale | $335,900$189/sqft |
Source: CARMLS #26021165 Report a problem | ||
Public tax history
Tax history is unavailable.
Monthly payment
Est. payment
Payment breakdown
Explore the cost of this home by adjusting the details. Changes won't be saved.Climate risks
Neighborhood: 72019

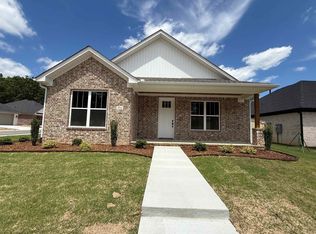

Similar homes
- $339,9003 bd2 ba1.8k sqft3871 Spencer Crossing Dr, Benton, AR 72019For Sale

 MLS ID #26040022, Angela Mask, Century 21 Parker & Scroggins Realty - Bryant. CARMLS
 - $349,9003 bd2 ba2.3k sqft617 Edgemoor Ter, Benton, AR 72019For Sale
 MLS ID #26038479, Denise Hyde, Old South Realty. CARMLS
 - $299,9003 bd2 ba1.7k sqft607 Brents Ford Rd, Benton, AR 72019New Construction
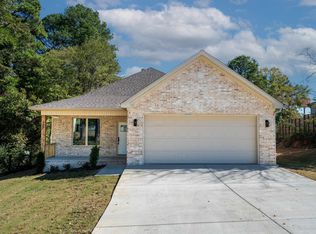 MLS ID #26040004, Jesse Baxley, Baxley-Penfield-Moudy Realtors. CARMLS
 - $329,9003 bd3 ba1.8k sqft1124 Grand Teton, Benton, AR 72019New Construction
 MLS ID #26019327, Laithe D Massey, Baxley-Penfield-Moudy Realtors. CARMLS
 - $329,7503 bd2 ba1.8k sqft909 Grand Teton, Benton, AR 72019New ConstructionMLS ID #26010032, Laithe D Massey, Baxley-Penfield-Moudy Realtors. CARMLS
- $305,9993 bd2 ba1.7k sqft3172 Haley Ct, Benton, AR 72019For SaleMLS ID #26038646, Jason Edington, Keller Williams Realty Hot Springs. CARMLS
- $319,9003 bd3 ba1.8k sqft1120 Grand Teton, Benton, AR 72019New ConstructionMLS ID #26005061, Laithe D Massey, Baxley-Penfield-Moudy Realtors. CARMLS
- $325,5003 bd3 ba1.8k sqft1108 Grand Teton, Benton, AR 72019New ConstructionMLS ID #26011251, Laithe D Massey, Baxley-Penfield-Moudy Realtors. CARMLS
- $394,5003 bd3 ba2.2k sqft4025 Elizabeth Ct, Benton, AR 72019For SaleMLS ID #26024693, Jennifer Green, IRealty Arkansas - Benton. CARMLS
- $348,0003 bd2 ba1.9k sqft2701 Johnswood Village Dr, Bryant, AR 72022For SaleMLS ID #26020659, Malene Cuizon, CENTURY 21 Prestige Realty. CARMLS
- $339,9004 bd3 ba1.9k sqft2508 Johnswood Village Dr, Bryant, AR 72022For SaleMLS ID #26025046, Samuel E Smith, Hawks Realty. CARMLS
- $350,0004 bd2 ba2k sqft2809 Whisker Way, Benton, AR 72015For SaleMLS ID #26030987, Tabitha P Fenton, Century 21 Parker & Scroggins Realty - Benton. CARMLS
- $339,9003 bd2 ba1.8k sqft6812 N Detonti, Bauxite, AR 72011New ConstructionMLS ID #26024509, Jennifer Green, IRealty Arkansas - Benton. CARMLS
- $333,0004 bd2 ba1.7k sqft1088 Duke Dr, Bauxite, AR 72011New ConstructionMLS ID #26039480, Lindsey Simmons, Baxley-Penfield-Moudy Realtors. CARMLS
- $349,0004 bd2 ba1.8k sqft4021 Springwood Cir, Bryant, AR 72022For SaleMLS ID #26039346, Donna Petersen, Plush Homes Co. Realtors. CARMLS
- $368,0004 bd2 ba2k sqft8874 Wingate Dr, Benton, AR 72019For SaleMLS ID #26032680, Veronica Richardson, Keller Williams Realty Premier. CARMLS
- $320,0003 bd2 ba1.7k sqft3703 Logan Rdg, Bryant, AR 72022For SaleMLS ID #26032919, Joshua Lafever, McKimmey Associates REALTORS NLR. CARMLS
- $299,0004 bd2 ba1.7k sqft334 Everest, Alexander, AR 72002New ConstructionMLS ID #26040149, Janice M Garry, Truman Ball Real Estate. CARMLS
- $299,0004 bd2 ba1.7k sqft342 Everest, Alexander, AR 72002New ConstructionMLS ID #26040148, Janice M Garry, Truman Ball Real Estate. CARMLS
