Welcome to this beautiful new construction home in one of Benton’s desirable communities! Priced at $329,900, this thoughtfully designed 3-bedroom, 2-bathroom home offers 1,723 sqft of modern comfort and quality finishes throughout. Step inside to an open and inviting layout featuring luxury vinyl plank flooring throughout the main areas, complemented by tile flooring in wet areas and plush carpet in the bedrooms for added comfort. The spacious living area is highlighted by a cozy gas log fireplace, perfect for relaxing or entertaining. The kitchen is equipped with granite countertops throughout, a gas range, and plenty of workspace, making it both functional and stylish. he primary suite offers a private retreat featuring a large walk-in closet that conveniently connects directly to the laundry room—a highly desirable and functional layout. The additional bedrooms provide flexibility for family, guests, or a home office. Enjoy energy efficiency and convenience with a gas high-efficiency furnace and tankless gas water heater. Step outside to a fully fenced backyard, ideal for pets, kids, or hosting gatherings. Schedule your VIP showing today!
Closed
$329,900
3929 Spencer Crossing Dr, Benton, AR 72019
3beds
1,723sqft
Single Family Residence
Built in 2026
5,662 Square Feet Lot
$330,700 Zestimate®
$191/sqft
$2,029 Estimated rent
Home value
$330,700
$314,000 - $347,000
$2,029/mo
Zestimate® history
Owner options
List your home for rent
$2,029/mo
Rent Zestimate®
Find your next renter with Zillow Rental Manager. Plus, with online applications, you can quickly screen prospective tenants – for free.
$2,029/mo
Rent Zestimate®
Refinance and save
$2,220/mo
Est. payment
Refinancing to a lower rate could help reduce your monthly payments and save thousands over the life of the loan.
$2,220/mo
Est. payment
Explore your selling options
Work with a Zillow partner agent
Leverage their expertise and Zillow's premium Showcase listings to get your home seen by more buyers.
Get startedList with your own agent
Get your home in front of millions of buyers by listing it on Zillow.
Learn how to do itSell it yourself
Take full control of how buyers see your home on Zillow by listing For Sale by Owner (FSBO).
List your homeWhat's special
Additional bedrooms provide flexibilityOpen and inviting layoutCozy gas log fireplaceFully fenced backyardGas range
Zillow last checked:
Listing updated:
Listed by:
Jesse Clark 870-403-7687,
Clark & Co. Realty
Bought with:
Tonya Perkins, AR
PorchLight Realty
Source: CARMLS,MLS#: 26014459
Facts & features
Interior
Bedrooms & bathrooms
- Bedrooms: 3
- Bathrooms: 2
- Full bathrooms: 2
Rooms
- Room types: Great Room
Dining room
- Features: Eat-in Kitchen, Kitchen/Dining Combo, Breakfast Bar
Heating
- Natural Gas
Cooling
- Electric
Appliances
- Included: Gas Range, Gas Water Heater, Tankless Water Heater
- Laundry: Electric Dryer Hookup
Features
- Breakfast Bar, Granite Counters, Sheet Rock, Sheet Rock Ceiling, Primary Bedroom/Main Lv, Guest Bedroom/Main Lv
- Flooring: Carpet, Tile, Luxury Vinyl
- Doors: Insulated Doors
- Windows: Insulated Windows, Low Emissivity Windows
- Has fireplace: Yes
- Fireplace features: Gas Logs Present
Interior area
- Total structure area: 1,723
- Total interior livable area: 1,723 sqft
Property
Parking
- Total spaces: 2
- Parking features: Garage, Two Car
- Has garage: Yes
Features
- Levels: One
- Stories: 1
- Patio & porch: Patio
- Fencing: Wood
Lot
- Size: 5,662 Square Feet
- Dimensions: 65 x 65 x 89 x 88
- Features: Level
Construction
Type & style
- Home type: SingleFamily
- Architectural style: Craftsman
- Property subtype: Single Family Residence
Materials
- Brick, Frame, Metal/Vinyl Siding
- Foundation: Slab
- Roof: Shingle
Condition
- New construction: No
- Year built: 2026
Utilities & green energy
- Electric: Elec-Municipal (+Entergy)
- Sewer: Public Sewer
- Water: Public
Green energy
- Energy efficient items: Doors
Community & HOA
Community
- Subdivision: SPENCER CROSSING LLC
HOA
- Has HOA: Yes
- HOA fee: $250 annually
Location
- Region: Benton
Financial & listing details
- Price per square foot: $191/sqft
- Date on market: 4/13/2026
- Listing terms: VA Loan,FHA,Conventional,Cash
- Road surface type: Paved
Price history
| Date | Event | Price |
|---|---|---|
| 6/25/2026 | Sold | $329,900$191/sqft |
Source:  CARMLS #26014459 Report a problem CARMLS #26014459 Report a problem | ||
| 5/29/2026 | Contingent | $329,900$191/sqft |
Source: CARMLS #26014459 Report a problem | ||
| 4/13/2026 | Listed for sale | $329,900$191/sqft |
Source: CARMLS #26014459 Report a problem | ||
Public tax history
Tax history is unavailable.
Neighborhood: 72019
Nearby homes
- $338,9003 bd2 ba1.8k sqft3916 Spencer Crossing Dr, Benton, AR 72019Sold
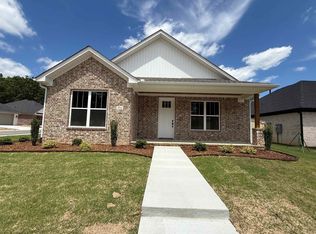
- $384,9004 bd2 ba2k sqft3930 Spencer Crossing Dr, Benton, AR 72019Sold

- $378,9004 bd2 ba2k sqft3912 Spencer Crossing Dr, Benton, AR 72019Sold
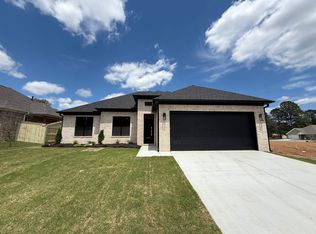
- $335,9003 bd2 ba1.7k sqft3933 Spencer Xing, Benton, AR 72019New Construction
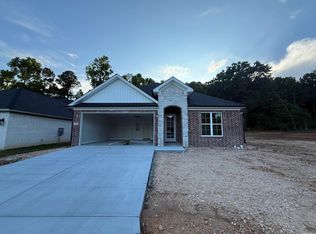
- $330,600-- bd-- ba-- sqft5005 Skilling Cv, Benton, AR 72019Sold
- $59,900-- bd-- ba-- sqft5001 Skilling Cv, Benton, AR 72019Off Market
- $342,9003 bd2 ba1.7k sqft5009 Skilling Cv, Benton, AR 72019Pending
- $805-- bd2 ba2.1k sqft3829 Salem Rd, Benton, AR 72019Off Market
Nearby schools
GreatSchools rating
- 8/10Salem Elementary SchoolGrades: K-5Distance: 1 mi
- 8/10Bethel Middle SchoolGrades: 6-7Distance: 2.8 mi
- 5/10Bryant High SchoolGrades: 9-12Distance: 3 mi


Get pre-qualified for a loan
At Zillow Home Loans, we can pre-qualify you in as little as 5 minutes with no impact to your credit score.An equal housing lender. NMLS #10287.
Sell for more on Zillow
Get a Zillow Showcase℠ listing at no additional cost and you could sell for .
$330,700
2% more
+$6,614
With Zillow Showcase(estimated)
$337,314
- Arkansas
- Saline County
- Salem
- 72019
- 3929 Spencer Crossing Dr
Nearby cities
Nearby zip codes
Other Salem Topics
