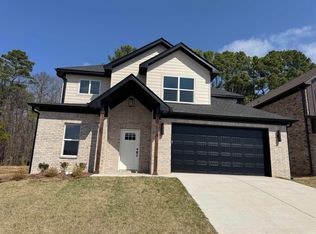
New construction 3-bedroom, 2.5-bath home with an additional office space in a charming subdivision. This home features a welcoming front porch and a cozy fireplace in the main living area. The open-concept kitchen and dining combo offers a functional layout perfect for everyday living. The covered back porch provides the perfect place to unwind. Conveniently minutes from the interstate, shopping, and restaurants. A perfect blend of comfort, style, and location—don’t miss this opportunity!
Active
$325,500
1108 Grand Teton, Benton, AR 72019
3beds
1,818sqft
Single Family Residence
Built in 2026
5,662 Square Feet Lot
$325,200 Zestimate®
$179/sqft
$-- HOA
What's special
Additional office spaceCovered back porchWelcoming front porch
- 191 days
- 71
- 6
Zillow last checked:
Listing updated:
Listed by:
Laithe D Massey 501-206-5442,
Baxley-Penfield-Moudy Realtors 501-315-5000
Source: CARMLS,MLS#: 26011251
Facts & features
Interior
Bedrooms & bathrooms
- Bedrooms: 3
- Bathrooms: 3
- Full bathrooms: 2
- 1/2 bathrooms: 1
Rooms
- Room types: Formal Living Room, Office/Study
Dining room
- Features: Kitchen/Dining Combo
Heating
- Electric
Cooling
- Electric
Appliances
- Included: Microwave, Electric Range, Dishwasher, Disposal, Plumbed For Ice Maker, Electric Water Heater
- Laundry: Washer Hookup, Electric Dryer Hookup, Laundry Room
Features
- Ceiling Fan(s), Walk-in Shower, Sheet Rock, Sheet Rock Ceiling, Primary Bedroom/Main Lv, 2 Bedrooms Upper Level
- Flooring: Carpet, Vinyl, Tile
- Windows: Insulated Windows
- Basement: None
- Attic: Floored
- Has fireplace: Yes
- Fireplace features: Electric
Interior area
- Total structure area: 1,818
- Total interior livable area: 1,818 sqft
Property
Parking
- Total spaces: 2
- Parking features: Garage, Two Car
- Has garage: Yes
Features
- Levels: Two
- Stories: 2
- Patio & porch: Patio, Porch
Lot
- Size: 5,662 Square Feet
- Features: Level, Subdivided
Construction
Type & style
- Home type: SingleFamily
- Architectural style: Traditional
- Property subtype: Single Family Residence
Materials
- Brick
- Foundation: Slab
- Roof: Shingle
Condition
- New construction: Yes
- Year built: 2026
Utilities & green energy
- Electric: Elec-Municipal (+Entergy)
- Sewer: Public Sewer
- Water: Public
Community & HOA
Community
- Security: Smoke Detector(s)
- Subdivision: WOODLANDS CHALETS
HOA
- Has HOA: No
Location
- Region: Benton
Financial & listing details
- Price per square foot: $179/sqft
- Annual tax amount: $2,500
- Date on market: 3/24/2026
- Listing terms: VA Loan,FHA,Conventional
- Road surface type: Paved
Estimated market value
$325,200
$309,000 - $341,000
$1,847/mo
Price history
| Date | Event | Price |
|---|---|---|
| 3/24/2026 | Listed for sale | $325,500$179/sqft |
Source:  CARMLS #26011251 Report a problem CARMLS #26011251 Report a problem | ||
Public tax history
Tax history is unavailable.
Monthly payment
Est. payment
Payment breakdown
Explore the cost of this home by adjusting the details. Changes won't be saved.Climate risks
Neighborhood: 72019

Similar homes
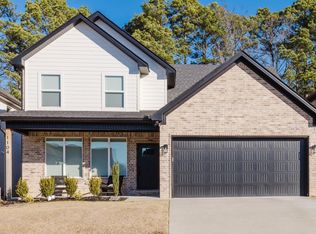
- $329,9003 bd3 ba1.8k sqft1124 Grand Teton, Benton, AR 72019New Construction

 MLS ID #26019327, Laithe D Massey, Baxley-Penfield-Moudy Realtors. CARMLS
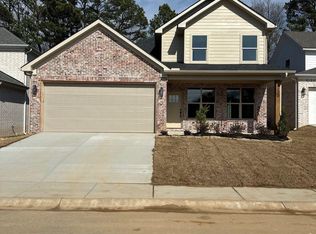
 - $325,5003 bd3 ba1.8k sqft1120 Grand Teton, Benton, AR 72019New Construction
 MLS ID #26005061, Laithe D Massey, Baxley-Penfield-Moudy Realtors. CARMLS
 - $349,9003 bd2 ba2.3k sqft617 Edgemoor Ter, Benton, AR 72019For Sale
 MLS ID #26038479, Denise Hyde, Old South Realty. CARMLS
 - $335,9003 bd2 ba1.7k sqft3933 Spencer Xing, Benton, AR 72019New Construction
 MLS ID #26039474, Courtney Stott, Century 21 Parker & Scroggins Realty - Bryant. CARMLS
 - $305,9993 bd2 ba1.7k sqft3172 Haley Ct, Benton, AR 72019For SaleMLS ID #26038646, Jason Edington, Keller Williams Realty Hot Springs. CARMLS
- $394,5003 bd3 ba2.2k sqft4025 Elizabeth Ct, Benton, AR 72019For SaleMLS ID #26024693, Jennifer Green, IRealty Arkansas - Benton. CARMLS
- $350,0004 bd2 ba2k sqft2809 Whisker Way, Benton, AR 72015For SaleMLS ID #26030987, Tabitha P Fenton, Century 21 Parker & Scroggins Realty - Benton. CARMLS
- $309,9003 bd2 ba1.8k sqft226 S Richards St, Benton, AR 72015New ConstructionMLS ID #26032816, Jennifer Green, IRealty Arkansas - Benton. CARMLS
- $309,9003 bd2 ba1.8k sqft300 S Richards St, Benton, AR 72015New ConstructionMLS ID #26032817, Jennifer Green, IRealty Arkansas - Benton. CARMLS
- $368,0004 bd2 ba2k sqft8874 Wingate Dr, Benton, AR 72019For SaleMLS ID #26032680, Veronica Richardson, Keller Williams Realty Premier. CARMLS
- $333,0004 bd2 ba1.7k sqft1088 Duke Dr, Bauxite, AR 72011New ConstructionMLS ID #26039480, Lindsey Simmons, Baxley-Penfield-Moudy Realtors. CARMLS
- $409,0004 bd3 ba2.2k sqft3025 Razorback Rd, Benton, AR 72015For SaleMLS ID #26032922, Ranell Poe, River Trail Properties. CARMLS
- $320,0003 bd2 ba1.7k sqft3703 Logan Rdg, Bryant, AR 72022For SaleMLS ID #26032919, Joshua Lafever, McKimmey Associates REALTORS NLR. CARMLS
- $274,9003 bd2 ba1.9k sqft522 Robinette St, Benton, AR 72015For SaleMLS ID #26025538, Kevin Steed, CBRPM Bryant. CARMLS
- $387,5003 bd2 ba1.6k sqft2995 Hubbard Rd, Benton, AR 72019For SaleMLS ID #26030212, Richard McGuire, CBRPM Bryant. CARMLS
- $348,0003 bd2 ba1.9k sqft2701 Johnswood Village Dr, Bryant, AR 72022For SaleMLS ID #26020659, Malene Cuizon, CENTURY 21 Prestige Realty. CARMLS
- $315,0003 bd2 ba1.6k sqft229 A St, Bryant, AR 72022For SaleMLS ID #26037091, Sarah Lowry-Evans, Anchor & Oak Realty Group. CARMLS
- $339,9004 bd3 ba1.9k sqft2508 Johnswood Village Dr, Bryant, AR 72022For SaleMLS ID #26025046, Samuel E Smith, Hawks Realty. CARMLS
- $270,0003 bd2 ba1.4k sqft7 Neal St, Bryant, AR 72022For SaleMLS ID #26037849, Haley Avila, CBRPM Bryant. CARMLS
- $339,9003 bd2 ba1.8k sqft6812 N Detonti, Bauxite, AR 72011New ConstructionMLS ID #26024509, Jennifer Green, IRealty Arkansas - Benton. CARMLS
