Gorgeous new construction with green space in the backyard! 4 bedrooms plus and office and bonus landing area! Storage galore! Master downstairs with huge bathroom and connecting to the laundry room from the spacious closet.
Closed
$377,000
1107 Grand Teton Dr, Benton, AR 72019
4beds
2,600sqft
Single Family Residence
Built in 2022
6,650 Square Feet Lot
$401,100 Zestimate®
$145/sqft
$2,563 Estimated rent
Home value
$401,100
$381,000 - $421,000
$2,563/mo
Zestimate® history
Owner options
List your home for rent
$2,563/mo
Rent Zestimate®
Find your next renter with Zillow Rental Manager. Plus, with online applications, you can quickly screen prospective tenants – for free.
$2,563/mo
Rent Zestimate®
Refinance and save
$2,280/mo
Est. payment
Refinancing to a lower rate could help reduce your monthly payments and save thousands over the life of the loan.
$2,280/mo
Est. payment
Explore your selling options
Work with a Zillow partner agent
Leverage their expertise and Zillow's premium Showcase listings to get your home seen by more buyers.
Get startedList with your own agent
Get your home in front of millions of buyers by listing it on Zillow.
Learn how to do itSell it yourself
Take full control of how buyers see your home on Zillow by listing For Sale by Owner (FSBO).
List your homeWhat's special
Storage galoreSpacious closetHuge bathroomGreen space
Zillow last checked:
Listing updated:
Listed by:
Denise C Hipskind 501-773-9539,
IRealty Arkansas - Benton
Bought with:
Nicole A Nark, AR
HomeWay Realty
Source: CARMLS,MLS#: 23025269
Facts & features
Interior
Bedrooms & bathrooms
- Bedrooms: 4
- Bathrooms: 3
- Full bathrooms: 2
- 1/2 bathrooms: 1
Rooms
- Room types: None
Dining room
- Features: Separate Dining Room, Breakfast Bar
Heating
- Electric
Cooling
- Electric
Appliances
- Included: Microwave, Gas Range, Dishwasher, Disposal
Features
- Walk-In Closet(s), Built-in Features, Ceiling Fan(s), Walk-in Shower, Pantry, Sheet Rock, Primary Bedroom/Main Lv, 3 Bedrooms Same Level
- Flooring: Carpet, Tile
- Doors: Insulated Doors
- Windows: Insulated Windows
- Attic: Floored
- Has fireplace: Yes
- Fireplace features: Gas Logs Present
Interior area
- Total structure area: 2,600
- Total interior livable area: 2,600 sqft
Property
Parking
- Total spaces: 2
- Parking features: Garage, Two Car
- Has garage: Yes
Features
- Levels: Two
- Stories: 2
- Patio & porch: Patio
- Exterior features: Rain Gutters
- Fencing: Partial
Lot
- Size: 6,650 Square Feet
- Dimensions: 70 x 95
- Features: Level, Subdivided
Details
- Parcel number: 80070250045
Construction
Type & style
- Home type: SingleFamily
- Architectural style: Traditional
- Property subtype: Single Family Residence
Materials
- Brick, Masonite
- Foundation: Slab
- Roof: Shingle
Condition
- New construction: Yes
- Year built: 2022
Utilities & green energy
- Electric: Elec-Municipal (+Entergy)
- Gas: Gas-Natural
- Sewer: Public Sewer
- Water: Public
- Utilities for property: Natural Gas Connected
Green energy
- Energy efficient items: Doors, Ridge Vents/Caps
Community & HOA
Community
- Security: Smoke Detector(s)
- Subdivision: THE WOODLAND CHALETS
HOA
- Has HOA: No
Location
- Region: Benton
Financial & listing details
- Price per square foot: $145/sqft
- Tax assessed value: $319,035
- Annual tax amount: $2,800
- Date on market: 8/15/2023
- Listing terms: VA Loan,FHA,Conventional,Cash
- Road surface type: Paved
Price history
| Date | Event | Price |
|---|---|---|
| 9/29/2023 | Sold | $377,000+0.5%$145/sqft |
Source:  CARMLS #23025269 Report a problem CARMLS #23025269 Report a problem | ||
| 8/15/2023 | Listed for sale | $375,000$144/sqft |
Source: CARMLS #23025269 Report a problem | ||
| 7/15/2023 | Listing removed | $375,000$144/sqft |
Source: CARMLS #23006314 Report a problem | ||
| 7/10/2023 | Listed for sale | $375,000$144/sqft |
Source: CARMLS #23006314 Report a problem | ||
| 6/2/2023 | Contingent | $375,000$144/sqft |
Source: CARMLS #23006314 Report a problem | ||
| 3/3/2023 | Listed for sale | $375,000+37893.9%$144/sqft |
Source: CARMLS #23006314 Report a problem | ||
| 11/4/2013 | Sold | $987 |
Source: Public Record Report a problem | ||
Public tax history
| Year | Property taxes | Tax assessment |
|---|---|---|
| 2025 | $2,935 -3.3% | $63,807 |
| 2024 | $3,035 +508.7% | $63,807 +609% |
| 2023 | $499 | $9,000 |
| 2022 | $499 | $9,000 |
| 2021 | $499 | $9,000 |
| 2020 | $499 +172.7% | $9,000 +172.7% |
| 2019 | $183 +0.2% | $3,300 |
| 2018 | $182 | $3,300 |
| 2017 | $182 | $3,300 |
| 2016 | $182 -0.7% | $3,300 |
| 2015 | $184 -0.7% | $3,300 |
| 2014 | $185 | $3,300 |
| 2013 | $185 | $3,300 |
| 2012 | -- | $3,300 |
| 2011 | -- | $3,300 |
| 2010 | -- | $3,300 -41.1% |
| 2009 | -- | $5,600 |
Find assessor info on the county website
Neighborhood: 72019
Nearby homes
- $375,0004 bd4 ba2.6k sqft1105 Grand Teton Dr, Benton, AR 72019Sold

- $385,5004 bd4 ba2.4k sqft1109 Grand Teton Dr, Benton, AR 72019Off Market
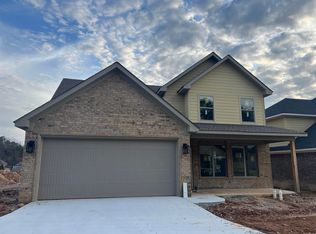
- $370,0004 bd4 ba2.4k sqft1103 Grand Teton Dr, Benton, AR 72019For Sale
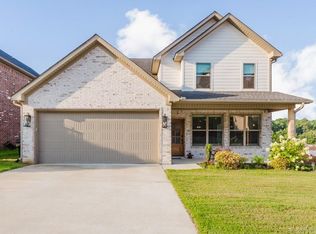
- $384,200-- bd2 ba2.3k sqft1201 Beaverhead Cv, Benton, AR 72019Off Market
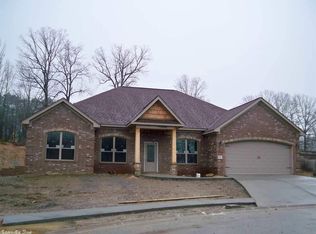
- $402,700-- bd2 ba2.6k sqft1115 Grand Teton Dr, Benton, AR 72019Off Market
- $413,600-- bd2 ba2.6k sqft1111 Grand Teton Dr, Benton, AR 72019Off Market
- $287,225-- bd2 ba2.4k sqft1113 Grand Teton Dr, Benton, AR 72019Off Market
- $354,900-- bd2 ba2.1k sqft1203 Beaverhead Cv, Benton, AR 72019Off Market
Nearby schools
GreatSchools rating
- 7/10Perrin Elementary SchoolGrades: K-4Distance: 2.1 mi
- 7/10Benton Junior High SchoolGrades: 8-9Distance: 2.7 mi
- 9/10Benton High SchoolGrades: 10-12Distance: 2.9 mi


Get pre-qualified for a loan
At Zillow Home Loans, we can pre-qualify you in as little as 5 minutes with no impact to your credit score.An equal housing lender. NMLS #10287.
Sell for more on Zillow
Get a Zillow Showcase℠ listing at no additional cost and you could sell for .
$401,100
2% more
+$8,022
With Zillow Showcase(estimated)
$409,122
- Arkansas
- Saline County
- Benton
- 72019
- 1107 Grand Teton Dr
Nearby cities
Nearby zip codes
Other Benton Topics
