Skip main navigation
Closed
  • $444,650

    4032 Creek Top, Bauxite, AR 72011

    4beds
    2,355sqft
    Single Family Residence
    Built in 2024
    5.17 Acres Lot
    $460,200 Zestimate®
    $189/sqft
    $2,427 Estimated rent

    Home value

    $460,200

    $414,000 - $511,000

    $2,427/mo

    Zestimate® history
    Loading
    Loading...

    Owner options

    List your home for rent

    $2,427/mo

    Rent Zestimate®

    Find your next renter with Zillow Rental Manager. Plus, with online applications, you can quickly screen prospective tenants – for free.

    Learn more

    $2,427/mo

    Rent Zestimate®

    Refinance and save

    $2,113/mo

    Est. payment

    Refinancing to a lower rate could help reduce your monthly payments and save thousands over the life of the loan.

    See today's rates

    $2,113/mo

    Est. payment

    Explore your selling options

    Work with a Zillow partner agent

    Leverage their expertise and Zillow's premium Showcase listings to get your home seen by more buyers.

    Get started

    List with your own agent

    Get your home in front of millions of buyers by listing it on Zillow.

    Learn how to do it

    Sell it yourself

    Take full control of how buyers see your home on Zillow by listing For Sale by Owner (FSBO).

    List your home

    What's special

    Dedicated officeFour spacious bedroomsOpen-concept layoutEnergy-efficient design elementsStunning wooded backyardHigh-quality quartz countertopsLaminate flooring
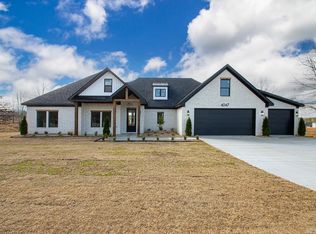
    This beautiful 2,355 square foot home is set on a sprawling 5-acre lot, featuring a stunning wooded backyard that enhances its natural charm. The open-concept layout promotes a seamless flow throughout the living space, while energy-efficient design elements contribute to lower utility costs and environmental sustainability. The residence includes four spacious bedrooms and a dedicated office, making it perfect for both relaxation and productivity. With 2.5 bathrooms, the home offers convenience for family members and guests alike. The kitchen is equipped with high-quality quartz countertops, adding a touch of elegance, and laminate flooring flows throughout the main areas, complemented by tile in wet areas for durability and style. Additionally, a 15’ x 30’ shop provides valuable space for storage, hobbies, or a workshop, adding to the versatility of this exceptional property.

    Zillow last checked:

    Listing updated:

    Listed by:

    Jacob McAllister 501-944-6111,

    Keller Williams Realty

    Bought with:

    Kelly Denney, AR

    Century 21 Parker & Scroggins Realty - Sheridan

    Source: CARMLS,MLS#: 24032554MLS Logo

    Facts & features

    Interior

    Bedrooms & bathrooms
    • Bedrooms: 4
    • Bathrooms: 3
    • Full bathrooms: 2
    • 1/2 bathrooms: 1
    Dining room
    • Features: Kitchen/Dining Combo
    Heating
    • Electric
    Cooling
    • Electric
    Appliances
    • Included: Gas Range, Electric Water Heater
    • Laundry: Laundry Room
    Features
    • Walk-In Closet(s), Built-in Features, Walk-in Shower, Kit Counter-Quartz, Pantry, Primary Bedroom/Main Lv, All Bedrooms Down
    • Flooring: Tile, Laminate
    • Windows: Insulated Windows
    • Has fireplace: Yes
    • Fireplace features: Factory Built
    Interior area
    • Total structure area: 2,355
    • Total interior livable area: 2,355 sqft

    Property

    Parking
    • Parking features: Garage, Garage Faces Side
    • Has garage: Yes
    Features
    • Levels: One
    • Stories: 1
    • Patio & porch: Patio
    Lot
    • Size: 5.17 Acres
    • Features: Level, Subdivided
    Details
    • Parcel number: 24601156000

    Construction

    Type & style
    • Home type: SingleFamily
    • Architectural style: Traditional
    • Property subtype: Single Family Residence
    Materials
    • Brick
    • Foundation: Slab
    • Roof: Shingle
    Condition
    • New construction: Yes
    • Year built: 2024

    Utilities & green energy

    • Gas: Gas-Natural
    • Sewer: Septic Tank
    • Water: Public
    • Utilities for property: Natural Gas Connected

    Community & HOA

    Community
    • Subdivision: Plantation Hills Phase IV
    HOA
    • Has HOA: No
    Location
    • Region: Bauxite

    Financial & listing details

    • Price per square foot: $189/sqft
    • Tax assessed value: $50,000
    • Annual tax amount: $2,200
    • Date on market: 9/5/2024
    • Listing terms: VA Loan,FHA
    • Road surface type: Paved

    Price history

    DateEventPrice
    4/23/2025Sold$444,650+1.1%$189/sqft
    Source: CARMLS #24032554 Report a problem
    3/2/2025Contingent$439,650$187/sqft
    Source: CARMLS #24032554 Report a problem
    2/26/2025Price change$439,650-4.4%$187/sqft
    Source: CARMLS #24032554 Report a problem
    1/13/2025Listed for sale$459,650$195/sqft
    Source: CARMLS #24032554 Report a problem
    12/5/2024Contingent$459,650$195/sqft
    Source: CARMLS #24032554 Report a problem
    9/5/2024Listed for sale$459,650$195/sqft
    Source: CARMLS #24032554 Report a problem

    Public tax history

    YearProperty taxesTax assessment
    2025$1,183 $10,000
    2024-- --
    Find assessor info on the county website

    Neighborhood: 72011

    Nearby schools

    GreatSchools rating
    Get pre-qualified for a loan
    At Zillow Home Loans, we can pre-qualify you in as little as 5 minutes with no impact to your credit score.

    An equal housing lender. NMLS #10287.