Gracefully designed with comfort and functionality in mind, this beautifully maintained 4-bedroom, 2-bath home offers a thoughtfully crafted split-bedroom layout that provides added privacy for the spacious primary suite. Raised ceilings and luxury vinyl plank flooring enhance the open-concept living spaces, while the well-appointed kitchen features generous counter space, an oversized sink, upgraded pull-out faucet, and a spacious breakfast bar perfect for everyday living and entertaining. The primary suite serves as a relaxing retreat with a soaking tub and shower combination, while quality finishes including Cheyenne-style interior doors, upgraded baseboards, fiberglass exterior doors, and a newly installed storm door add to the home's lasting appeal. Outdoors, a newly poured 12x12/8-foot-deep patio slab provides an exceptional opportunity for future expansion, already in place and ready to accommodate an additional living area, sunroom, or enclosed space should the next owner choose to build, while also offering a spacious area for outdoor entertaining today.
Active
$227,000
11164 River Valley Dr, Hensley, AR 72065
4beds
1,500sqft
:
Get pre-qualified$1,491/mo
Single Family Residence
Built in 2025
7,405 Square Feet Lot
$226,400 Zestimate®
$151/sqft
$25/mo HOA
What's special
Oversized sinkOpen-concept living spacesWell-appointed kitchenThoughtfully crafted split-bedroom layoutRaised ceilingsNewly installed storm doorGenerous counter space
- 17 days |
- 100 |
- 5 |
Zillow last checked:
Listing updated:
Listed by:
Ricardo Tippitt 501-794-7415,
Capital Real Estate Advisors 501-420-4097
Source: CARMLS,MLS#: 26029676
Facts & features
Interior
Bedrooms & bathrooms
- Bedrooms: 4
- Bathrooms: 2
- Full bathrooms: 2
Dining room
- Features: Eat-in Kitchen, Breakfast Bar
Heating
- Electric
Cooling
- Electric
Appliances
- Included: Microwave, Electric Range, Dishwasher, Disposal, Plumbed For Ice Maker, Electric Water Heater
- Laundry: Washer Hookup, Electric Dryer Hookup, Laundry Room
Features
- Walk-In Closet(s), Breakfast Bar, Pantry, Sheet Rock, Sheet Rock Ceiling, Primary Bedroom/Main Lv, 4 Bedrooms Same Level
- Flooring: Carpet, Luxury Vinyl
- Has fireplace: No
- Fireplace features: None
Interior area
- Total structure area: 1,500
- Total interior livable area: 1,500 sqft
Property
Parking
- Total spaces: 2
- Parking features: Garage, Two Car
- Has garage: Yes
Features
- Levels: One
- Stories: 1
- Patio & porch: Patio
- Fencing: Full,Wood
Lot
- Size: 7,405 Square Feet
- Dimensions: 60 x 125
- Features: Level, Subdivided
Details
- Other equipment: Satellite Dish
Construction
Type & style
- Home type: SingleFamily
- Architectural style: Traditional
- Property subtype: Single Family Residence
Materials
- Metal/Vinyl Siding
- Foundation: Slab
- Roof: 3 Tab Shingles
Condition
- New construction: No
- Year built: 2025
Utilities & green energy
- Sewer: Public Sewer
- Water: Public
- Utilities for property: Cable Connected, Telephone-Private, Underground Utilities
Community & HOA
Community
- Security: Smoke Detector(s)
- Subdivision: SPRINGLAKE TRAILS
HOA
- Has HOA: Yes
- HOA fee: $300 annually
Location
- Region: Hensley
Financial & listing details
- Price per square foot: $151/sqft
- Annual tax amount: $1,896
- Date on market: 7/22/2026
- Listing terms: VA Loan,FHA,Conventional,Cash,USDA Loan
- Road surface type: Paved
Estimated market value
$226,400
$215,000 - $238,000
$1,828/mo
Price history
| Date | Event | Price |
|---|---|---|
| 7/22/2026 | Listed for sale | $227,000+16.8%$151/sqft |
Source:  CARMLS #26029676 Report a problem CARMLS #26029676 Report a problem | ||
| 9/10/2025 | Sold | $194,395-0.5%$130/sqft |
Source: CARMLS #25022996 Report a problem | ||
| 8/25/2025 | Contingent | $195,395+0.5%$130/sqft |
Source: CARMLS #25022996 Report a problem | ||
| 8/22/2025 | Price change | $194,395-0.5%$130/sqft |
Source: Rausch Coleman Homes Report a problem | ||
| 8/6/2025 | Price change | $195,395+0.5%$130/sqft |
Source: Rausch Coleman Homes Report a problem | ||
| 7/24/2025 | Price change | $194,395-8%$130/sqft |
Source: CARMLS #25022996 Report a problem | ||
| 7/3/2025 | Price change | $211,395-5.3%$141/sqft |
Source: CARMLS #25022996 Report a problem | ||
| 6/4/2025 | Listed for sale | $223,295$149/sqft |
Source: Rausch Coleman Homes Report a problem | ||
| 4/1/2025 | Listing removed | $223,295$149/sqft |
Source: Rausch Coleman Homes Report a problem | ||
| 3/18/2025 | Listed for sale | $223,295+1.1%$149/sqft |
Source: Rausch Coleman Homes Report a problem | ||
| 3/5/2025 | Listing removed | $220,900$147/sqft |
Source: Rausch Coleman Homes Report a problem | ||
| 3/4/2025 | Listed for sale | $220,900$147/sqft |
Source: Rausch Coleman Homes Report a problem | ||
Public tax history
Tax history is unavailable.
Monthly payment
Est. payment
Payment breakdown
Explore the cost of this home by adjusting the details. Changes won't be saved.Climate risks
Neighborhood: 72065
Nearby schools
GreatSchools rating
- NAEast End Elementary SchoolGrades: PK-2Distance: 1.9 mi
- 7/10Sheridan Middle SchoolGrades: 6-8Distance: 15.7 mi
- 7/10Sheridan High SchoolGrades: 9-12Distance: 15.8 mi
- $211,0003 bd2 ba1.5k sqft11236 River Valley Dr, Hensley, AR 72065Sold

- $195,0004 bd2 ba1.4k sqft11137 River Valley Dr, Hensley, AR 72065Sold

- $191,9003 bd2 ba1.3k sqft11172 River Valley Dr, Hensley, AR 72065Sold
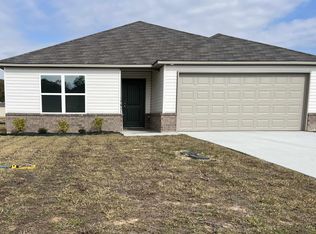
- $210,0003 bd2 ba1.5k sqft11177 River Valley Dr, Hensley, AR 72065Sold

- $209,8004 bd2 ba1.6k sqft11169 River Valley Dr, Hensley, AR 72065Sold
- $189,9003 bd2 ba1.2k sqft11156 River Valley Dr, Hensley, AR 72065Sold
- $188,9003 bd2 ba1.2k sqft11153 River Valley Dr, Hensley, AR 72065Sold
- $224,9003 bd2 ba1.5k sqft13081 River Creek Ln, Hensley, AR 72065For Sale
A local agent can set up tours, give advice and negotiate with sellers.
A local lender can help you make sure your offer is ready when you are.
Similar homes
- $225,0004 bd2 ba1.5k sqft148 Preston Ln, Hensley, AR 72065New Construction

 CARMLS
 - $225,0004 bd2 ba1.5k sqft124 Preston Ln, Hensley, AR 72065New ConstructionCARMLS
- $224,9003 bd2 ba1.5k sqft13081 River Creek Ln, Hensley, AR 72065For Sale
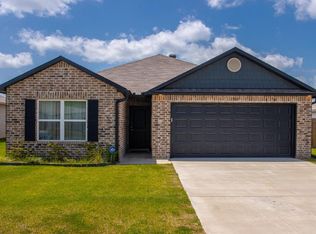 MLS ID #26026669, Buffie C Howard, Truman Ball Real Estate. CARMLS
 - $205,0003 bd2 ba1.4k sqft12192 Duck Creek Dr, Hensley, AR 72065For Sale
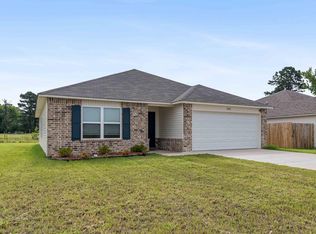 MLS ID #26029696, Nathan Angel, Moore and Co., Realtors - Benton. CARMLS
 - $222,0004 bd2 ba1.5k sqft196 Preston Ln, Hensley, AR 72065New ConstructionCARMLS
- $222,0004 bd2 ba1.5k sqft172 Preston Ln, Hensley, AR 72065New ConstructionCARMLS
- from $218,9004 bd2 ba1.4k sqftRC Carnegie II Plan, Springlake Trails, Hensley, AR 72065New ConstructionRausch Coleman Homes
- from $225,9004 bd2 ba1.6k sqftRC Magnolia Plan, Springlake Trails, Hensley, AR 72065New ConstructionRausch Coleman Homes
- $245,0005 bd2 ba1.8k sqft108 Preston Ln, Hensley, AR 72065New ConstructionCARMLS
- from $216,9003 bd2 ba1.4k sqftRc Fenway Plan, Springlake Trails, Hensley, AR 72065New ConstructionRausch Coleman Homes
- from $219,9003 bd2 ba1.5k sqftRC Taylor Plan, Springlake Trails, Hensley, AR 72065New ConstructionRausch Coleman Homes
- from $203,9003 bd2 ba1.2k sqftRC Franklin Plan, Springlake Trails, Hensley, AR 72065New ConstructionRausch Coleman Homes
- $245,0005 bd2 ba1.8k sqft156 Preston Ln, Hensley, AR 72065New ConstructionCARMLS
- $218,0004 bd2 ba1.6k sqft4081 Kings River Trl, Bauxite, AR 72011For SaleMLS ID #26030602, Jessica Parker, Century 21 Parker & Scroggins Realty - Benton. CARMLS
- $210,0003 bd2 ba1.3k sqft8001 White Spruce Trl, Bauxite, AR 72011For SaleMLS ID #26030392, Jessica Vaught, Home Design and Realty L.L.C.. CARMLS
- $240,0003 bd2 ba1.4k sqft507 S Shady Ln, Benton, AR 72015For SaleMLS ID #26031247, Joy Lile, Old South Realty. CARMLS
- $185,0003 bd2 ba1.8k sqft12412 Hood Rd, Bauxite, AR 72011For SaleMLS ID #26031995, Jessica Parker, Century 21 Parker & Scroggins Realty - Benton. CARMLS
- $239,9003 bd2 ba1.4k sqft6405 Amalie Dr, Alexander, AR 72002For SaleMLS ID #26032213, Robert A Richardson, Crye-Leike REALTORS Kanis Branch. CARMLS
- $270,0003 bd2 ba1.5k sqft1815 Grant 56 Rd, Sheridan, AR 72150For SaleMLS ID #26027756, Utaw Zakrzewski, RE/MAX Encore. CARMLS
- $229,0004 bd2 ba1.4k sqft1939 Auburn Hills Dr, Benton, AR 72015For SaleMLS ID #26023138, Stacy Hagan, Century 21 Parker & Scroggins Realty - Bryant. CARMLS
