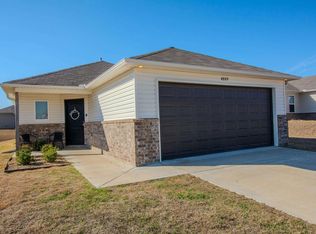
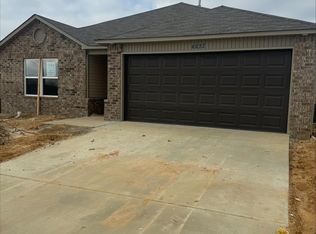
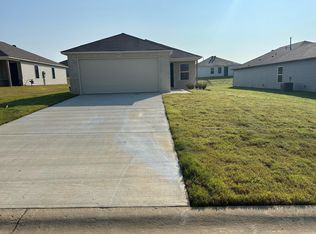
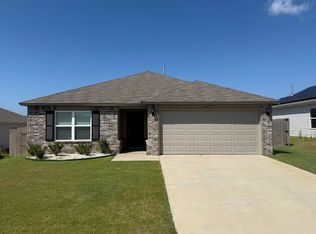
Welcome home to this beautiful 4-bedroom, 2-bath new construction offering 1,496 square feet of thoughtfully designed living space. The open-concept floor plan creates the perfect setting for everyday living and entertaining, featuring raised ceilings, crown molding, and abundant natural light. The spacious kitchen opens seamlessly to the living area and includes modern finishes, a smooth-top range, microwave hood, and ample cabinet and countertop space. The private primary suite offers a relaxing retreat with a soaking tub/shower combination and generous closet space, while three additional bedrooms provide flexibility for family, guests, or a home office. Outside, enjoy a fully sodded yard that's ready for outdoor fun and easy maintenance. This home is also equipped with solar panels to help improve energy efficiency. Buyer will be responsible for assuming the existing solar panel payment. Don't miss your opportunity to own this move-in-ready home in a growing Bauxite community!
Active
$218,000
4081 Kings River Trl, Bauxite, AR 72011
4beds
1,659sqft
Single Family Residence
Built in 2023
6,534 Square Feet Lot
$216,300 Zestimate®
$131/sqft
$-- HOA
What's special
Private primary suiteModern finishesGenerous closet spaceThree additional bedroomsOpen-concept floor planSpacious kitchenAbundant natural light
- 82 days
- 216
- 16
Zillow last checked:
Listing updated:
Listed by:
Jessica Parker 501-303-0088,
Century 21 Parker & Scroggins Realty - Benton 501-316-4088
Source: CARMLS,MLS#: 26030602
Facts & features
Interior
Bedrooms & bathrooms
- Bedrooms: 4
- Bathrooms: 2
- Full bathrooms: 2
Dining room
- Features: Eat-in Kitchen
Heating
- Has Heating (Unspecified Type)
Cooling
- Electric
Appliances
- Included: Built-In Range, Microwave, Electric Range, Dishwasher, Disposal, Plumbed For Ice Maker
- Laundry: Laundry Room
Features
- Pantry, 4 Bedrooms Same Level
- Flooring: Carpet, Luxury Vinyl
- Has fireplace: No
- Fireplace features: None
Interior area
- Total structure area: 1,659
- Total interior livable area: 1,659 sqft
Video & virtual tour
Property
Parking
- Total spaces: 2
- Parking features: Garage, Two Car
- Has garage: Yes
Features
- Levels: One
- Stories: 1
Lot
- Size: 6,534 Square Feet
- Features: Subdivided
Details
- Parcel number: 82001300711
Construction
Type & style
- Home type: SingleFamily
- Architectural style: Traditional
- Property subtype: Single Family Residence
Materials
- Foundation: Slab
- Roof: 3 Tab Shingles
Condition
- New construction: No
- Year built: 2023
Utilities & green energy
- Electric: Elec-Municipal (+Entergy)
- Gas: Gas-Natural
- Sewer: Public Sewer
- Water: Public
- Utilities for property: Natural Gas Connected
Community & HOA
Community
- Subdivision: THE MEADOWS
HOA
- Has HOA: No
Location
- Region: Bauxite
Financial & listing details
- Price per square foot: $131/sqft
- Tax assessed value: $217,730
- Annual tax amount: $2,108
- Date on market: 7/28/2026
- Road surface type: Paved
Estimated market value
$216,300
$205,000 - $227,000
$1,736/mo
Price history
| Date | Event | Price |
|---|---|---|
| 7/28/2026 | Listed for sale | $218,000+3.8%$131/sqft |
Source:  CARMLS #26030602 Report a problem CARMLS #26030602 Report a problem | ||
| 3/21/2024 | Sold | $210,107$127/sqft |
Source: CARMLS #23039537 Report a problem | ||
| 2/21/2024 | Contingent | $210,107$127/sqft |
Source: CARMLS #23039537 Report a problem | ||
| 12/9/2023 | Listed for sale | $210,107+0.7%$127/sqft |
Source: Rausch Coleman Homes Report a problem | ||
| 12/6/2023 | Listing removed | -- |
Source: Rausch Coleman Homes Report a problem | ||
| 11/2/2023 | Listed for sale | $208,700$126/sqft |
Source: Rausch Coleman Homes Report a problem | ||
Public tax history
| Year | Property taxes | Tax assessment |
|---|---|---|
| 2025 | $2,108 -15.3% | $43,546 |
| 2024 | $2,490 | $43,546 |
Find assessor info on the county website
Monthly payment
Est. payment
Payment breakdown
Explore the cost of this home by adjusting the details. Changes won't be saved.Climate risks
Neighborhood: 72011
Similar homes
- $218,0003 bd2 ba1.4k sqft3000 Emerald Park Trl, Bauxite, AR 72011For Sale

 MLS ID #26034750, Ashlyn Barnett, Century 21 Parker & Scroggins Realty - Benton. CARMLS
 - $208,5003 bd2 ba1.3k sqft8001 White Spruce Trl, Bauxite, AR 72011For Sale
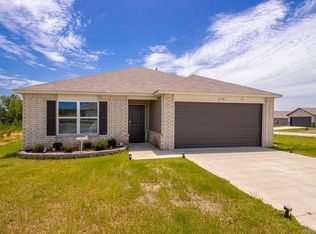 MLS ID #26030392, Jessica Vaught, Home Design and Realty L.L.C.. CARMLS
 - $260,0004 bd2 ba2.2k sqft26150 Brushy Pine Trl, Bauxite, AR 72011For Sale
 MLS ID #26038270, Brody James, McGraw Realtors - Benton. CARMLS
 - $185,5003 bd2 ba1.4k sqft1232 Edingburgh Dr, Mabelvale, AR 72103For Sale
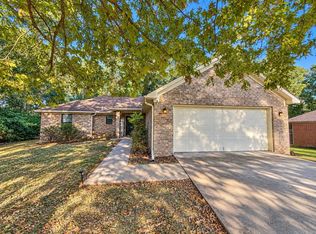 MLS ID #26040537, Ricardo Tippitt, Capital Real Estate Advisors. CARMLS
 - $240,0004 bd2 ba1.5k sqft2400 Vivian Dr, Benton, AR 72015For SaleMLS ID #26036551, Cindy Edgar, Crye-Leike REALTORS Cabot Branch. CARMLS
- $210,0003 bd2 ba1.4k sqft4008 Madrid Dr, Benton, AR 72015For SaleMLS ID #26033041, Cathy Perry, IRealty Arkansas - Sherwood. CARMLS
- $210,0003 bd2 ba1.3k sqft301 Zachary Cv, Bryant, AR 72022For SaleMLS ID #26038665, Brandon L Bruning, LPT Realty. CARMLS
- $234,9003 bd2 ba1.5k sqft325 Madison Pl, Benton, AR 72015For SaleMLS ID #26040950, Kaylee N Hampton, IRealty Arkansas - Benton. CARMLS
- $233,5003 bd2 ba1.6k sqft1089 Meadows Edge Dr, Alexander, AR 72002For SaleMLS ID #26036003, Shelly Vaughan, Exp Realty. CARMLS
- $229,0003 bd2 ba1.5k sqft3981 Palomino Cv, Alexander, AR 72002For SaleMLS ID #26037158, Ryan Stephens, Engel & Volkers. CARMLS
- $240,0004 bd2 ba1.9k sqft13032 Skyridge Cv, Alexander, AR 72002For SaleMLS ID #26024916, Tracy R Spencer, Metro Real Estate Group. CARMLS
- $225,0003 bd2 ba1.4k sqft902 Weatherford Dr, Benton, AR 72015For SaleMLS ID #26037697, Allison Scroggins, Century 21 Parker & Scroggins Realty - Benton. CARMLS
- $209,9003 bd2 ba1.3k sqft2000 Cherry Creek Cir, Bryant, AR 72022For SaleMLS ID #26036421, Angela M Campbell, Keller Williams Realty. CARMLS
- $225,0003 bd2 ba1.7k sqft3238 Drake Dr, Benton, AR 72019For SaleMLS ID #26035354, Shannon Brooks, Michele Phillips & Co. Realtors. CARMLS
- $233,5003 bd2 ba1.5k sqft515 S Shady Ln, Benton, AR 72015For SaleMLS ID #26033171, Sarah E Barnett, Taylor Realty Group HSV. CARMLS
- $214,9003 bd2 ba1.3k sqft2406 Cherry Creek Cir, Bryant, AR 72022For SaleMLS ID #26034624, Catherine Crowe, Action Realty. CARMLS
- $214,9004 bd2 ba1.5k sqft11164 River Valley Dr, Hensley, AR 72065For SaleMLS ID #26029676, Ricardo Tippitt, Capital Real Estate Advisors. CARMLS
- $229,9003 bd2 ba1.6k sqft3013 Greenbrier Dr, Benton, AR 72015For SaleMLS ID #26038211, Rochelle Yurick, River Trail Properties. CARMLS
- $219,9003 bd2 ba1.3k sqft13918 Wimbledon Loop, Little Rock, AR 72210For SaleMLS ID #26022586, Quiana Lawson, Keller Williams Realty. CARMLS
