Welcome to 3013 Greenbrier, a 3-bedroom, 2-bath home with 1,699 sq ft and plenty of reasons to take a look. The spacious living room features a vaulted ceiling and cozy fireplace and opens right into the kitchen and dining area—perfect for everyday living or a house full of company. And that walk-in pantry? It's the kind of storage you don't realize you need until you have it! The primary suite keeps the good stuff coming with TWO walk-in closets, while a guest bedroom adds a third walk-in closet, and a huge linen closet just outside the primary suite gives you even more room to tuck everything away. Roof and flooring are only 3 years old, plus the refrigerator and security system convey. Out back, a large covered patio overlooks a yard that's ready for more than just mowing—with raised garden beds, a fire pit, and green space behind the property for a little extra breathing room and privacy that we all desire. All tucked into a quiet neighborhood convenient to shopping, dining and the interstate. Ready for its next owner—come take a look at 3013 Greenbrier!
Accepting back-up offers
$229,900
3013 Greenbrier Dr, Benton, AR 72015
3beds
1,699sqft
Single Family Residence
Built in 2006
10,454 Square Feet Lot
$228,400 Zestimate®
$135/sqft
$-- HOA
What's special
Fire pitLarge covered patioCozy fireplaceVaulted ceilingWalk-in pantry
- 28 days
- 746
- 57
Likely to sell faster than
Zillow last checked:
Listing updated:
Listed by:
Rochelle Yurick 850-428-6383,
River Trail Properties 501-590-2624
Source: CARMLS,MLS#: 26038211
Facts & features
Interior
Bedrooms & bathrooms
- Bedrooms: 3
- Bathrooms: 2
- Full bathrooms: 2
Dining room
- Features: Eat-in Kitchen, Kitchen/Dining Combo, Breakfast Bar
Heating
- Natural Gas
Cooling
- Electric
Appliances
- Included: Free-Standing Range, Microwave, Electric Range, Dishwasher, Disposal, Refrigerator, Plumbed For Ice Maker, Gas Water Heater
- Laundry: Washer Hookup, Gas Dryer Hookup, Laundry Room
Features
- Walk-In Closet(s), Ceiling Fan(s), Walk-in Shower, Breakfast Bar, Pantry, Sheet Rock, Tray Ceiling(s), Vaulted Ceiling(s), 3 Bedrooms Same Level
- Flooring: Tile, Luxury Vinyl
- Doors: Insulated Doors
- Windows: Window Treatments, Insulated Windows
- Attic: Floored
- Has fireplace: Yes
- Fireplace features: Gas Logs Present
Interior area
- Total structure area: 1,699
- Total interior livable area: 1,699 sqft
Property
Parking
- Total spaces: 2
- Parking features: Garage, Two Car, Garage Door Opener
- Has garage: Yes
Features
- Levels: One
- Stories: 1
- Patio & porch: Patio
- Exterior features: Rain Gutters
- Has spa: Yes
- Spa features: Whirlpool/Hot Tub/Spa
- Fencing: Full,Chain Link,Wood
Lot
- Size: 10,454 Square Feet
- Features: Sloped, Level, Subdivided
Details
- Parcel number: 80063479000
Construction
Type & style
- Home type: SingleFamily
- Architectural style: Traditional
- Property subtype: Single Family Residence
Materials
- Brick, Metal/Vinyl Siding
- Foundation: Slab
- Roof: Shingle
Condition
- New construction: No
- Year built: 2006
Utilities & green energy
- Electric: Elec-Municipal (+Entergy)
- Gas: Gas-Natural
- Sewer: Public Sewer
- Water: Public
- Utilities for property: Natural Gas Connected
Green energy
- Energy efficient items: Doors
Community & HOA
Community
- Security: Smoke Detector(s), Security System
- Subdivision: ROLLING BROOK
HOA
- Has HOA: No
Location
- Region: Benton
Financial & listing details
- Price per square foot: $135/sqft
- Tax assessed value: $207,645
- Annual tax amount: $1,759
- Date on market: 9/18/2026
- Listing terms: VA Loan,FHA,Conventional,Cash
- Road surface type: Paved
Estimated market value
$228,400
$217,000 - $240,000
$1,750/mo
Price history
| Date | Event | Price |
|---|---|---|
| 9/18/2026 | Listed for sale | $229,900$135/sqft |
Source:  CARMLS #26038211 Report a problem CARMLS #26038211 Report a problem | ||
| 9/17/2026 | Listing removed | $229,900$135/sqft |
Source: CARMLS #26033123 Report a problem | ||
| 9/10/2026 | Price change | $229,900-4.2%$135/sqft |
Source: CARMLS #26033123 Report a problem | ||
| 8/31/2026 | Price change | $239,900-2%$141/sqft |
Source: CARMLS #26033123 Report a problem | ||
| 8/26/2026 | Price change | $244,900-2%$144/sqft |
Source: CARMLS #26033123 Report a problem | ||
| 8/13/2026 | Listed for sale | $249,900+7.9%$147/sqft |
Source: CARMLS #26033123 Report a problem | ||
| 3/30/2023 | Sold | $231,500+2.9%$136/sqft |
Source: CARMLS #23004750 Report a problem | ||
| 3/10/2023 | Contingent | $225,000$132/sqft |
Source: CARMLS #23004750 Report a problem | ||
| 2/17/2023 | Listed for sale | $225,000+25.8%$132/sqft |
Source: CARMLS #23004750 Report a problem | ||
| 7/21/2017 | Sold | $178,900$105/sqft |
Source: Public Record Report a problem | ||
| 6/12/2017 | Listed for sale | $178,900-88.8%$105/sqft |
Source: Old South Realty #17017562 Report a problem | ||
| 6/5/2007 | Sold | $1,600,000$942/sqft |
Source: Public Record Report a problem | ||
Public tax history
| Year | Property taxes | Tax assessment |
|---|---|---|
| 2025 | $1,647 -26.7% | $41,529 |
| 2024 | $2,247 +65.7% | $41,529 +26.2% |
| 2023 | $1,356 -19.9% | $32,920 |
| 2022 | $1,692 +19.8% | $32,920 |
| 2021 | $1,413 | $32,920 |
| 2020 | $1,413 | $32,920 |
| 2019 | $1,413 -1.5% | $32,920 |
| 2018 | $1,434 +3.3% | $32,920 |
| 2017 | $1,388 | $32,920 +2.7% |
| 2016 | $1,388 -15.1% | $32,070 |
| 2015 | $1,636 -0.8% | $32,070 |
| 2014 | $1,648 | $32,070 |
| 2013 | $1,648 | $32,070 -2% |
| 2012 | -- | $32,710 |
| 2011 | -- | $32,710 +4.5% |
| 2010 | -- | $31,290 |
| 2009 | -- | $31,290 +5.5% |
| 2008 | -- | $29,670 |
| 2007 | -- | $29,670 |
Find assessor info on the county website
Monthly payment
Est. payment
Payment breakdown
Explore the cost of this home by adjusting the details. Changes won't be saved.Climate risks
Neighborhood: 72015
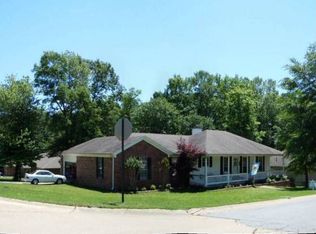

Similar homes
- $259,0003 bd2 ba1.4k sqft2711 Janet, Benton, AR 72015For Sale
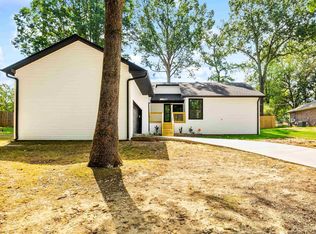
 MLS ID #26039886, Ava Brown, Anchor & Oak Realty Group. CARMLS
 - $234,9003 bd2 ba1.5k sqft325 Madison Pl, Benton, AR 72015For Sale
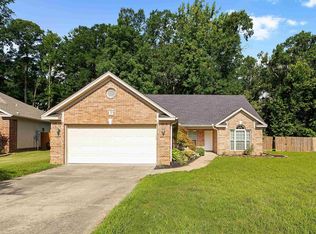 MLS ID #26040950, Kaylee N Hampton, IRealty Arkansas - Benton. CARMLS
 - $225,0003 bd2 ba1.4k sqft902 Weatherford Dr, Benton, AR 72015For Sale
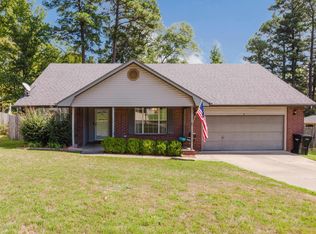 MLS ID #26037697, Allison Scroggins, Century 21 Parker & Scroggins Realty - Benton. CARMLS
 - $229,9003 bd2 ba1.4k sqft2316 Pleasant Forest Dr, Benton, AR 72015For Sale
 MLS ID #26026823, Amanda White, Anchor & Oak Realty Group. CARMLS
 - $244,9003 bd2 ba1.5k sqft3510 Hampton Dr, Benton, AR 72015For SaleMLS ID #26038018, Olga Ward, Trademark Real Estate, Inc.. CARMLS
- $225,0003 bd2 ba1.7k sqft3238 Drake Dr, Benton, AR 72019For SaleMLS ID #26035354, Shannon Brooks, Michele Phillips & Co. Realtors. CARMLS
- $256,5004 bd3 ba2k sqft1718 Eagle Point Way, Benton, AR 72015For SaleMLS ID #26031135, Madison Burke, Rackley Realty. CARMLS
- $261,0003 bd2 ba1.7k sqft302 Montgomery Dr, Benton, AR 72015For SaleMLS ID #26036825, Kimberly Gaines, McGraw Realtors - Benton. CARMLS
- $175,0003 bd2 ba1.1k sqft1200 Chris Dr, Benton, AR 72015For SaleMLS ID #26037943, Kari L Clay, Mid South Realty. CARMLS
- $228,0003 bd2 ba1.5k sqft5716 John Hancock Dr, Benton, AR 72019For SaleMLS ID #26028113, Madison Burke, Rackley Realty. CARMLS
- $210,0003 bd2 ba1.3k sqft301 Zachary Cv, Bryant, AR 72022For SaleMLS ID #26038665, Brandon L Bruning, LPT Realty. CARMLS
- $331,0003 bd2 ba2k sqft3816 Legacy Village Dr, Benton, AR 72015For SaleMLS ID #26029876, Butch Higginbotham, Realty One Group - Pinnacle. CARMLS
- $230,0003 bd2 ba1.7k sqft5 Arcadia Cir, Bryant, AR 72022For SaleMLS ID #26026123, Kelly Gentry, Keller Williams Realty. CARMLS
- $239,0003 bd2 ba1.7k sqft47 Neal Cv, Bryant, AR 72022For SaleMLS ID #26030276, Karen D Ferguson, LPT Realty Conway. CARMLS
- $245,0003 bd2 ba1.4k sqft318 Sherry Ann Ct, Alexander, AR 72002For SaleMLS ID #26040789, Kimberly M Robbins, CBRPM Group. CARMLS
- $334,9003 bd2 ba2k sqft4116 Wildflower Ln, Benton, AR 72015For SaleMLS ID #26036668, Bethany Avery, Engel & Volkers. CARMLS
- $204,9003 bd2 ba1.5k sqft315 Lamplighter Dr, Haskell, AR 72015For SaleMLS ID #26035984, Amber L Wood, Mid South Realty. CARMLS
- $233,5003 bd2 ba1.6k sqft1089 Meadows Edge Dr, Alexander, AR 72002For SaleMLS ID #26036003, Shelly Vaughan, Exp Realty. CARMLS
- $284,9003 bd2 ba1.6k sqft2012 Hickory Dr, Bryant, AR 72019For SaleMLS ID #26037267, Ashlyn Barnett, Century 21 Parker & Scroggins Realty - Benton. CARMLS
- $229,0003 bd2 ba1.5k sqft3981 Palomino Cv, Alexander, AR 72002For SaleMLS ID #26037158, Ryan Stephens, Engel & Volkers. CARMLS
