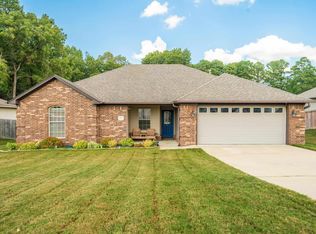
3-bedroom, 2-bath home in the heart of Benton with 24x24 shop! New HVAC. Spacious open-concept living area features a soaring vaulted ceiling, brick fireplace, tons of natural light and a seamless flow into the dining area and kitchen. Nice kitchen with granite countertops, a gas range, new dishwasher, pendant lighting and a pantry. Neutral colors, luxury vinyl plank and tile flooring throughout—no carpet! Private primary suite is separate from the other bedrooms and features a vaulted ceiling, two closets and a tiled tub/shower combination. Outside, enjoy a large covered deck overlooking the fully fenced, level backyard that backs to green space. The impressive 24x24 shop includes electricity, a built-in workbench, garage door and abundant storage, with easy access through a double gate beside the home. Covered front porch with a porch swing. Benton schools including Howard Perrin elementary. Conveniently located near shopping, dining and the interstate for an easy commute!
Accepting back-up offers
$225,000
902 Weatherford Dr, Benton, AR 72015
3beds
1,409sqft
Single Family Residence
Built in 1993
8,712 Square Feet Lot
$222,900 Zestimate®
$160/sqft
$-- HOA
What's special
Neutral colorsBrick fireplaceTons of natural lightSoaring vaulted ceilingKitchen with granite countertopsPendant lightingGas range
- 32 days
- 454
- 41
Zillow last checked:
Listing updated:
Listed by:
Allison Scroggins 501-912-9295,
Century 21 Parker & Scroggins Realty - Benton 501-316-4088
Source: CARMLS,MLS#: 26037697
Facts & features
Interior
Bedrooms & bathrooms
- Bedrooms: 3
- Bathrooms: 2
- Full bathrooms: 2
Rooms
- Room types: Den/Family Room
Dining room
- Features: Kitchen/Dining Combo
Heating
- Natural Gas
Cooling
- Electric
Appliances
- Included: Free-Standing Range, Microwave, Gas Range, Dishwasher, Disposal, Gas Water Heater
- Laundry: Washer Hookup, Gas Dryer Hookup, Electric Dryer Hookup, Laundry Room
Features
- Ceiling Fan(s), Granite Counters, Pantry, Sheet Rock, Vaulted Ceiling(s), Primary Bedroom Apart, 3 Bedrooms Same Level
- Flooring: Tile, Luxury Vinyl
- Windows: Window Treatments
- Basement: None
- Has fireplace: Yes
- Fireplace features: Woodburning-Site-Built, Gas Starter
Interior area
- Total structure area: 1,409
- Total interior livable area: 1,409 sqft
Property
Parking
- Total spaces: 2
- Parking features: Garage, Two Car, Garage Door Opener
- Has garage: Yes
Features
- Levels: One
- Stories: 1
- Patio & porch: Deck, Porch
- Exterior features: Rain Gutters, Shop
- Has spa: Yes
- Spa features: Whirlpool/Hot Tub/Spa
- Fencing: Full,Wood
Lot
- Size: 8,712 Square Feet
- Dimensions: 70 x 71 x 128 x 128
- Features: Level, Subdivided
Details
- Parcel number: 80071812000
Construction
Type & style
- Home type: SingleFamily
- Architectural style: Traditional
- Property subtype: Single Family Residence
Materials
- Foundation: Slab
- Roof: Shingle
Condition
- New construction: No
- Year built: 1993
Utilities & green energy
- Electric: Electric-Co-op
- Gas: Gas-Natural
- Sewer: Public Sewer
- Water: Public
- Utilities for property: Natural Gas Connected
Green energy
- Energy efficient items: Thermostat
Community & HOA
Community
- Security: Smoke Detector(s)
- Subdivision: TIMBERMIST
HOA
- Has HOA: No
Location
- Region: Benton
Financial & listing details
- Price per square foot: $160/sqft
- Tax assessed value: $164,545
- Annual tax amount: $1,231
- Date on market: 9/16/2026
- Listing terms: VA Loan,FHA,Conventional,Cash
- Road surface type: Paved
Estimated market value
$222,900
$212,000 - $234,000
$1,495/mo
Price history
| Date | Event | Price |
|---|---|---|
| 9/16/2026 | Listed for sale | $225,000+64.2%$160/sqft |
Source:  CARMLS #26037697 Report a problem | ||
| 1/10/2020 | Sold | $137,000+8.7%$97/sqft |
Source: CARMLS #19038292 Report a problem | ||
| 10/28/2016 | Sold | $126,000-5.9%$89/sqft |
Source: CARMLS #16024054 Report a problem | ||
| 4/8/2016 | Listed for sale | $133,900$95/sqft |
Source: Old South Realty #16010183 Report a problem | ||
| 12/28/2015 | Listing removed | $133,900$95/sqft |
Source: Old South Realty #15007533 Report a problem | ||
| 3/20/2015 | Listed for sale | $133,900+13%$95/sqft |
Source: Old South Realty #15007533 Report a problem | ||
| 6/12/2008 | Listing removed | $118,500$84/sqft |
Source: NCI #10182526 Report a problem | ||
| 2/3/2008 | Listed for sale | $118,500$84/sqft |
Source: NCI #10182526 Report a problem | ||
Public tax history
| Year | Property taxes | Tax assessment |
|---|---|---|
| 2025 | $1,145 -2.3% | $30,180 |
| 2024 | $1,172 -0.2% | $30,180 +4.5% |
| 2023 | $1,174 +2% | $28,870 +4.8% |
| 2022 | $1,152 +6.7% | $27,560 +5% |
| 2021 | $1,079 | $26,250 |
| 2020 | $1,079 | $26,250 |
| 2019 | $1,079 -2% | $26,250 |
| 2018 | $1,102 | $26,250 |
| 2017 | $1,102 | $26,250 +3.4% |
| 2016 | $1,102 +35.6% | $25,380 |
| 2015 | $812 -1% | $25,380 +21.6% |
| 2014 | $821 -29.9% | $20,870 |
| 2013 | $1,171 | $20,870 -19.3% |
| 2012 | -- | $25,850 |
| 2011 | -- | $25,850 |
| 2010 | -- | $25,850 +8.1% |
| 2009 | -- | $23,920 +3.6% |
| 2008 | -- | $23,080 |
| 2007 | -- | $23,080 |
| 2006 | $693 | $23,080 +15.5% |
| 2005 | -- | $19,980 |
| 2004 | -- | $19,980 +5.5% |
| 2003 | $548 | $18,930 |
Find assessor info on the county website
Monthly payment
Est. payment
Payment breakdown
Explore the cost of this home by adjusting the details. Changes won't be saved.Climate risks
Neighborhood: 72015
Nearby schools
Schools provided by the listing agent
- Elementary: Howard Perrin
- Middle: Benton
- High: Benton
Source: CARMLS. This data may not be complete. We recommend contacting the local school district to confirm school assignments for this home.

Similar homes
- $229,9003 bd2 ba1.4k sqft2316 Pleasant Forest Dr, Benton, AR 72015For Sale
 MLS ID #26026823, Amanda White, Anchor & Oak Realty Group. CARMLS
- $234,9003 bd2 ba1.5k sqft325 Madison Pl, Benton, AR 72015For Sale
 MLS ID #26040950, Kaylee N Hampton, IRealty Arkansas - Benton. CARMLS
- $229,9003 bd2 ba1.6k sqft3013 Greenbrier Dr, Benton, AR 72015For Sale
 MLS ID #26038211, Rochelle Yurick, River Trail Properties. CARMLS
- $244,9003 bd2 ba1.5k sqft3510 Hampton Dr, Benton, AR 72015For Sale
 MLS ID #26038018, Olga Ward, Trademark Real Estate, Inc.. CARMLS
- $210,0003 bd2 ba1.4k sqft4008 Madrid Dr, Benton, AR 72015For SaleMLS ID #26033041, Cathy Perry, IRealty Arkansas - Sherwood. CARMLS
- $244,9003 bd2 ba1.6k sqft310 S Shady Ln, Benton, AR 72015For SaleMLS ID #26037000, Angela Giberson, Southern Homes Realty - Hot Springs. CARMLS
- $240,0004 bd2 ba1.5k sqft2400 Vivian Dr, Benton, AR 72015For SaleMLS ID #26036551, Cindy Edgar, Crye-Leike REALTORS Cabot Branch. CARMLS
- $175,0003 bd2 ba1.1k sqft1200 Chris Dr, Benton, AR 72015For SaleMLS ID #26037943, Kari L Clay, Mid South Realty. CARMLS
- $261,0003 bd2 ba1.7k sqft302 Montgomery Dr, Benton, AR 72015For SaleMLS ID #26036825, Kimberly Gaines, McGraw Realtors - Benton. CARMLS
- $167,0003 bd2 ba1.4k sqft614 Houston Dr, Benton, AR 72015For SaleMLS ID #26022607, Sarah Lowry-Evans, Anchor & Oak Realty Group. CARMLS
- $228,0003 bd2 ba1.5k sqft5716 John Hancock Dr, Benton, AR 72019For SaleMLS ID #26028113, Madison Burke, Rackley Realty. CARMLS
- $210,0003 bd2 ba1.3k sqft301 Zachary Cv, Bryant, AR 72022For SaleMLS ID #26038665, Brandon L Bruning, LPT Realty. CARMLS
- $222,0003 bd2 ba1.4k sqft6496 Amalie Dr, Alexander, AR 72002For SaleMLS ID #26034365, Rocky Herman, Access Realty, Inc.. CARMLS
- $179,9003 bd2 ba1.1k sqft6521 Grayson Dr, Benton, AR 72019For SaleMLS ID #26033831, Langston T Carr, Keller Williams Realty. CARMLS
- $331,0003 bd2 ba2k sqft3816 Legacy Village Dr, Benton, AR 72015For SaleMLS ID #26029876, Butch Higginbotham, Realty One Group - Pinnacle. CARMLS
- $230,0003 bd2 ba1.7k sqft5 Arcadia Cir, Bryant, AR 72022For SaleMLS ID #26026123, Kelly Gentry, Keller Williams Realty. CARMLS
- $289,9003 bd2 ba1.9k sqft2201 S Fox Trl, Benton, AR 72019For SaleMLS ID #26038376, Susan Sumners, CBRPM Bryant. CARMLS
- $209,9003 bd2 ba1.3k sqft2000 Cherry Creek Cir, Bryant, AR 72022For SaleMLS ID #26036421, Angela M Campbell, Keller Williams Realty. CARMLS
- $239,0003 bd2 ba1.7k sqft47 Neal Cv, Bryant, AR 72022For SaleMLS ID #26030276, Karen D Ferguson, LPT Realty Conway. CARMLS
- $234,9003 bd2 ba1.4k sqft6405 Amalie Dr, Alexander, AR 72002For SaleMLS ID #26032213, Robert A Richardson, Crye-Leike REALTORS Kanis Branch. CARMLS
