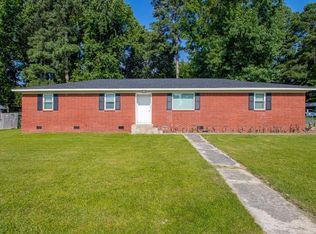
Back on market due to buyer's financing falling through. Some homes check the boxes...this one feels like home! Welcome to this well-maintained 4 BR, 2 Bath home in a desirable neighborhood just minutes to both Benton & Bryant. The split-bedroom floor plan offers privacy & functionality, while the open living area creates the perfect gathering space. The spacious primary suite offers a private retreat, while 3 additional BRs provide flexibility for family, guests or a home office. The kitchen has been upgraded with an additional wall of cabinets, all with granite countertops. The breakfast bar was designed to provide ample counter & prep space. LVP flooring was placed throughout the home, with carpet in 2 of the BRs. Ceiling fans & canned lighting were added as well. A pergola & fire pit were added to the backyard, making it a perfect space for relaxing and entertaining.
Active
Price cut: $2K (8/13)
$227,000
1939 Auburn Hills Dr, Benton, AR 72015
4beds
1,499sqft
:
Get pre-qualified$1,450/mo
Single Family Residence
Built in 2023
10,454 Square Feet Lot
$226,800 Zestimate®
$151/sqft
$-- HOA
What's special
Split-bedroom floor planCanned lightingGranite countertopsCeiling fans
- 66 days |
- 481 |
- 52 |
Zillow last checked:
Listing updated:
Listed by:
Stacy Hagan 501-837-3341,
Century 21 Parker & Scroggins Realty - Bryant 501-722-7149
Source: CARMLS,MLS#: 26023138
Facts & features
Interior
Bedrooms & bathrooms
- Bedrooms: 4
- Bathrooms: 2
- Full bathrooms: 2
Rooms
- Room types: Den/Family Room
Dining room
- Features: Eat-in Kitchen, Breakfast Bar
Heating
- Electric
Cooling
- Electric
Appliances
- Included: Built-In Range, Microwave, Electric Range, Dishwasher
- Laundry: Washer Hookup, Electric Dryer Hookup, Laundry Room
Features
- Walk-In Closet(s), Ceiling Fan(s), Breakfast Bar, Granite Counters, Pantry, Primary Bedroom Apart, 4 Bedrooms Same Level
- Flooring: Tile, Luxury Vinyl
- Basement: None
- Has fireplace: No
- Fireplace features: None
Interior area
- Total structure area: 1,499
- Total interior livable area: 1,499 sqft
Property
Parking
- Total spaces: 2
- Parking features: Garage, Two Car
- Has garage: Yes
Features
- Levels: One
- Stories: 1
- Patio & porch: Patio
Lot
- Size: 10,454 Square Feet
- Features: Level, Subdivided
Details
- Parcel number: 80003100021
Construction
Type & style
- Home type: SingleFamily
- Architectural style: Traditional
- Property subtype: Single Family Residence
Materials
- Metal/Vinyl Siding, Stone
- Foundation: Slab
- Roof: 3 Tab Shingles
Condition
- New construction: No
- Year built: 2023
Utilities & green energy
- Electric: Elec-Municipal (+Entergy)
- Sewer: Public Sewer
- Water: Public
- Utilities for property: Underground Utilities
Community & HOA
Community
- Subdivision: AUBURN HILLS
HOA
- Has HOA: No
Location
- Region: Benton
Financial & listing details
- Price per square foot: $151/sqft
- Tax assessed value: $170,320
- Annual tax amount: $1,287
- Date on market: 6/9/2026
- Listing terms: VA Loan,FHA,Conventional,Cash
- Road surface type: Paved
Estimated market value
$226,800
$215,000 - $238,000
$1,703/mo
Price history
| Date | Event | Price |
|---|---|---|
| 8/13/2026 | Price change | $227,000-0.9%$151/sqft |
Source:  CARMLS #26023138 Report a problem CARMLS #26023138 Report a problem | ||
| 7/10/2026 | Price change | $229,000-2.1%$153/sqft |
Source: CARMLS #26023138 Report a problem | ||
| 6/24/2026 | Price change | $234,000-2.1%$156/sqft |
Source: CARMLS #26023138 Report a problem | ||
| 6/9/2026 | Listed for sale | $239,000+20.5%$159/sqft |
Source: CARMLS #26023138 Report a problem | ||
| 4/8/2023 | Sold | $198,325+1.4%$132/sqft |
Source: CARMLS #23010309 Report a problem | ||
| 12/22/2022 | Price change | $195,575-6.2%$130/sqft |
Source: Rausch Coleman Homes Report a problem | ||
| 11/4/2022 | Listed for sale | $208,525$139/sqft |
Source: Rausch Coleman Homes Report a problem | ||
Public tax history
| Year | Property taxes | Tax assessment |
|---|---|---|
| 2025 | $1,287 -7.2% | $34,064 |
| 2024 | $1,387 +558.9% | $34,064 +796.4% |
| 2023 | $211 | $3,800 |
Find assessor info on the county website
Monthly payment
Est. payment
Payment breakdown
Explore the cost of this home by adjusting the details. Changes won't be saved.Climate risks
Neighborhood: 72015
Getting around
0 / 100
Car-DependentNearby schools
GreatSchools rating
- 4/10Angie Grant Elementary SchoolGrades: K-4Distance: 1.5 mi
- 7/10Benton Middle SchoolGrades: 5-7Distance: 1.7 mi
- 9/10Benton High SchoolGrades: 10-12Distance: 1.6 mi
- $225,0003 bd2 ba1.6k sqft1936 Auburn Hills Dr, Benton, AR 72015Sold

- $229,4004 bd2 ba1.5k sqft1949 Auburn Hills Dr, Benton, AR 72015Off Market
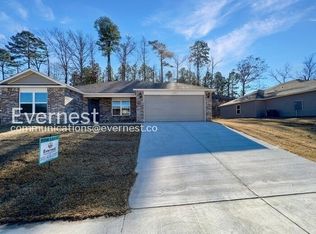
- $179,400-- bd2 ba1.2k sqft1927 Auburn Hills Dr, Benton, AR 72015Off Market
- $202,800-- bd2 ba1.2k sqft2010 Auburn Hills Dr, Benton, AR 72015Off Market
- $180,8553 bd2 ba1.3k sqft1948 Auburn Hills Dr, Benton, AR 72015Off Market
- $209,1003 bd2 ba1.3k sqft1957 Auburn Hills Dr, Benton, AR 72015Off Market
- $--4 bd2 ba1.6k sqft1973 Auburn Hills Dr, Benton, AR 72015Off Market
- $229,4003 bd2 ba1.5k sqft1953 Auburn Hills Dr, Benton, AR 72015Off Market
A local agent can set up tours, give advice and negotiate with sellers.
A local lender can help you make sure your offer is ready when you are.
Similar homes
- $240,0003 bd2 ba1.5k sqft515 S Shady Ln, Benton, AR 72015For Sale
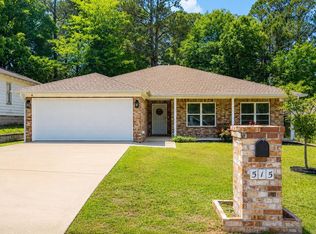
 MLS ID #26033171, Sarah E Barnett, Taylor Realty Group HSV. CARMLS
 - $240,0003 bd2 ba1.4k sqft507 S Shady Ln, Benton, AR 72015For Sale
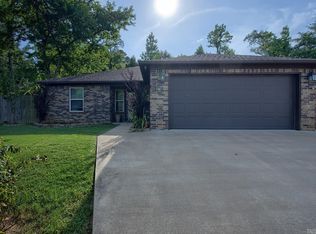 MLS ID #26031247, Joy Lile, Old South Realty. CARMLS
 - $234,9003 bd2 ba1.5k sqft3506 Maywood Ct, Benton, AR 72015For Sale
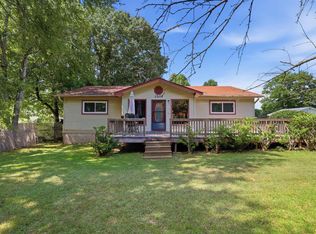 MLS ID #26031339, Jennifer Carter, Baxley-Penfield-Moudy Realtors. CARMLS
 - $214,9003 bd2 ba1.3k sqft510 Rosewood Dr, Benton, AR 72015For Sale
 MLS ID #26030070, Julie Naramore, Baxley-Penfield-Moudy Realtors. CARMLS
 - $232,0003 bd2 ba1.4k sqft2316 Pleasant Forest Dr, Benton, AR 72015For SaleMLS ID #26026823, Amanda White, Anchor & Oak Realty Group. CARMLS
- $239,9003 bd2 ba1.5k sqft1712 Eagle Point Way, Benton, AR 72015For SaleMLS ID #26019255, Eric Jones, First National Realty. CARMLS
- $269,9003 bd2 ba1.6k sqft3106 Edison Ave, Benton, AR 72015For SaleMLS ID #26018938, Dakota Shelton, Baxley-Penfield-Moudy Realtors. CARMLS
- $179,0003 bd3 ba1.2k sqft1126 Oakview Cv, Benton, AR 72015For SaleMLS ID #26027580, Cody J Garrett, Exp Realty. CARMLS
- $284,0004 bd2 ba1.8k sqft2917 Gillis Dr, Benton, AR 72015For SaleMLS ID #26025699, Kimberly Brown, CBRPM Maumelle. CARMLS
- $224,9004 bd2 ba1.4k sqft2105 Dandelion Dr, Benton, AR 72019For SaleMLS ID #26022766, Katherine Y Patton, Crye-Leike REALTORS Kanis Branch. CARMLS
- $225,0003 bd2 ba1.6k sqft2910 Ward Dr, Bryant, AR 72019For SaleMLS ID #26031173, Heather Stuart, Signature Properties. CARMLS
- $235,0004 bd2 ba1.6k sqft202 Hunters Run Dr, Haskell, AR 72015For SaleMLS ID #26025202, Sierra Perlsen, Baxley-Penfield-Moudy Realtors. CARMLS
- $228,0003 bd2 ba1.5k sqft5716 John Hancock Dr, Benton, AR 72019For SaleMLS ID #26028113, Madison Burke, Rackley Realty. CARMLS
- $200,0004 bd2 ba1.4k sqft1173 Tulip St, Haskell, AR 72015For SaleMLS ID #26024548, Vianey Soria, McGraw Realtors - HS. CARMLS
- $274,9004 bd2 ba1.6k sqft2440 Pleasant Willow Dr, Benton, AR 72015New ConstructionMLS ID #26017353, Jojo Carter, Engel & Volkers. CARMLS
- $209,9003 bd2 ba1.2k sqft102 Riveria Cv, Haskell, AR 72015For SaleMLS ID #26030724, Dione Jessup, Halsey Real Estate - Benton. CARMLS
- $214,9003 bd2 ba1.5k sqft2096 River Birch Trl, Bauxite, AR 72011For SaleMLS ID #26030068, Dakota Shelton, Baxley-Penfield-Moudy Realtors. CARMLS
- $218,0004 bd2 ba1.6k sqft4081 Kings River Trl, Bauxite, AR 72011For SaleMLS ID #26030602, Jessica Parker, Century 21 Parker & Scroggins Realty - Benton. CARMLS
- $229,9003 bd2 ba1.4k sqft1013 Elkhart Loop, Bryant, AR 72022For SaleMLS ID #26027514, Aleisha McIntire, IRealty Arkansas - Benton. CARMLS
- $239,9003 bd2 ba1.4k sqft6405 Amalie Dr, Alexander, AR 72002For SaleMLS ID #26032213, Robert A Richardson, Crye-Leike REALTORS Kanis Branch. CARMLS
